
Address
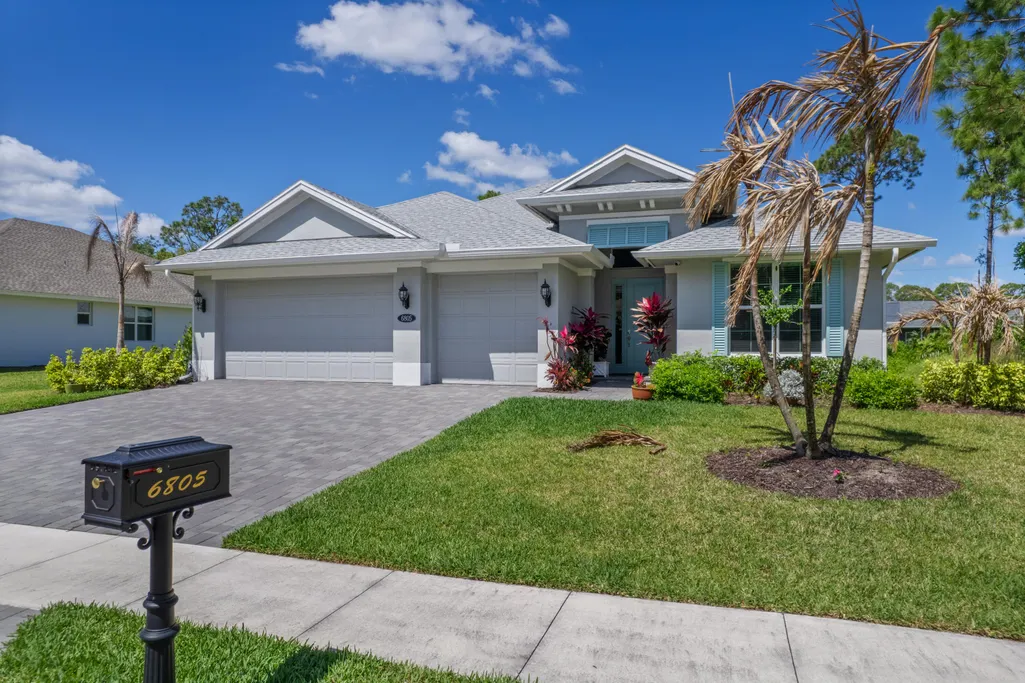
6805 49th Court, Vero Beach, FL
Price
$ 699,999
Property Attributes
- MLS#B26018954
- TypeSingle Family
- Listing Status Active Under Contract
- CountyIndian River
- CityVero Beach
- Area6331 - County Central (IR)
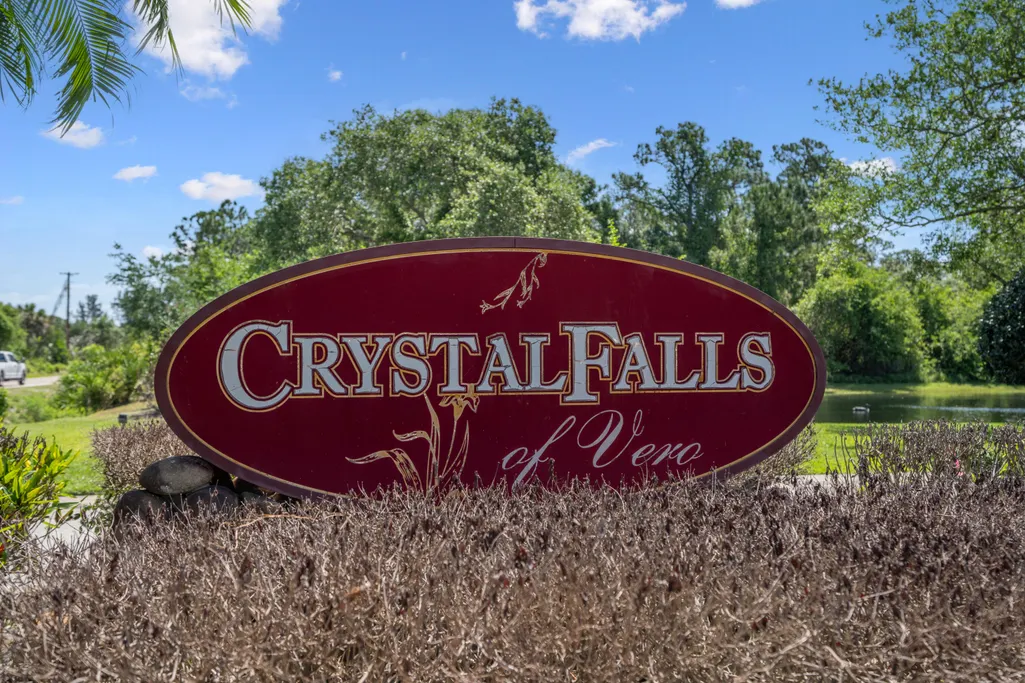
- NeighborhoodCRYSTAL FALLS OF VERO
- Zip32967
- Style
- Year Built2024
- Taxes$ 4841
- Price$ 699,999
- Bedrooms3
- Full Bathrooms3
- Half Bathrooms0
- Sqr Footage2361
- Lot Size0.32 Acres
Data Source:
Beaches MLS (FL)
Property Description
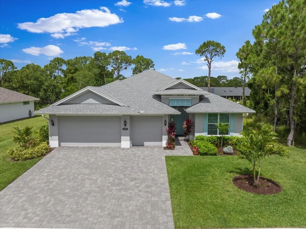
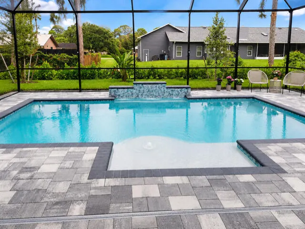
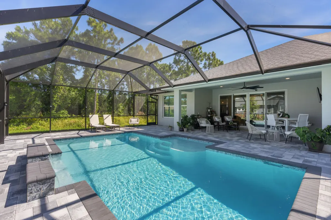
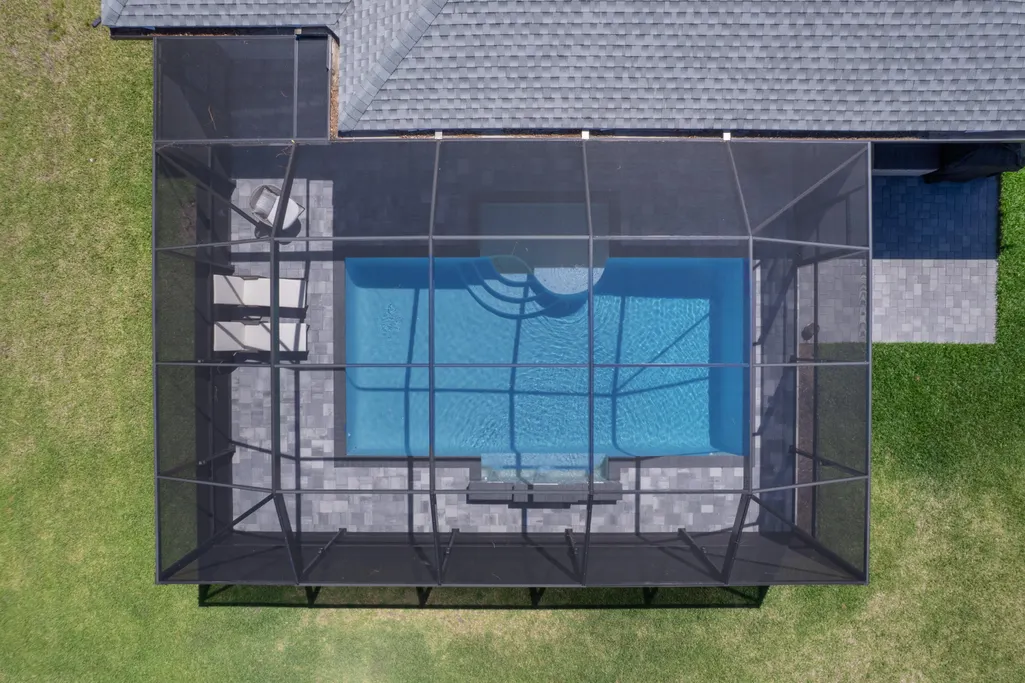
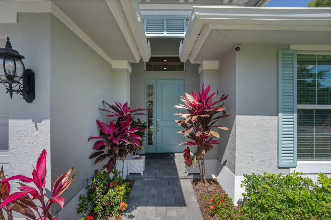
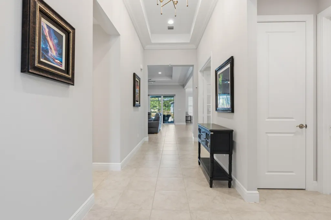
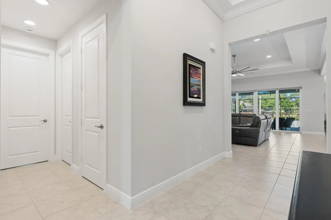
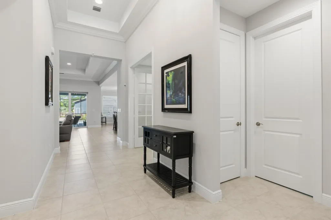
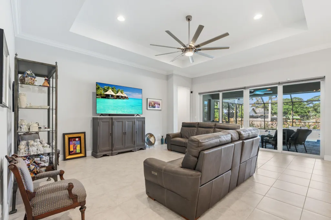
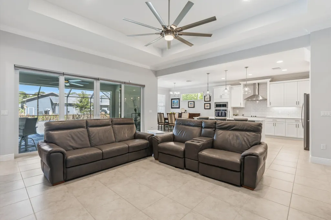
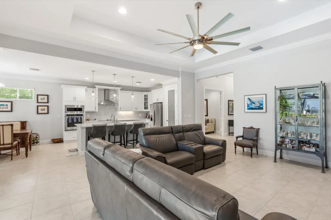
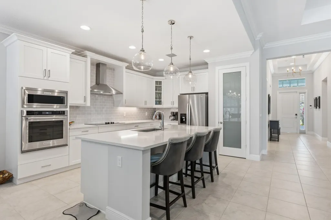
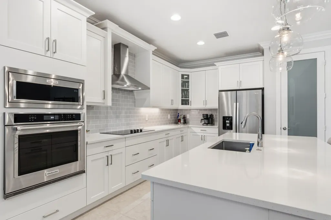
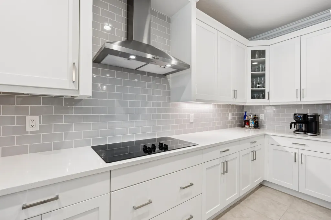
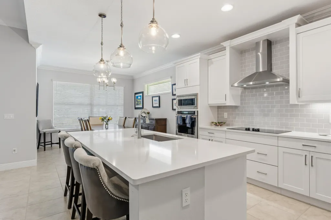
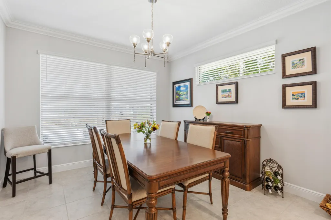
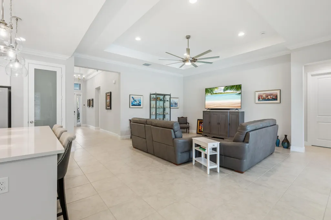
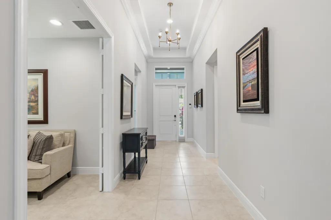
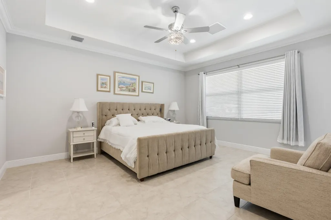
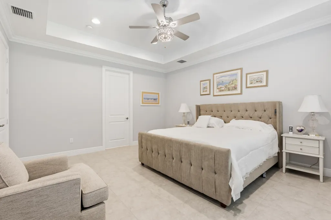
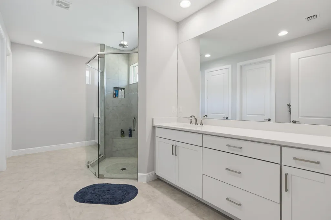
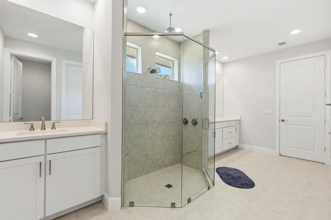
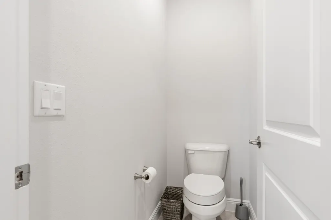
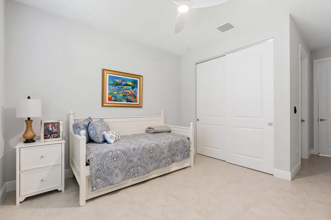
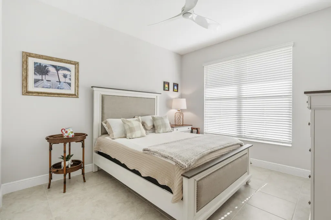
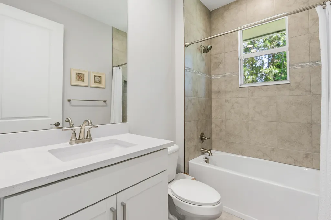
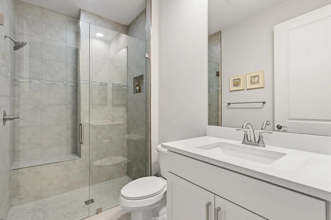
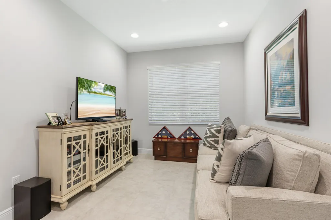
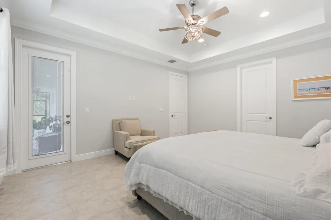
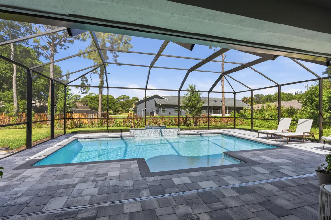
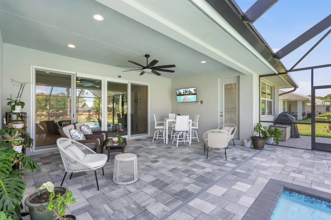
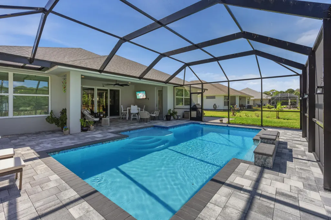
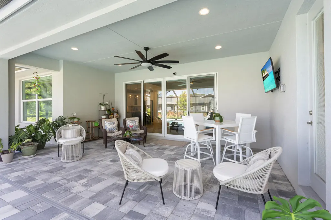
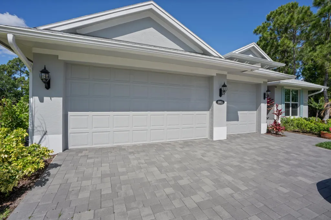
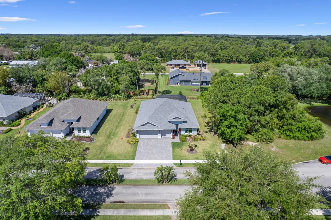
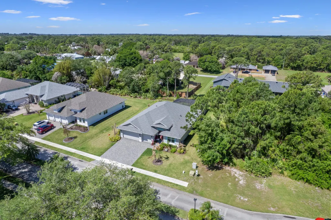
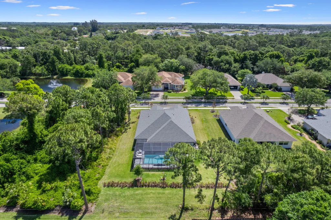
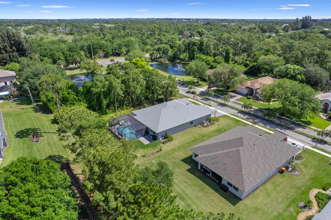
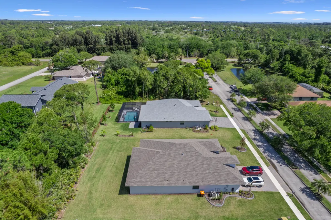
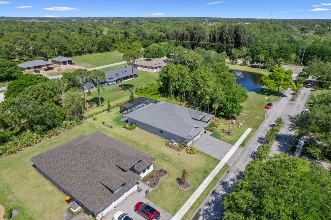
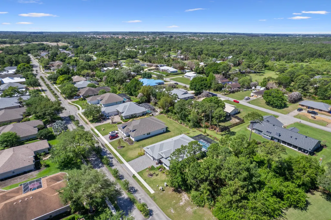
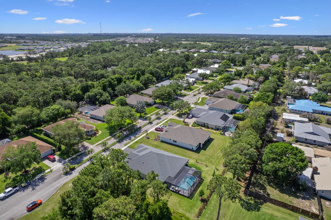
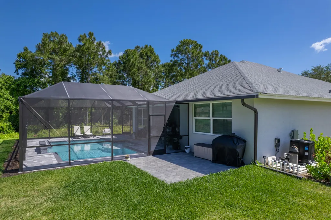
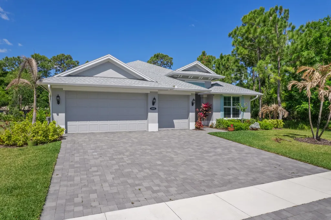
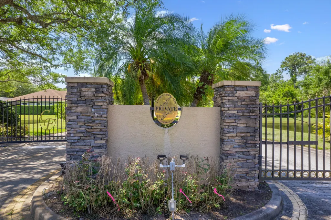
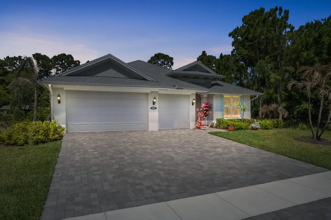
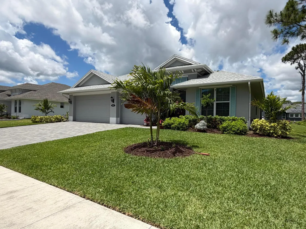
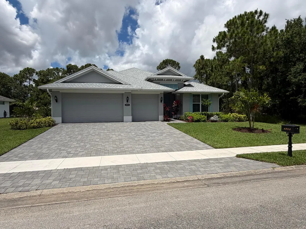
Welcome to this stunning, move-in-ready GHO Capistrano Grande in the gated community of Crystal Falls. Why wait months for new construction when you can own a professionally upgraded home that's ready to enjoy from day one? Designed for both everyday living and entertaining, this home features an open-concept layout with 3 spacious bedrooms, 3 full bathrooms, 1 dedicated den/office room, and a rare 3-car garage. The gourmet kitchen showcases quartz countertops, 42-inch cabinetry, stainless steel appliances, a large center island, and abundant storage, flowing seamlessly into the bright living and dining areas. Step outside to your backyard retreat, where a custom heated saltwater pool with a sun shelf and waterfall creates the perfect space to relax, entertain, or enjoy Florida's year-round sunshine. The oversized screened lanai and spacious backyard offer the ideal blend of comfort and serenity. Additional highlights include: impact windows and doors, premium finishes throughout, generous storage, and thoughtful upgrades that make this home truly stand out. Located just minutes from shopping, dining, beautiful beaches, golf courses, and everything Vero Beach has to offer. Skip the construction delays, avoid the expense of adding a custom pool later, and start enjoying the Florida lifestyle immediately. This exceptional home is ready for its next owners—schedule your private showing today.
| Elementary School | Middle School | High School |
|---|---|---|
| Treasure Coast Elementary School | Storm Grove Middle School | Sebastian River High School |
| Price History | |
|---|---|
| 4/22/2026 | Listed $719,000 |
| 5/15/2026 | 1$715,000 |
| 5/31/2026 | 1$709,999 |
| 7/24/2026 | 1$699,999 |
General Features
| Membership Required | false |
|---|---|
| Sewer | Septic Tank |
| Heating | Central |
| Cooling | Central Air |
| Utilities | Water Available |
| Possession | Close Of Escrow,Negotiable |
| Roof | Composition,Shingle |
| Appliances | Cooktop,Dishwasher,Disposal,Microwave,Oven,Refrigerator |
| HOA Fee | 91 |
| Garage Spaces | 3 |
| Association Fee Includes | Common Areas |
| Pool Features | Screen Enclosure,Waterfall |
| Security Features | Gated Community |
| Construction Materials | Block |
| Pets Allowed | Call,Yes |
| Year Built | 2024 |
| Stories Count | 1 |
| Levels | One |
| Property Subtype | Single Family Residence |
| Tax Year | 2025 |
| Waterfront Features | None |
| Community Features | Home Owners Association,Gated,Street Lights |
| Community Type | Gated Community |
| Accessibility | None |
| Assoc Fee Paid Per | Monthly |
| County | Indian River |
| New Construction | false |
| Property Type | Residential |
| Association Amenities | Gated,Sidewalks,Trail(s) |
| Attached Garage | true |
| Contingency | Appraisal |
| Subdivision Name | CRYSTAL FALLS OF VERO |
| Facing Direction | West |
| Garage Y/N | true |
| Total Rooms | 6 |
| Full Baths | 3 |
| Status | Active Under Contract |
| High School | Sebastian River |
| City | Vero Beach |
| Senior Community Y/N | false |
| MLS Area | 6331 - County Central (IR) |
| Carport Y/N | false |
| Elementary School | Treasure Coast |
| Tax Annual Amount | 4841.2 |
| Middle/Junior High School | Storm Grove |
| Property Condition | Resale |
| MLS Area Minor | INRV - Indian River |
| Virtual Tour | https://www.propertypanorama.com/6805-49th-Court-Vero-Beach-FL-32967/unbranded |
| Builder Name | GHO Homes |
| Standard Status | Active Under Contract |
| Occupancy Type | Owner |
| Property Sub Type Additional | Single Family Residence |
| PostalCity | Vero Beach |
| Legal Description | CRYSTAL FALLS OF VERO LOT 28 PBI 16-95 |
Interior Features
| Interior Amenities | Attic,Dual Sinks,High Ceilings,Kitchen Island,Main Level Primary,Pantry,Pull Down Attic Stairs,Split Bedrooms,Walk-In Closet(s) |
|---|---|
| Flooring | Ceramic Tile |
| Furnished Y/N | Negotiable |
| Total Stories | 1 |
| Air Conditioning Y/N | true |
| Heating Y/N | true |
| Window Features | Storm Window(s) |
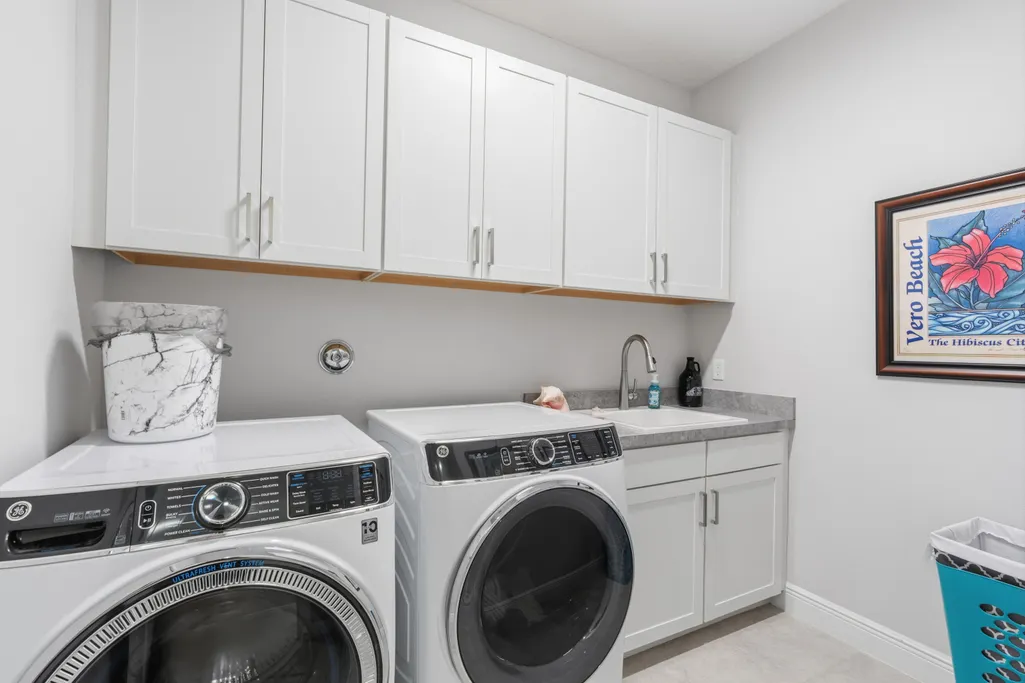
| Laundry Features | Laundry Room |
| Total Bedrooms | 3 |
| Main Level Bedrooms | 3 |
| Main Level Bathrooms | 3 |
| Total Baths | 3 |
Exterior Features
| Parking Features | Attached,Garage |
|---|---|
| Lot Features | 1/4 to 1/2 Acre Lot,Sprinklers Automatic,Sprinkler System |
| Water Source | Public |
| Total Parking | 3 |
| Lot Size Area | 13939 |
| Building Area Total | 3316 |
| Lot Dimensions | 90.0 ft x 156.0 ft |
| Lot Size Acres | 0.32 |
| Waterfront Y/N | false |
| Covered Spaces | 3 |
| Door Features | French Doors |
| Builder Model | Capistrano Grande |
Amenities
- Foreclosure
- Views
- Short Sale
- New Construction
- Adult 55+
- Lease To Own
- No HOA Fees
- Furnished
- Primary On Main
- Air Conditioning
- Seller Finance
- Green
- Fixer Upper
- Horse
- Golf
- Fireplace
- Deck
- Garage
- Basement
- Pool
Property vs Single Family Average in 32967
Price
Taxes
Year Built

 All information deemed reliable but not guaranteed. All properties are subject to prior sale, change or withdrawal. Neither listing broker(s) or information provider(s) shall be responsible for any typographical errors, misinformation, misprints and shall be held totally harmless. Listing(s) information is provided for consumer's personal, non-commercial use and may not be used for any purpose other than to identify prospective properties consumers may be interested in purchasing. The data relating
