
Address
814 Carolina Circle Sw, Vero Beach, FL
Price
$ 450,000
Property Attributes
- MLS#B26023041
- TypeSingle Family
- Listing Status Active
- CountyIndian River
- CityVero Beach
- Area6341 - County Southeast (IR)
- NeighborhoodINDIAN RIVER CLUB
- Zip32962
- Style
- Year Built1996
- Taxes$ 3349
- Price$ 450,000
- Bedrooms4
- Full Bathrooms4
- Half Bathrooms0
- Sqr Footage2174
- Lot Size0.13 Acres
Data Source:
Beaches MLS (FL)
Property Description
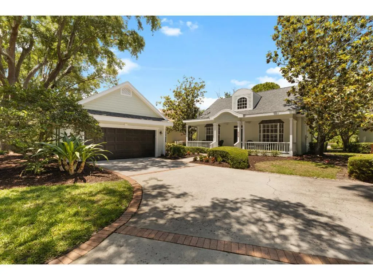
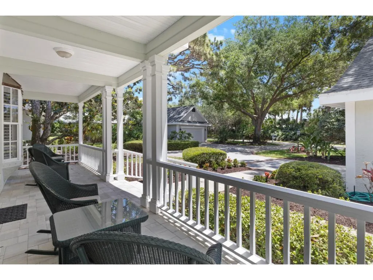
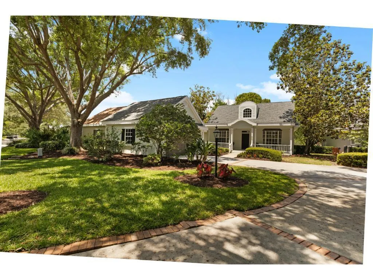
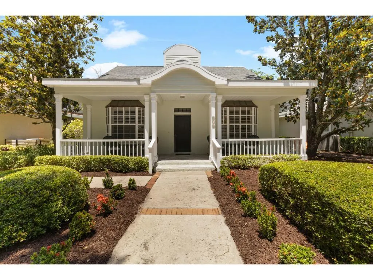
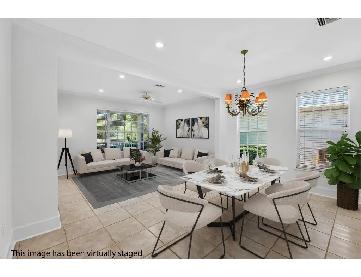
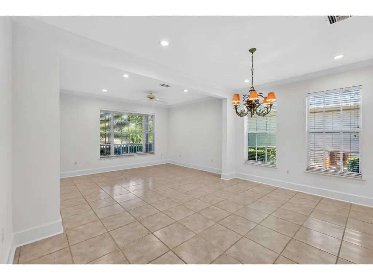
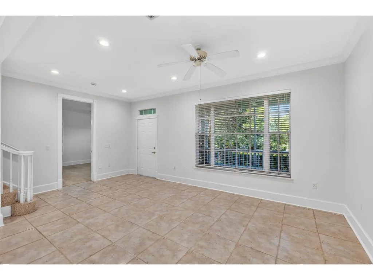
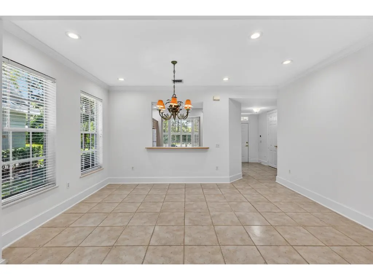
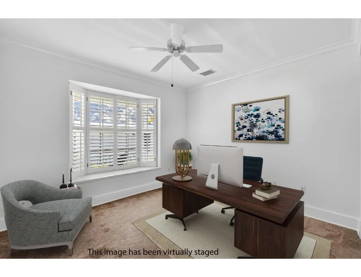
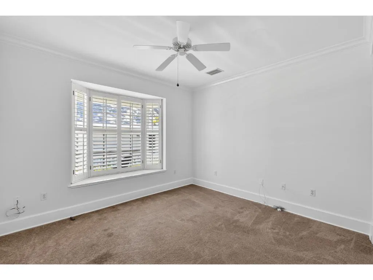
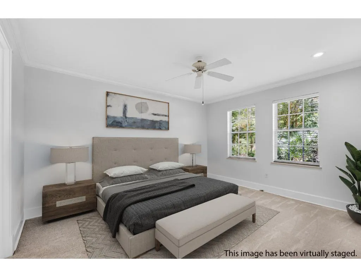
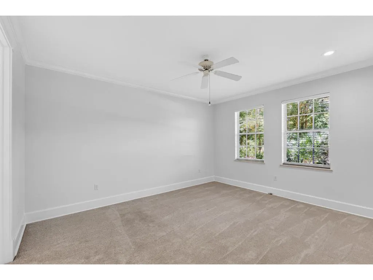
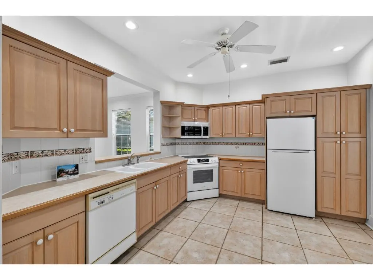
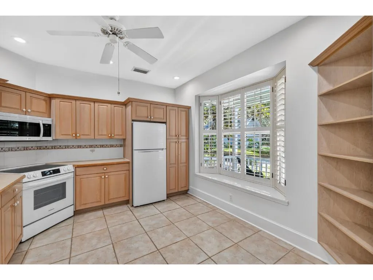
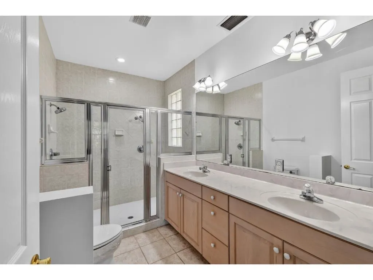
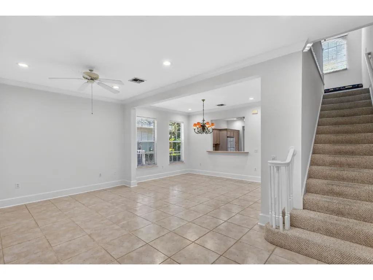
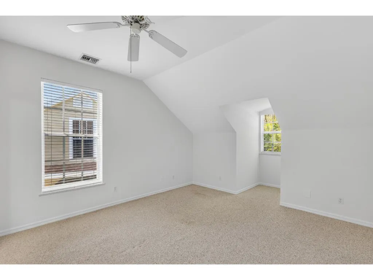
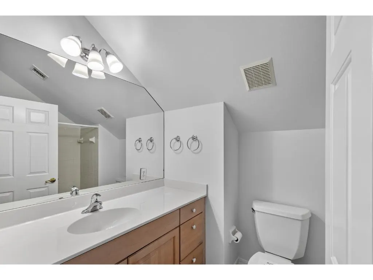
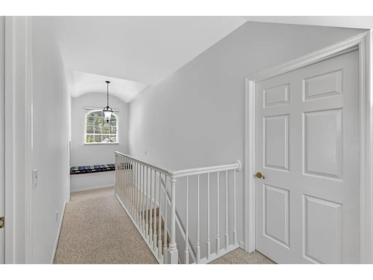
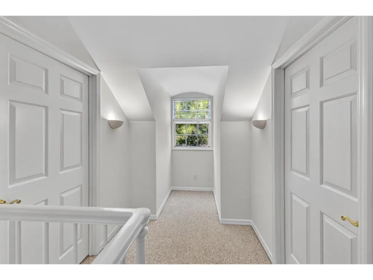
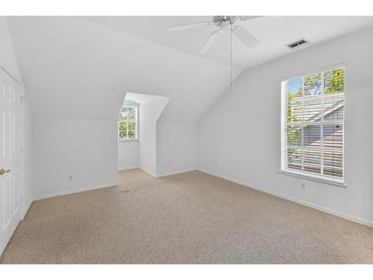
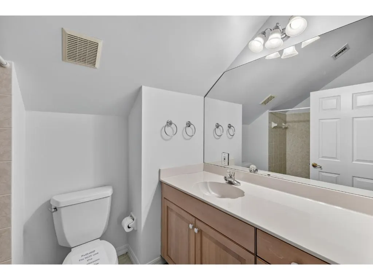
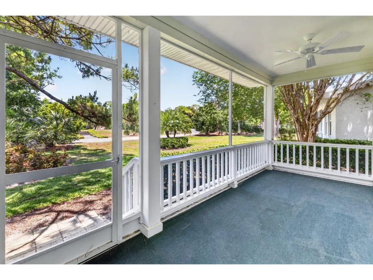
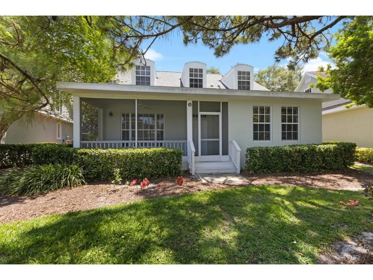
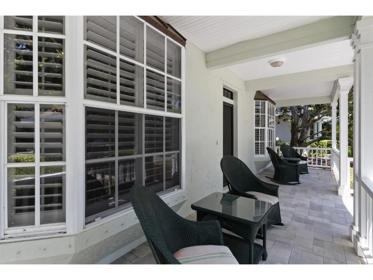
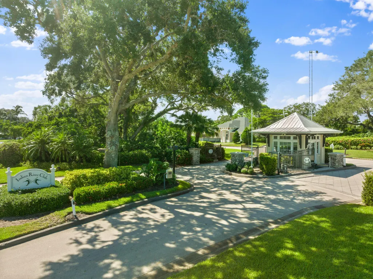
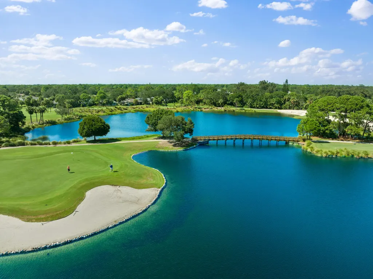
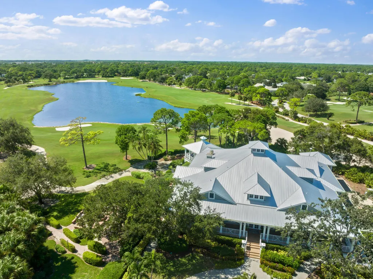
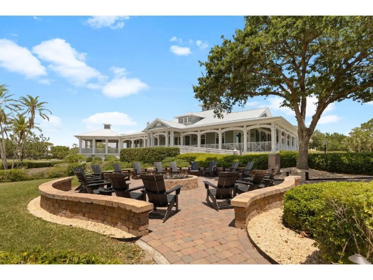
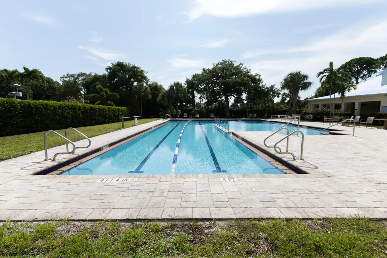
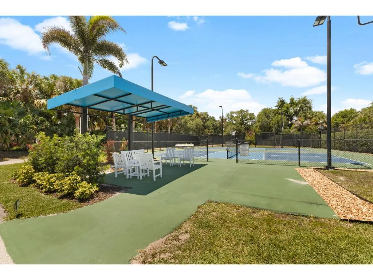
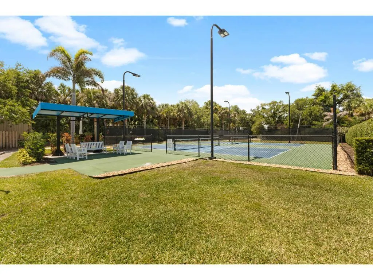
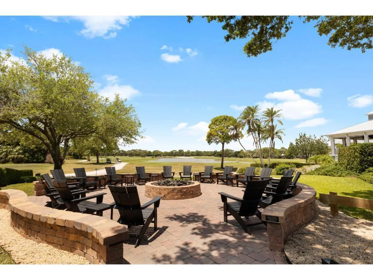
Welcome to one of Indian River Club's rarely available golf cottages—a charming, low maintenance retreat priced to sell and offering nearly 2,200 square feet of comfortable living. A first floor primary suite, brand new roof, fresh paint, tile floors, new LED lighting, and hurricane shutters make the home feel fresh, secure, and move in ready. Relax on the covered front or rear porch, both perfect for morning coffee or evening breezes. With four en suite bedrooms—two on each level provides hosting versatility whilst maintaining privacy. A two-car garage, central vacuum, and a welcoming, golf cart friendly community add everyday convenience. Set beside the 10th tee box of the Audubon Certified Indian River Club, residents enjoy immediate eligibility to apply for one of the limited remaining memberships. The course is celebrated as one of the Treasure Coast's finest, and the community is one of the few private clubs that encourages personal golf cart ownership with unlimited trail fee access. Beyond golf, the gated community offers two heated pools, a 24/7 fitness center, pickleball, and a lively social calendar—from nature tours to poker nights. New landscaping completes the picture of a home designed for easy living and effortless enjoyment.
| Elementary School | High School |
|---|---|
| Indian River Elementary School | Vero Beach High School |
| Price History | |
|---|---|
| 5/1/2026 | Listed $479,900 |
| 6/8/2026 | 2$469,900 |
| 7/21/2026 | 4$450,000 |
General Features
| Membership Required | false |
|---|---|
| Membership Description | Club Membership Required,Social Membership Available |
| Sewer | Public Sewer |
| Heating | Central |
| Cooling | Central Air,Ceiling Fan(s) |
| Utilities | Cable Available,Electricity Connected,Sewer Connected,Water Connected |
| Possession | Close Of Escrow |
| Roof | Composition |
| Appliances | Dryer,Dishwasher,Electric Range,Electric Water Heater,Microwave,Refrigerator,Water Heater,Washer |
| HOA Fee | 709 |
| Garage Spaces | 2 |
| Association Fee Includes | Common Areas,Pest Control,Reserve Fund,Security |
| Patio/Porch Features | Covered,Patio,Porch,Screened |
| Pool Features | Association |
| Security Features | Gated with Guard,Gated Community |
| Construction Materials | Block,Fiber Cement,Frame |
| Pets Allowed | Number Limit,Yes |
| Year Built | 1996 |
| View | Golf Course |
| Stories Count | 2 |
| Levels | Two |
| Property Subtype | Single Family Residence |
| Tax Year | 2025 |
| Community Features | Home Owners Association,Gated |
| Community Type | Gated Community |
| Accessibility | None |
| Assoc Fee Paid Per | Monthly |
| County | Indian River |
| New Construction | false |
| Property Type | Residential |
| Association Amenities | Fitness Center,Pickleball,Pool |
| Attached Garage | false |
| Subdivision Name | INDIAN RIVER CLUB |
| Facing Direction | South |
| Garage Y/N | true |
| Full Baths | 4 |
| Status | Active |
| Directions | US1 to Highland Drive, West on Highland Drive to main gated entrance of Indian River Club on your right (North side of the road) |
| High School | Vero Beach |
| City | Vero Beach |
| Senior Community Y/N | false |
| MLS Area | 6341 - County Southeast (IR) |
| Carport Y/N | false |
| Elementary School | Indian River |
| Land Lease Y/N | false |
| Tax Annual Amount | 3349 |
| Property Condition | Resale |
| Virtual Tour | https://www.propertypanorama.com/814-Carolina-Circle-SW-Vero-Beach-FL-32962/unbranded |
| Standard Status | Active |
| Occupancy Type | Vacant |
| Property Sub Type Additional | Single Family Residence |
| PostalCity | Vero Beach |
| Legal Description | INDIAN RIVER CLUB PLAT 2 BLK 3 LOT 3 PBI 14-99 |
Interior Features
| Interior Amenities | Central Vacuum,Dual Sinks,Eat-in Kitchen,Family/Dining Room,Split Bedrooms |
|---|---|
| Flooring | Carpet,Tile |
| Furnished Y/N | Unfurnished |
| Total Stories | 2 |
| Air Conditioning Y/N | true |
| Heating Y/N | true |
| Fireplace Y/N | false |
| Laundry Features | Inside,Laundry Closet |
| Total Bedrooms | 4 |
| Main Level Bedrooms | 2 |
| Main Level Bathrooms | 2 |
| Total Baths | 4 |
Exterior Features
| Exterior Amenities | Outdoor Living Area,Porch |
|---|---|
| Parking Features | Driveway,Detached,Garage,Garage Door Opener |
| Lot Features | On Golf Course,Sprinklers Automatic,< 1/4 Acre |
| Water Source | Public |
| Total Parking | 4 |
| Lot Size Area | 5662.8 |
| Foundation Details | Slab |
| Spa | false |
| Building Area Total | 2815 |
| Lot Dimensions | 39x140 |
| Lot Size Acres | 0.13 |
| Road Surface Type | Asphalt |
| Waterfront Y/N | false |
| Covered Spaces | 2 |
Amenities
- Foreclosure
- Views
- Short Sale
- New Construction
- Adult 55+
- Lease To Own
- No HOA Fees
- Furnished
- Primary On Main
- Air Conditioning
- Seller Finance
- Green
- Fixer Upper
- Horse
- Golf
- Fireplace
- Deck
- Garage
- Basement
- Pool
Property vs Single Family Average in 32962
Price
Taxes
Year Built

 All information deemed reliable but not guaranteed. All properties are subject to prior sale, change or withdrawal. Neither listing broker(s) or information provider(s) shall be responsible for any typographical errors, misinformation, misprints and shall be held totally harmless. Listing(s) information is provided for consumer's personal, non-commercial use and may not be used for any purpose other than to identify prospective properties consumers may be interested in purchasing. The data relating
