
Address
4376 Nw Oakbrook Circle, Jensen Beach, FL
Price
$ 520,000
Property Attributes
- MLS#B26034822
- TypeSingle Family
- Listing Status Active
- CountyMartin
- CityJensen Beach
- Area6030 - Jensen Beach/Stuart - North of Roosevelt Br
- NeighborhoodJENSEN BEACH COUNTRY CLUB
- Zip34957
- Style
- Year Built2011
- Taxes$ 6310
- Price$ 520,000
- Bedrooms3
- Full Bathrooms2
- Half Bathrooms0
- Sqr Footage1917
- Lot Size0.16 Acres
Data Source:
Beaches MLS (FL)
Property Description
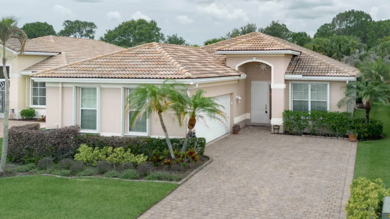
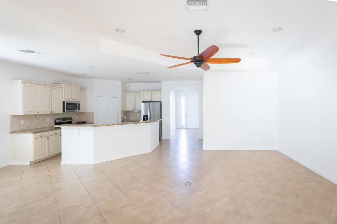
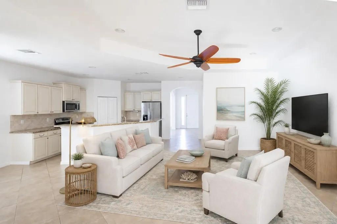
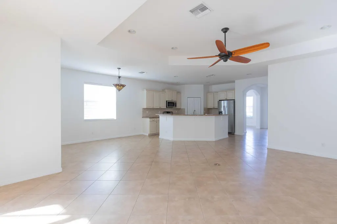
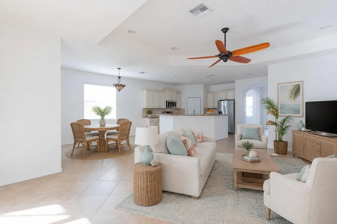
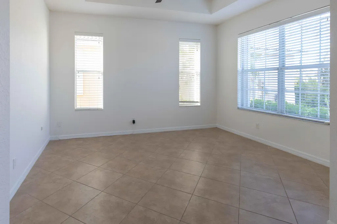
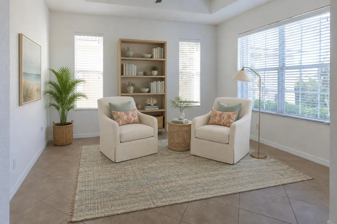
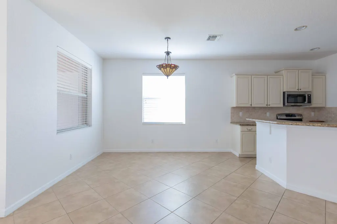
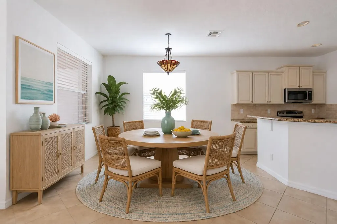
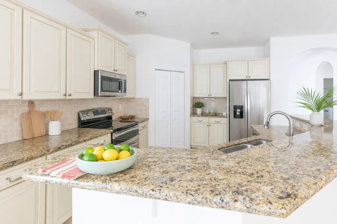
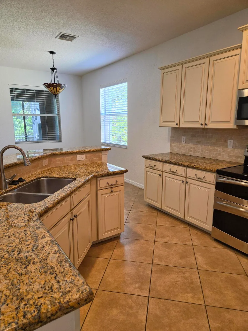
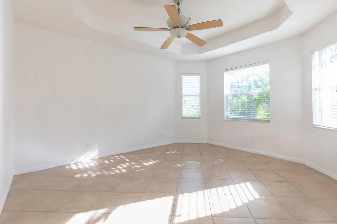
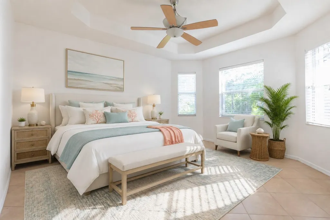
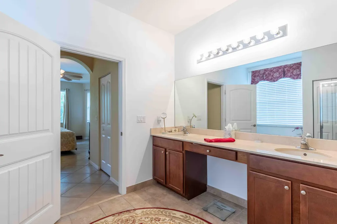
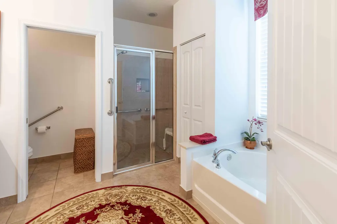
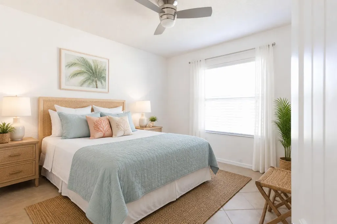
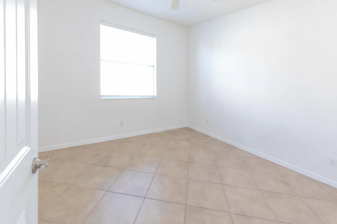
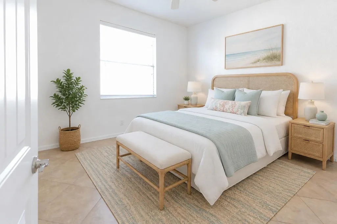
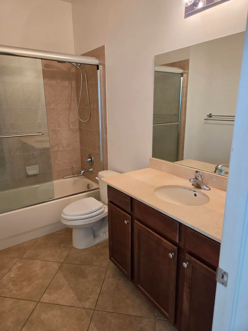
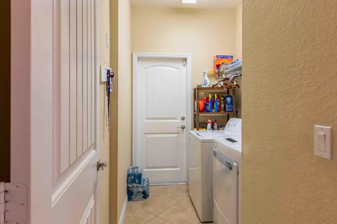
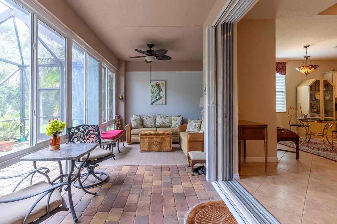
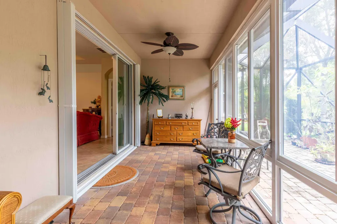
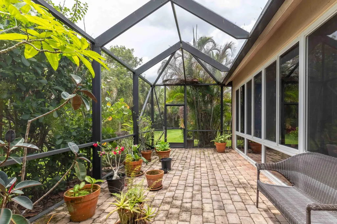
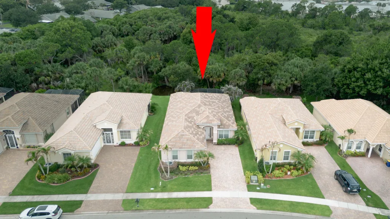
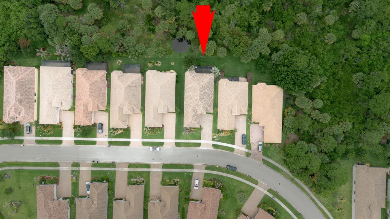
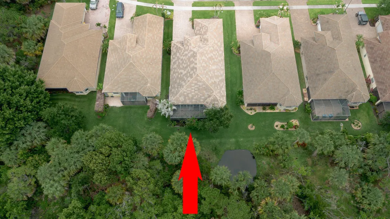
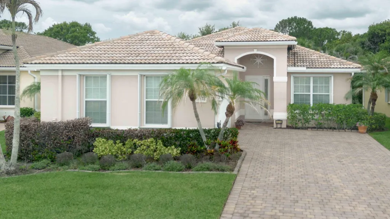
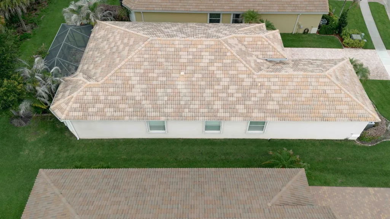
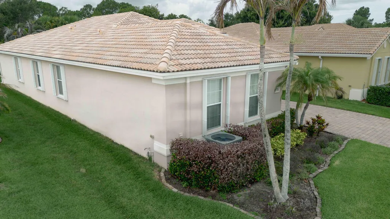
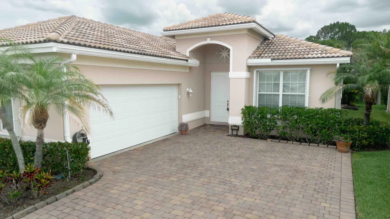
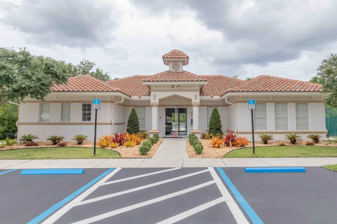
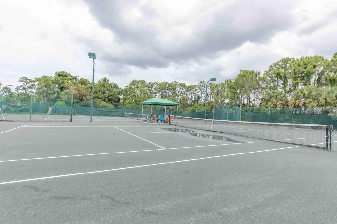
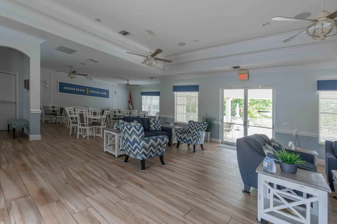
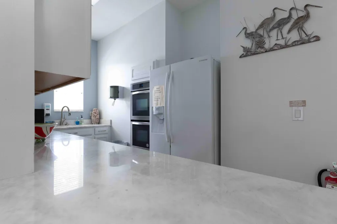
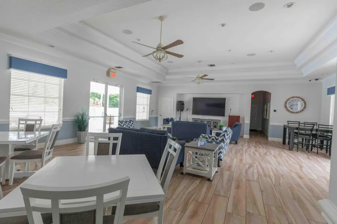
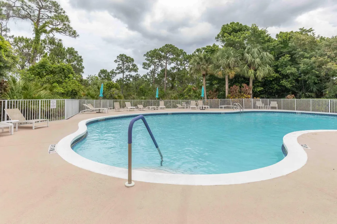
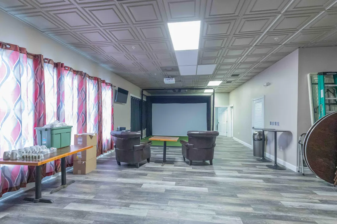
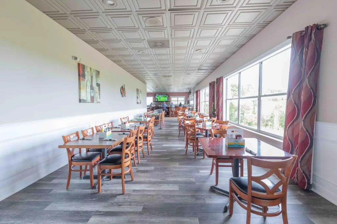
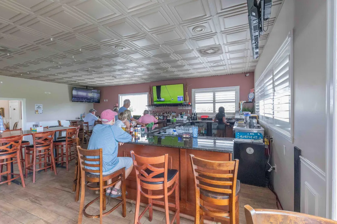
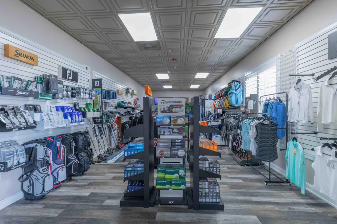
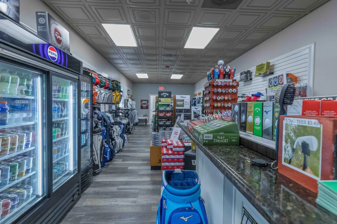
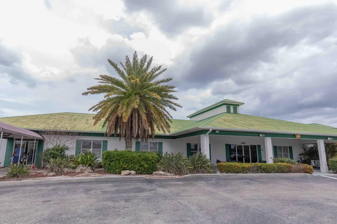
Wonderful home located in the secure & popular neighborhood of Jensen Beach Country Club where you can enjoy carefree country club living without a mandatory golf membership. This CBS home has 3 bedrooms, 2 baths. Built in 2011. Home has accordion shutters for storm protection. New A/C in 2025. Brand new washer. Glass enclosed rear patio for additional living space. Screened lanai with serene views. Resort-style living includes 3 heated pools, clay tennis & pickleball courts & a pay & play golf course w/dining. HOA includes lawn/landscaping, cable/internet, security monitoring, common areas, recreation facility, pool service. There is an on-site restaurant in the Golf Clubhouse that is open to residents. Home has a beautiful open floor plan with high ceilings, split plan. Home is now vacant and interior has been freshly painted. Some new photos have been added. Some photos are VIRTUALLY STAGED. Enclosed porch was done by current owner with a permit. The wall at the end used to be a screened-in area. Owner closed it in for more privacy from next door neighbor.
| Elementary School | Middle School | High School |
|---|---|---|
| Jensen Beach Elementary School | Stuart Middle School | Jensen Beach High School |
| Price History | |
|---|---|
| 5/31/2026 | Listed $540,000 |
| 7/18/2026 | 4$520,000 |
General Features
| Membership Required | false |
|---|---|
| Sewer | Public Sewer |
| Heating | Central,Electric |
| Cooling | Central Air,Ceiling Fan(s),Electric |
| Utilities | Cable Connected,Electricity Connected,Sewer Available,Underground Utilities,Water Available |
| Possession | Close Of Escrow |
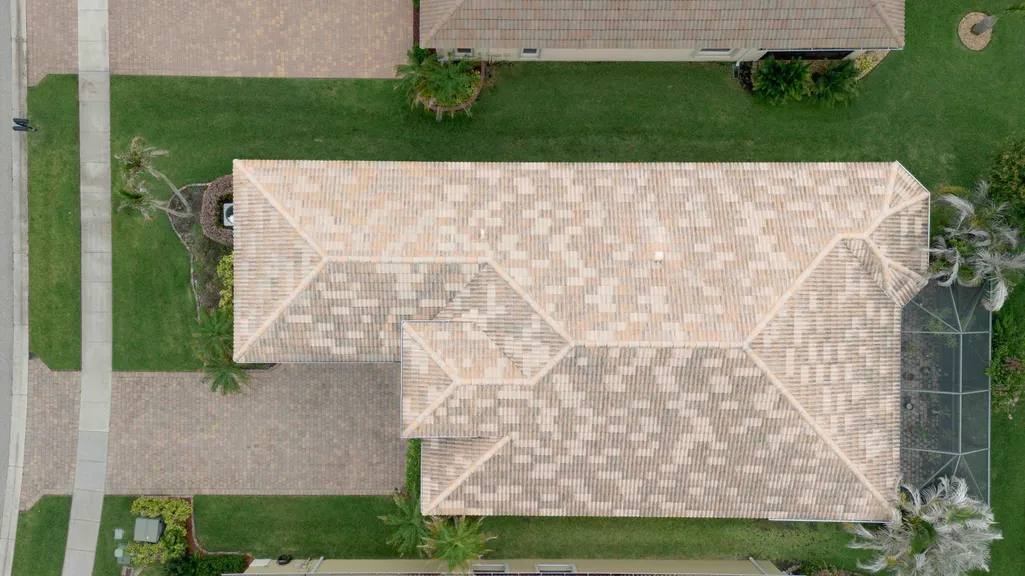
| Roof | Barrel,Tile |
| Appliances | Dryer,Dishwasher,Electric Range,Disposal,Ice Maker,Microwave,Oven,Range,Refrigerator,Washer |
| HOA Fee | 370 |
| Garage Spaces | 2 |
| Association Fee Includes | Common Areas,Cable TV,Legal/Accounting,Maintenance Grounds,Pool(s),Recreation Facilities,Reserve Fund,Security |
| Patio/Porch Features | Glass Enclosed,Patio,Porch,Screened |
| Architectural Style | Ranch |
| Pool Features | Association,Heated |
| Security Features | Security System Owned,Gated with Guard,Gated Community,Smoke Detector(s) |
| Construction Materials | Block,Stucco |
| Pets Allowed | Size Limit,Yes |
| Year Built | 2011 |
| View | Garden |
| Stories Count | 1 |
| Levels | One |
| Property Subtype | Single Family Residence |
| Tax Year | 2025 |
| Community Features | Home Owners Association,Gated,Property Manager On-Site,Street Lights |
| Community Type | Gated Community |
| Accessibility | None |
| Assoc Fee Paid Per | Monthly |
| County | Martin |
| New Construction | false |
| Property Type | Residential |
| Association Amenities | Clubhouse,Golf Course,Gated,Management,Pool,Parking,Putting Green(s),Restaurant,Shuffleboard Court,Security,Sidewalks,Tennis Court(s),Trail(s) |
| Attached Garage | true |
| Subdivision Name | JENSEN BEACH COUNTRY CLUB |
| Facing Direction | East |
| Garage Y/N | true |
| Total Rooms | 6 |
| Full Baths | 2 |
| Status | Active |
| Directions | Jensen Beach Blvd to entrance to Jensen Beach Country Club. Use GPS to get to the home. It is way in the back. Do not go to the back gate - no access. |
| High School | Jensen Beach |
| City | Jensen Beach |
| Senior Community Y/N | false |
| MLS Area | 6030 - Jensen Beach/Stuart - North of Roosevelt Br |
| Carport Y/N | false |
| Elementary School | Jensen Beach |
| Tax Annual Amount | 6310.17 |
| Middle/Junior High School | Stuart |
| Property Condition | Resale |
| Virtual Tour | https://idx.paradym.com/idx/4970853 |
| Standard Status | Active |
| Occupancy Type | Vacant |
| Property Sub Type Additional | Single Family Residence |
| PostalCity | Jensen Beach |
| Legal Description | LOT 11 PLAT 9 JENSEN BEACH COUNTRY CLUB OF WEST JENSEN PUD (PB 16 PG 17) |
Interior Features
| Interior Amenities | Breakfast Bar,Bathtub,Cathedral Ceiling(s),Dining Area,Separate/Formal Dining Room,Dual Sinks,Entrance Foyer,Eat-in Kitchen,Pantry,Split Bedrooms,Soaking Tub,Separate Shower,Vaulted Ceiling(s),Walk-In Closet(s) |
|---|---|
| Flooring | Ceramic Tile |
| Furnished Y/N | Unfurnished |
| Total Stories | 1 |
| Air Conditioning Y/N | true |
| Heating Y/N | true |
| Fireplace Y/N | false |
| Laundry Features | Inside,Laundry Room |
| Total Bedrooms | 3 |
| Main Level Bedrooms | 3 |
| Main Level Bathrooms | 2 |
| Total Baths | 2 |
Exterior Features
| Exterior Amenities | Outdoor Living Area,Porch |
|---|---|
| Parking Features | Attached,Driveway,Garage,Garage Door Opener,Open |
| Lot Features | Sprinklers Automatic,< 1/4 Acre |
| Water Source | Public |
| Total Parking | 4 |
| Lot Size Area | 6766 |
| Building Area Total | 2691 |
| Lot Size Acres | 0.16 |
| Waterfront Y/N | false |
| Covered Spaces | 2 |
| Road Frontage Type | Private Road |
| Road Responsibility | Private Maintained Road |
Amenities
- Foreclosure
- Views
- Short Sale
- New Construction
- Adult 55+
- Lease To Own
- No HOA Fees
- Furnished
- Primary On Main
- Air Conditioning
- Seller Finance
- Green
- Fixer Upper
- Horse
- Golf
- Fireplace
- Deck
- Garage
- Basement
- Pool
Property vs Single Family Average in 34957
Price
Taxes
Year Built

 All information deemed reliable but not guaranteed. All properties are subject to prior sale, change or withdrawal. Neither listing broker(s) or information provider(s) shall be responsible for any typographical errors, misinformation, misprints and shall be held totally harmless. Listing(s) information is provided for consumer's personal, non-commercial use and may not be used for any purpose other than to identify prospective properties consumers may be interested in purchasing. The data relating
