
Open House Sat, Sep 5th 10:00 AM - 12:00 PM
Address
474 Arbor Street, Sebastian, FL
Price
$ 349,900
Property Attributes
- MLS#B26039541
- TypeSingle Family
- Listing Status Active
- CountyIndian River
- CitySebastian
- Area6351 - Sebastian (IR)
- NeighborhoodSEBASTIAN HIGHLANDS UNIT 15
- Zip32958
- Style
- Year Built1991
- Taxes$ 3025
- Price$ 349,900
- Bedrooms3
- Full Bathrooms2
- Half Bathrooms0
- Sqr Footage1963
- Lot Size0.26 Acres
Data Source:
Beaches MLS (FL)
Property Description
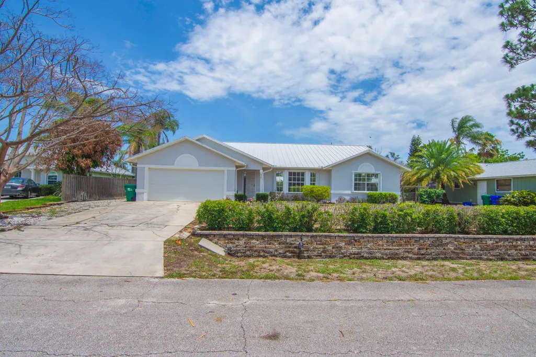

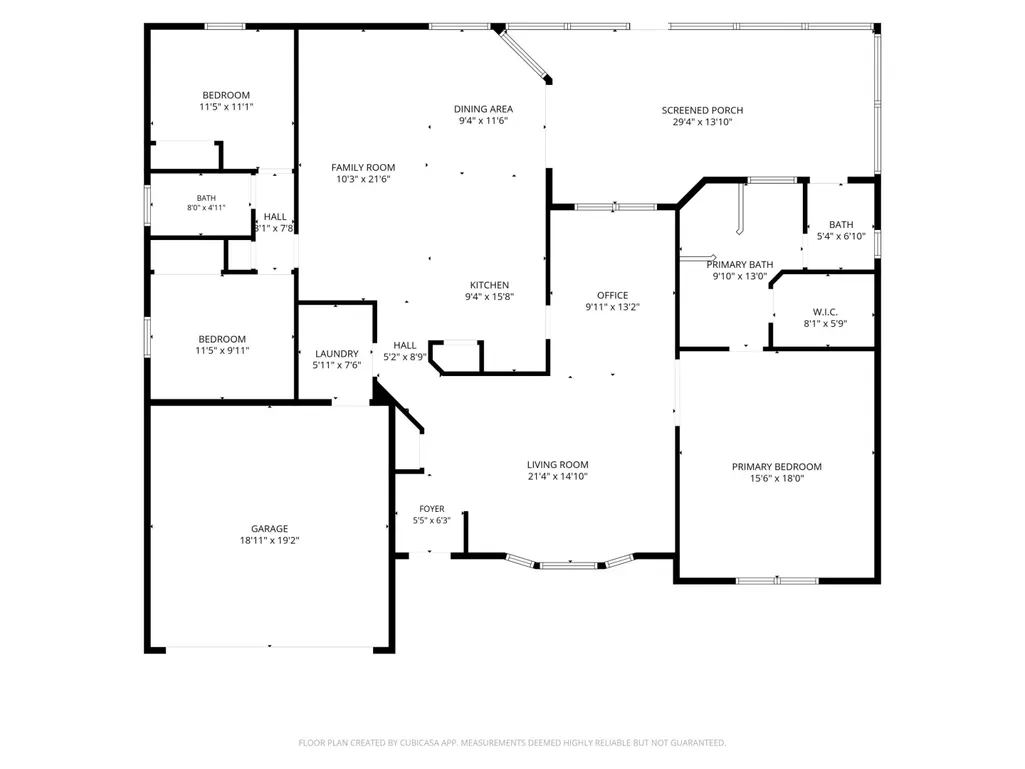
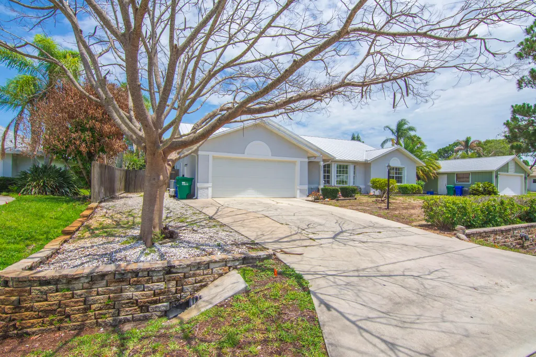
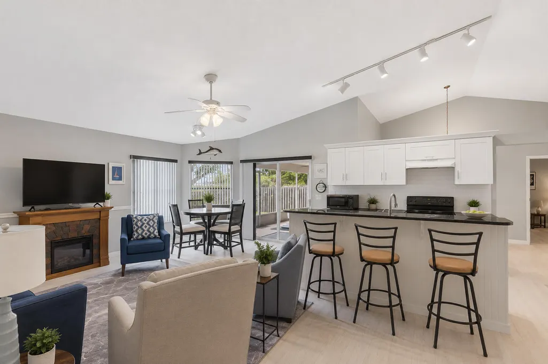
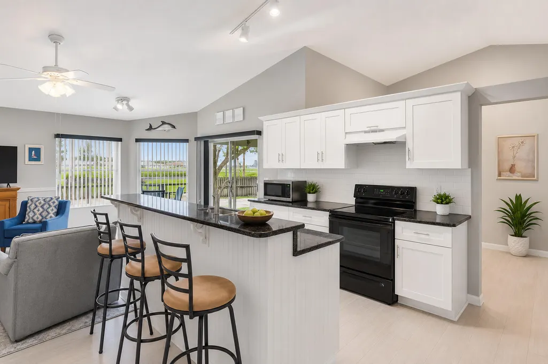
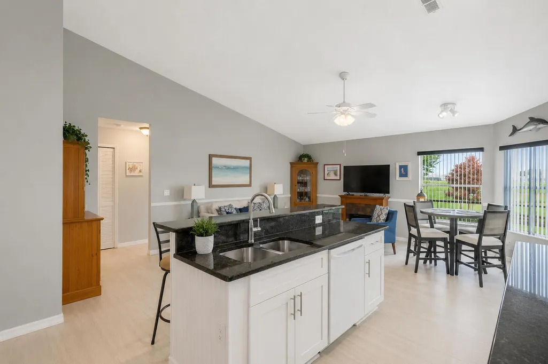
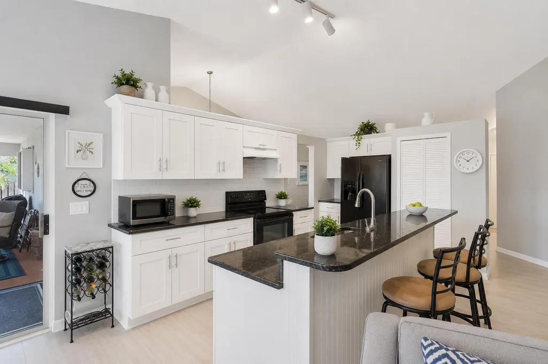
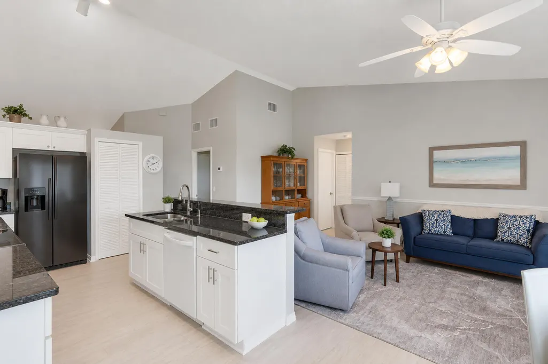
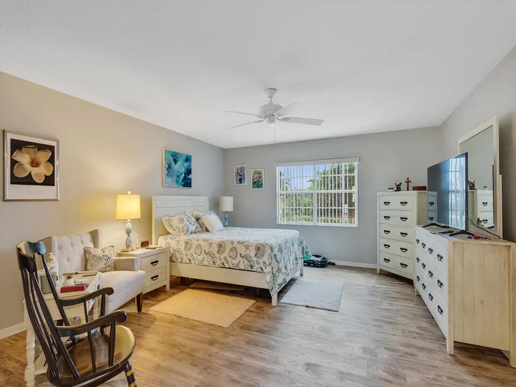
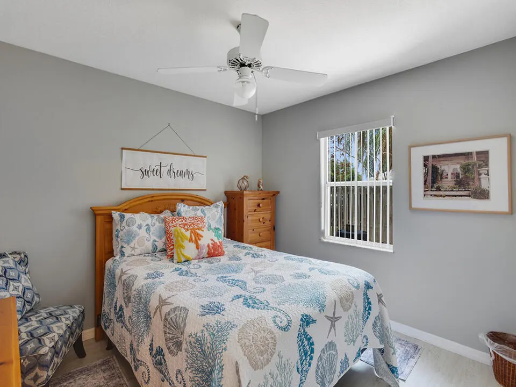
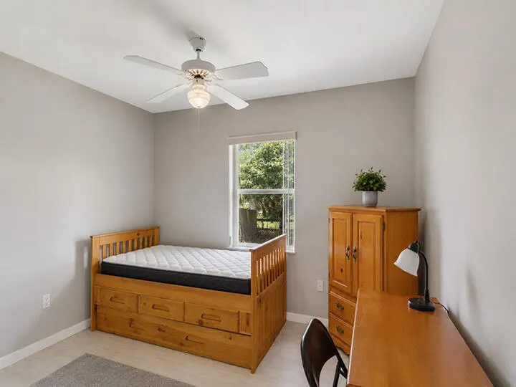
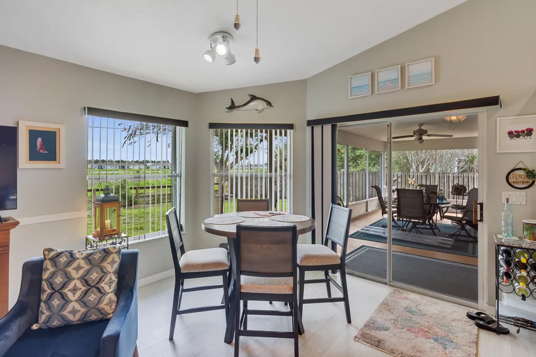
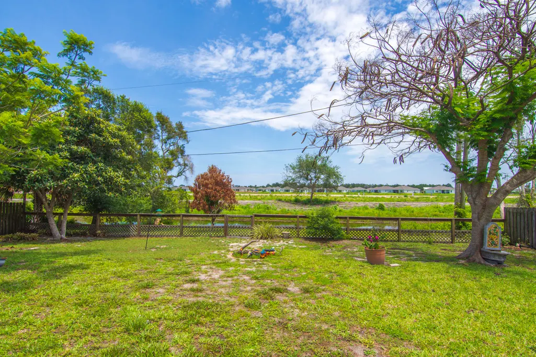
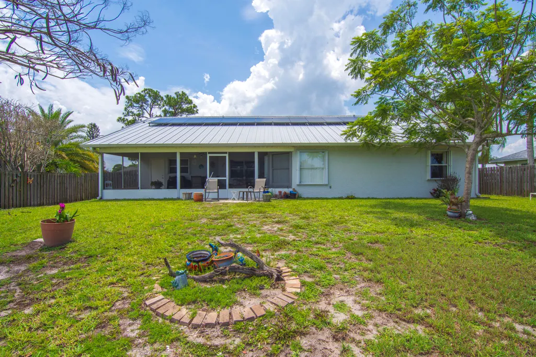
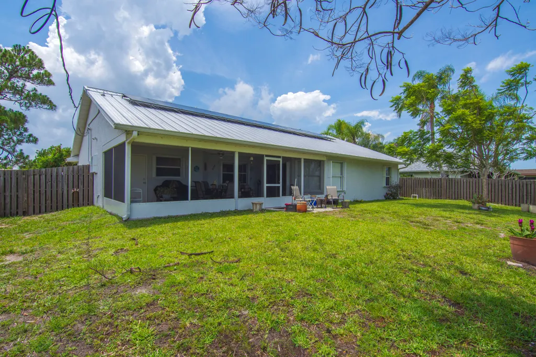
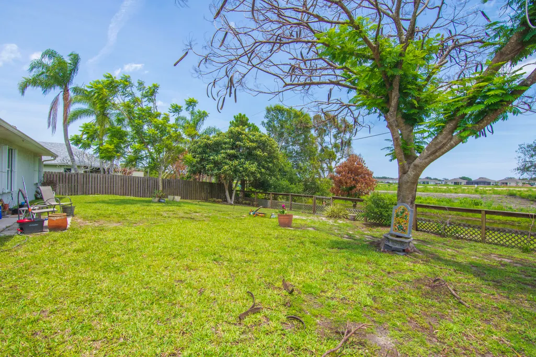
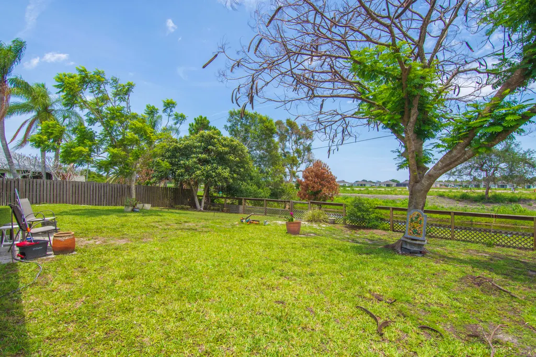
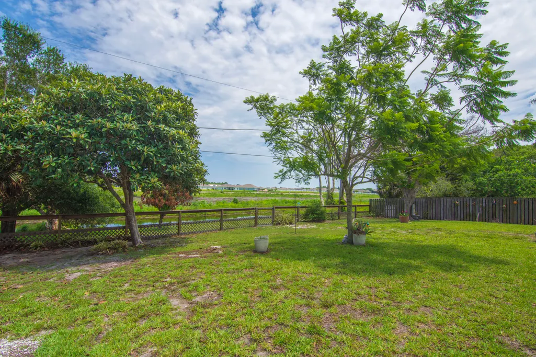
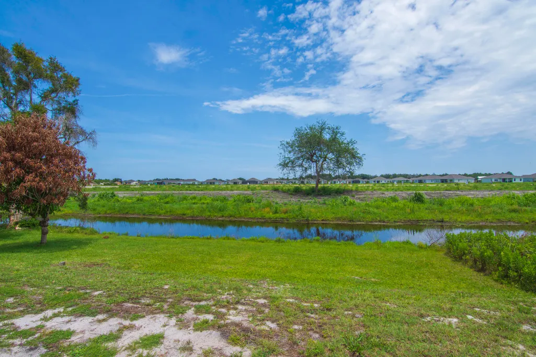
Welcome to this beautifully maintained 3-bedroom, 2-bath home in the desirable Sebastian Highlands. Designed for comfortable living and entertaining, the spacious open floor plan features a stunning kitchen with a center island overlooking a peaceful preserve, creating a private and scenic backdrop. Recent upgrades include a durable metal roof, solar panels for energy efficiency, and newly refreshed landscaping in the front yard. Complete with a 2-car garage and inviting living spaces, this move-in-ready home offers the perfect blend of style, comfort, and modern convenience.
| Elementary School | Middle School | High School |
|---|---|---|
| Sebastian Elementary School | Storm Grove Middle School | Sebastian River High School |
| Price History | |
|---|---|
| 6/10/2026 | Listed $379,000 |
| 7/13/2026 | 3$365,900 |
| 8/24/2026 | 4$349,900 |
General Features
| Membership Required | false |
|---|---|
| Sewer | Septic Tank |
| Heating | Central,Solar |
| Cooling | Central Air,Ceiling Fan(s) |
| Utilities | Cable Connected,Electricity Connected,Sewer Not Available,Water Available |
| Possession | Close Of Escrow |
| Roof | Metal |
| Appliances | Dishwasher,Electric Range,Electric Water Heater,Refrigerator,Water Heater |
| Garage Spaces | 2 |
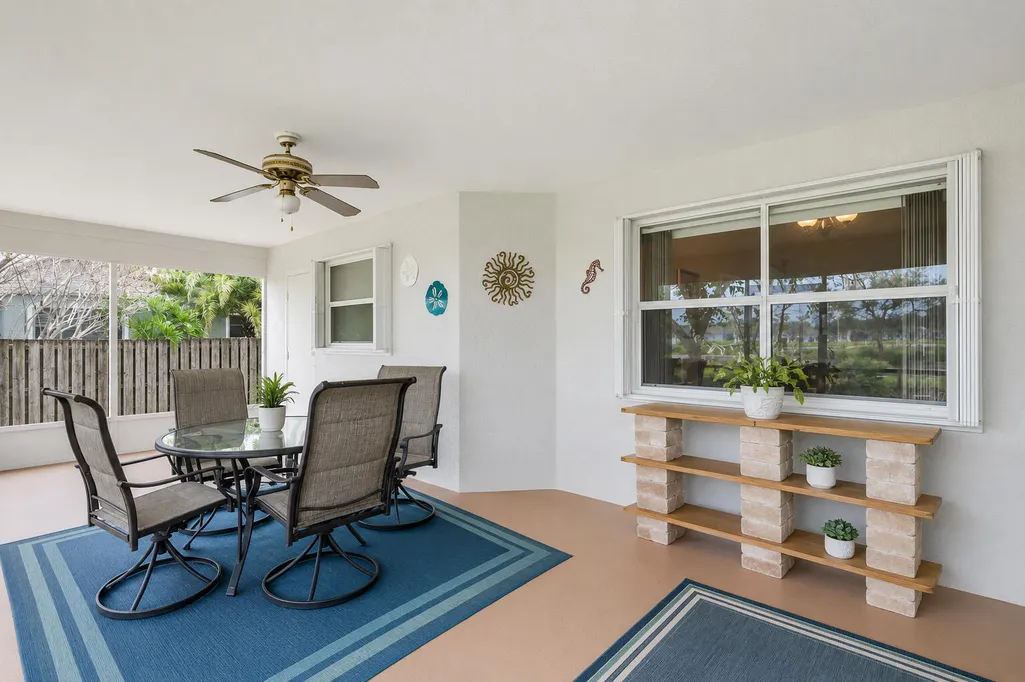
| Patio/Porch Features | Covered,Patio,Porch,Screened |
| Architectural Style | Ranch |
| Security Features | Smoke Detector(s) |
| Construction Materials | Frame,Stucco |
| Pets Allowed | No Pet Restrictions,Yes |
| Year Built | 1991 |
| Electric | 200+ Amp Service |
| View | Canal,Garden |
| Stories Count | 1 |
| Levels | One |
| Property Subtype | Single Family Residence |
| Tax Year | 2025 |
| Waterfront Features | None |
| Accessibility | None |
| County | Indian River |
| New Construction | false |
| Property Type | Residential |
| Attached Garage | true |
| Subdivision Name | SEBASTIAN HIGHLANDS UNIT 15 |
| Facing Direction | West |
| Garage Y/N | true |
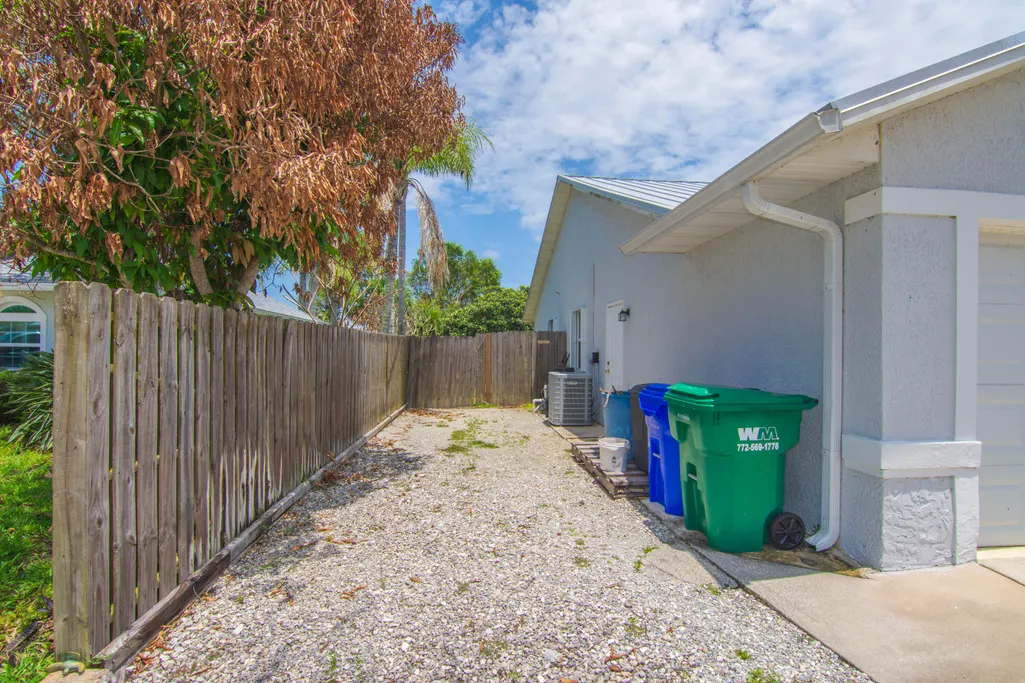
| Other Structures | RV/Boat Storage |
| Total Rooms | 10 |
| Full Baths | 2 |
| Status | Active |
| Directions | US1 north . Left on Sebastian Blvd (512) west. Left on Delaware Ave contnue to the end of the street becomes Arbor St house is the thrid on the right |
| High School | Sebastian River |
| City | Sebastian |
| Senior Community Y/N | false |
| MLS Area | 6351 - Sebastian (IR) |
| Carport Y/N | false |
| Elementary School | Sebastian |
| Tax Annual Amount | 3025.85 |
| Middle/Junior High School | Storm Grove |
| Property Condition | Resale |
| MLS Area Minor | INRV - Indian River |
| Virtual Tour | https://www.propertypanorama.com/474-Arbor-Street-Sebastian-FL-32958/unbranded |
| Standard Status | Active |
| Occupancy Type | Owner |
| Property Sub Type Additional | Single Family Residence |
| PostalCity | Sebastian |
| Legal Description | SEBASTIAN HIGHLANDS UNIT 15 BLK 486 LOT 13 PBI 8-44D |
Interior Features
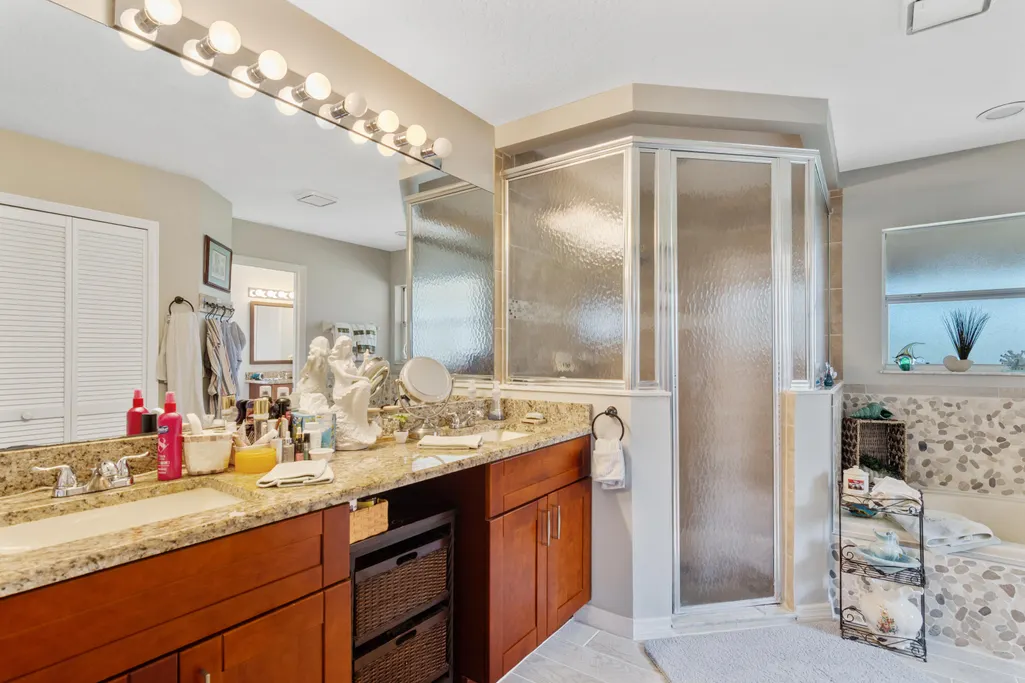
| Interior Amenities | Attic,Built-in Features,Breakfast Area,Bathtub,Cathedral Ceiling(s),Dual Sinks,Family/Dining Room,Garden Tub/Roman Tub,High Ceilings,Kitchen Island,Living/Dining Room,Main Level Primary,Pantry,Pull Down Attic Stairs,Split Bedrooms,Soaking Tub,Separate Shower,Vaulted Ceiling(s),Walk-In Closet(s) |
|---|---|
| Flooring | Tile,Vinyl |
| Furnished Y/N | Unfurnished |
| Total Stories | 1 |
| Air Conditioning Y/N | true |
| Heating Y/N | true |
| Window Features | Blinds,Drapes,Metal,Single Hung,Sliding,Shutters,Tinted Windows |
| Fireplace Y/N | false |
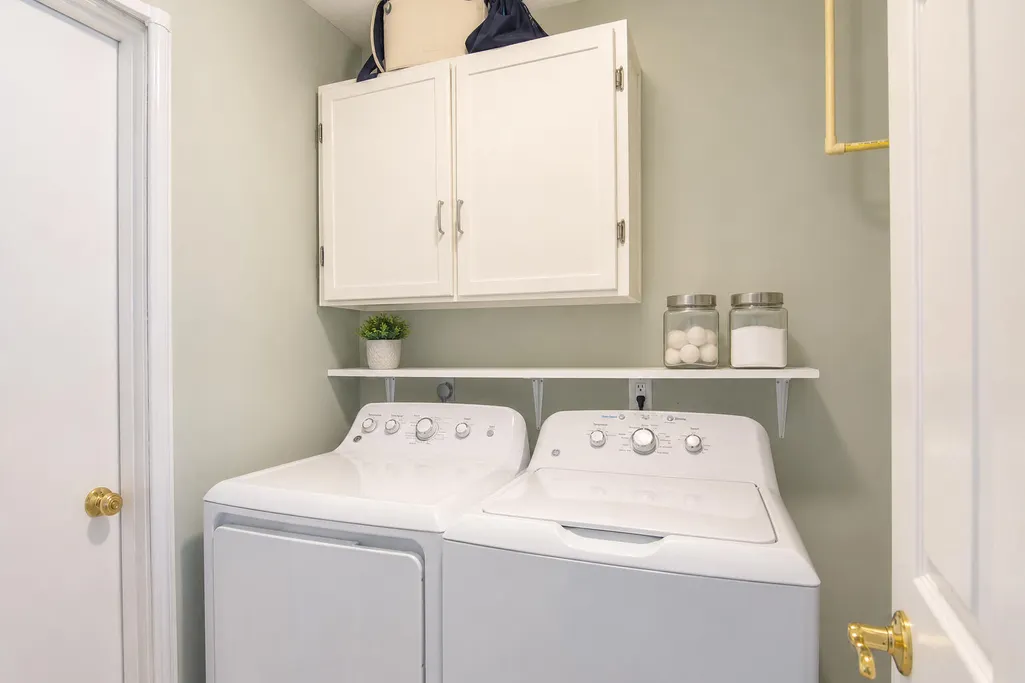
| Laundry Features | Washer Hookup,Inside |
| Total Bedrooms | 3 |
| Entry Level | 1 |
| Main Level Bedrooms | 3 |
| Main Level Bathrooms | 2 |
| Total Baths | 2 |
Exterior Features
| Exterior Amenities | Outdoor Living Area,Porch,Room For Pool |
|---|---|
| Fencing | Fenced |
| Parking Features | Attached,Boat,Concrete,Driveway,Garage,Garage Door Opener,Gravel,Open,RV Access/Parking |
| Lot Features | Fruit Trees,None,Oversized Lot,1/4 to 1/2 Acre Lot |
| Water Source | Public |
| Total Parking | 5 |
| Lot Size Area | 11326 |
| Foundation Details | Slab |
| Building Area Total | 2682 |
| Lot Dimensions | 85x132 |
| Lot Size Acres | 0.26 |
| Road Surface Type | Asphalt |
| Waterfront Y/N | false |
| Covered Spaces | 2 |
| Road Frontage Type | City Street |
| Other Equipment | None |
| Road Responsibility | Public Maintained Road |
Amenities
- Foreclosure
- Views
- Short Sale
- New Construction
- Adult 55+
- Lease To Own
- No HOA Fees
- Furnished
- Primary On Main
- Air Conditioning
- Seller Finance
- Green
- Fixer Upper
- Horse
- Golf
- Fireplace
- Deck
- Garage
- Basement
- Pool
Property vs Single Family Average in 32958
Price
Taxes
Year Built

 All information deemed reliable but not guaranteed. All properties are subject to prior sale, change or withdrawal. Neither listing broker(s) or information provider(s) shall be responsible for any typographical errors, misinformation, misprints and shall be held totally harmless. Listing(s) information is provided for consumer's personal, non-commercial use and may not be used for any purpose other than to identify prospective properties consumers may be interested in purchasing. The data relating
