
Address
117 Queen Elizabeth Court, Hutchinson Island, FL
Price
$ 1,495,000
Property Attributes
- MLS#B26041412
- TypeSingle Family
- Listing Status Active
- CountySt Lucie
- CityHutchinson Island
- Area7020
- NeighborhoodQUEEN'S COVE UNIT 1
- Zip34949
- Style
- Year Built2002
- Taxes$ 22295
- Price$ 1,495,000
- Bedrooms3
- Full Bathrooms3
- Half Bathrooms0
- Sqr Footage2007
- Lot Size0.19 Acres
Data Source:
Beaches MLS (FL)
Property Description
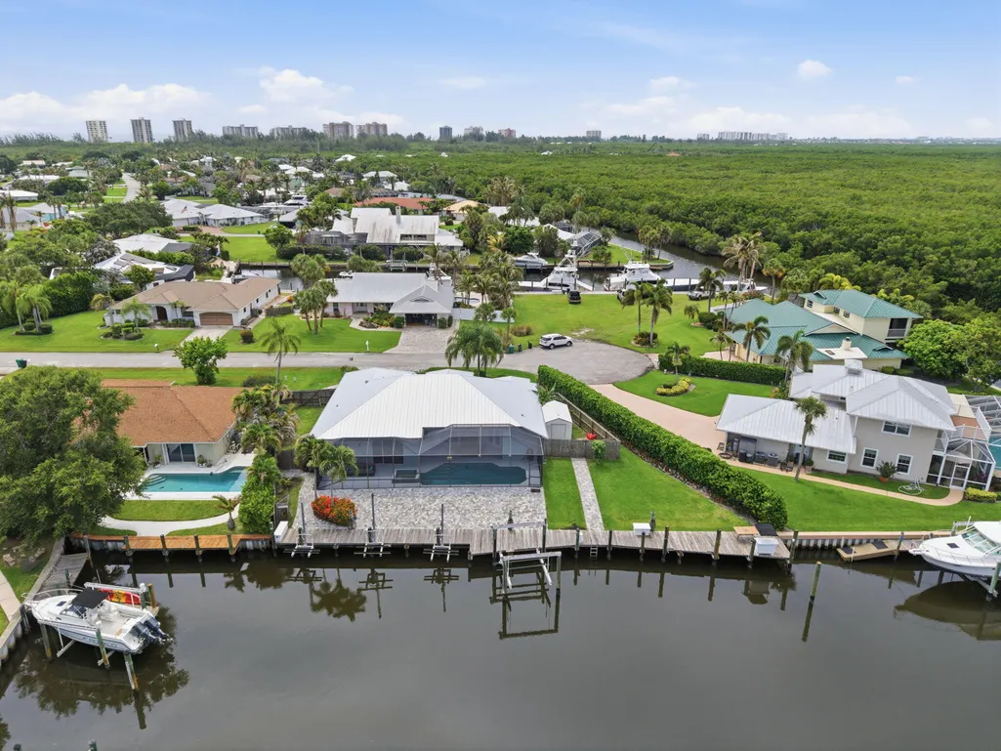
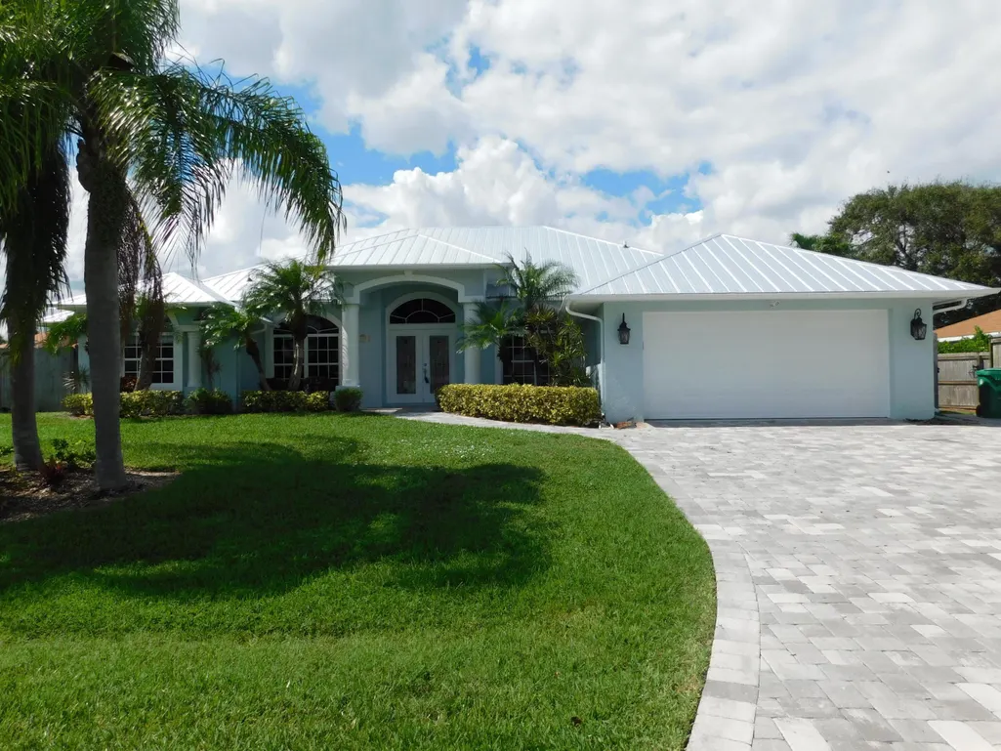
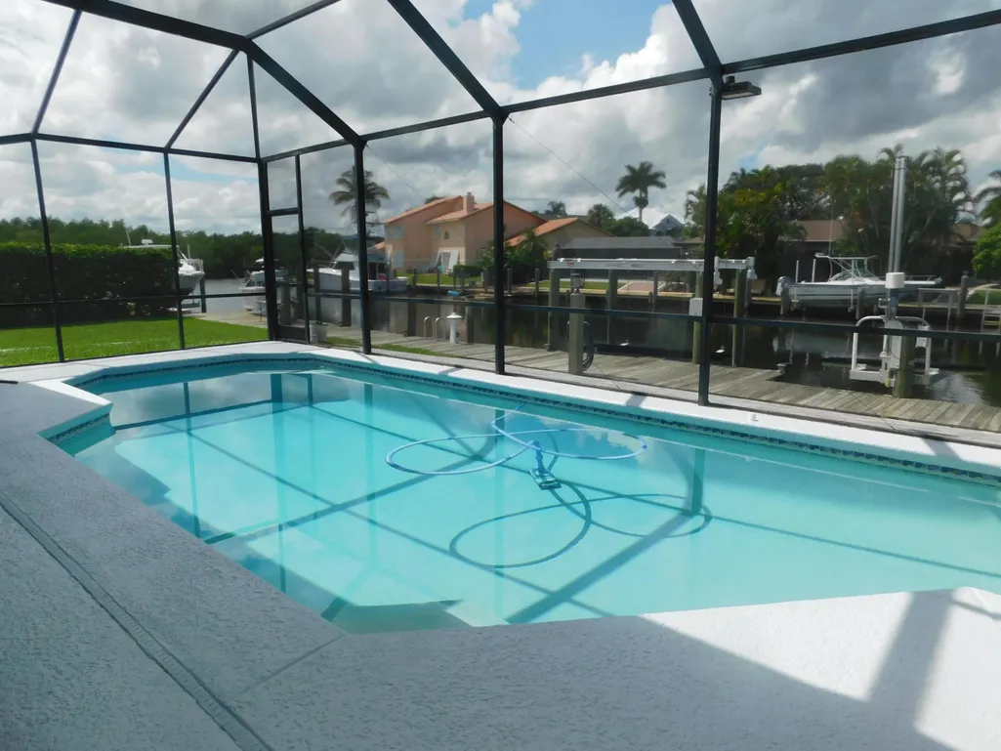
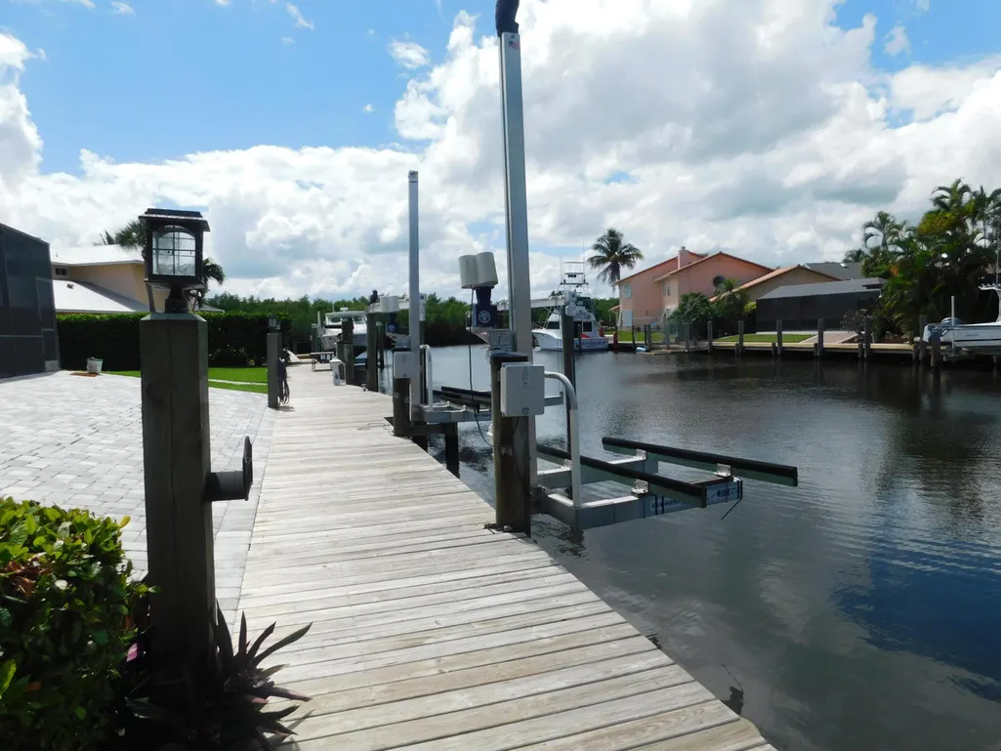
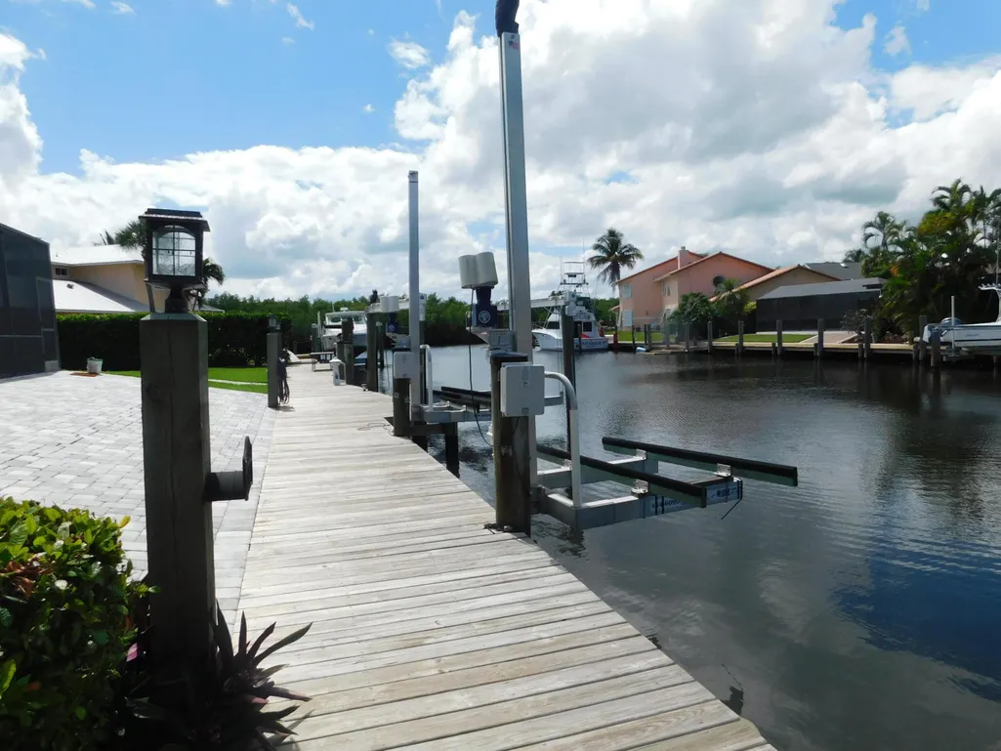
Premier waterfront opportunity in the highly sought-after Queens Cove community. Boasting 120 feet of protected deep-water frontage, this exceptional property is designed for the serious boater, featuring a 12K lb boat lift and (3) 1,500 lb personal watercraft lifts. The concrete block residence offers 3 bedrooms, 3 baths, and a versatile office/den, pool and complemented with a 8/2023 metal roof. Nestled within a private gated community with deeded beach access, residents enjoy the best of both worlds—direct boating access and pristine Atlantic beaches just moments away. The recently completed North Hutchinson Island bridge provides 85 feet of vertical clearance, offering effortless navigation for larger vessels. With quick access to the best inlet on the East Coast of the US!
| Price History | |
|---|---|
| 6/15/2026 | Listed $1,495,000 |
General Features
| Membership Required | false |
|---|---|
| Sewer | SepticTank |
| Heating | Central,Electric |
| Cooling | CentralAir,Electric |
| Utilities | CableAvailable,ElectricityAvailable,NaturalGasNotAvailable,Propane,PhoneAvailable,SewerNotAvailable,UndergroundUtilities,WaterConnected |
| Possession | CloseOfEscrow |
| Roof | Metal |
| Appliances | Dryer,Dishwasher,ElectricRange,ElectricWaterHeater,Disposal,Microwave,Refrigerator,WaterHeater,Washer |
| HOA Fee | 1089 |
| Garage Spaces | 2 |
| Association Fee Includes | CommonAreas,LegalAccounting,MaintenanceGrounds,Security |
| Patio/Porch Features | Covered,Patio,Screened |
| Architectural Style | Traditional |
| Pool Features | Concrete,Fenced,Gunite,InGround,Private,ScreenEnclosure |
| Security Features | GatedCommunity |
| Construction Materials | Block,Concrete,Stucco |
| Pets Allowed | CatsOk,DogsOk,NoPetRestrictions,Yes |
| Year Built | 2002 |
| Electric | Underground |
| View | Canal,Pool,Water |
| Stories Count | 1 |
| Levels | One |
| Property Subtype | SingleFamilyResidence |
| Tax Year | 2025 |
| Waterfront Features | BeachAccess,CanalAccess,CanalFront,DeededAccess,IntracoastalAccess,NavigableWater,NoFixedBridges,OceanAccess,RiverAccess,Seawall |
| Community Features | HomeOwnersAssociation,BoatFacilities,Gated,StreetLights |
| Community Type | Gated Community |
| Accessibility | None |
| Assoc Fee Paid Per | Annually |
| County | St Lucie |
| New Construction | false |
| Property Type | Residential |
| Association Amenities | BeachRights,BeachAccess,Boating,Gated,Maintenance,Security |
| Attached Garage | true |
| Subdivision Name | QUEEN'S COVE UNIT 1 |
| Facing Direction | East |
| Garage Y/N | true |
| Other Structures | Sheds |
| Total Rooms | 3 |
| Full Baths | 3 |
| Status | Active |
| Directions | A1A to Regal Road. Regal to Queens Road. Make left on Sovereign. Make left on Queen Elizabeth. House on Right. Sign in yard. |
| City | Hutchinson Island |
| Disclosures | DeedRestriction |
| Senior Community Y/N | false |
| MLS Area | 7020 |
| Carport Y/N | false |
| Spa Features | InGround |
| Land Lease Y/N | false |
| Tax Annual Amount | 22295.14 |
| Property Condition | Resale,UpdatedRemodeled |
| MLS Area Minor | SL09, |
| Virtual Tour | https://www.propertypanorama.com/117-Queen-Elizabeth-Court-Hutchinson-Island-FL-34949/unbranded |
| Standard Status | Active |
| Property Sub Type Additional | SingleFamilyResidence |
| PostalCity | Hutchinson Island |
| Legal Description | QUEENS COVE-UNIT 1- BLK 8 LOT H |
Interior Features
| Interior Amenities | BreakfastBar,BedroomOnMainLevel,Bathtub,DiningArea,SeparateFormalDiningRoom,DualSinks,GardenTubRomanTub,HighCeilings,KitchenIsland,MainLevelPrimary,SplitBedrooms,SoakingTub,SeparateShower,WalkInClosets |
|---|---|
| Flooring | CeramicTile,Laminate |
| Total Stories | 1 |
| Air Conditioning Y/N | true |
| Heating Y/N | true |
| Window Features | Blinds,Sliding,TintedWindows |
| Fireplace Y/N | false |
| Laundry Features | WasherHookup,ElectricDryerHookup,Inside,MainLevel,LaundryRoom |
| Total Bedrooms | 3 |
| Main Level Bedrooms | 3 |
| Main Level Bathrooms | 3 |
| Total Baths | 3 |
Exterior Features
| Exterior Amenities | OutdoorLivingArea,PropaneTankOwned |
|---|---|
| Fencing | BackYard,Fenced,Privacy |
| Parking Features | Attached,Driveway,Garage |
| Lot Features | IrregularLot,LessThanQuarterAcre |
| Water Source | Public |
| Total Parking | 6 |
| Lot Size Area | 8190 |
| Foundation Details | Slab |
| Spa | true |
| Building Area Total | 2749 |
| Lot Size Acres | 0.19 |
| Road Surface Type | Paved |
| Frontage Length | 120.00 |
| Frontage Type | Waterfront |
| Waterfront Y/N | true |
| Covered Spaces | 2 |
| Road Frontage Type | PrivateRoad |
| Other Equipment | FuelTanks |
| Road Responsibility | PrivateMaintainedRoad |
Amenities
- Foreclosure
- Views
- Short Sale
- New Construction
- Adult 55+
- Lease To Own
- No HOA Fees
- Furnished
- Primary On Main
- Air Conditioning
- Seller Finance
- Green
- Fixer Upper
- Horse
- Golf
- Fireplace
- Deck
- Garage
- Basement
- Pool
Property vs Single Family Average in 34949
Price
Taxes
Year Built

 All information deemed reliable but not guaranteed. All properties are subject to prior sale, change or withdrawal. Neither listing broker(s) or information provider(s) shall be responsible for any typographical errors, misinformation, misprints and shall be held totally harmless. Listing(s) information is provided for consumer's personal, non-commercial use and may not be used for any purpose other than to identify prospective properties consumers may be interested in purchasing. The data relating
