

Address
43 N Beach Road, Hobe Sound, FL
Price
$ 16,900,000
Property Attributes
- MLS#B26043018
- TypeSingle Family
- Listing Status Active
- CountyMartin
- CityHobe Sound
- Area6140 - Hobe Sound/Stuart - South of Cove Rd
- NeighborhoodJupiter Island
- Zip33455
- Style
- Year Built1960
- Taxes$ 104366
- Price$ 16,900,000
- Bedrooms4
- Full Bathrooms5
- Half Bathrooms1
- Sqr Footage4635
- Lot Size0.97 Acres
Data Source:
Beaches MLS (FL)
Property Description
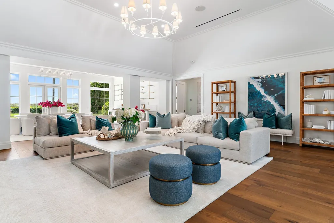
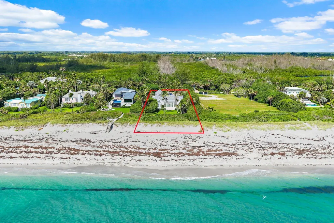
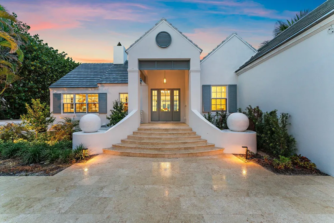
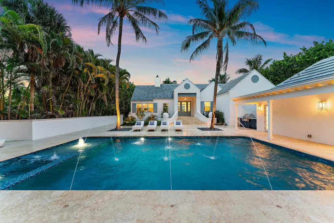
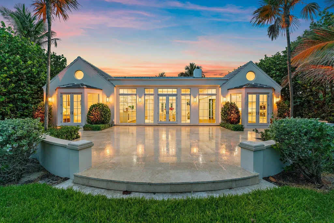
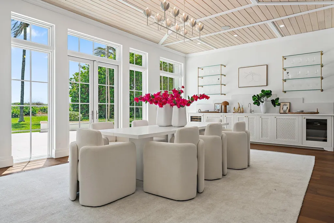
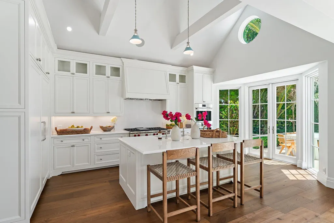
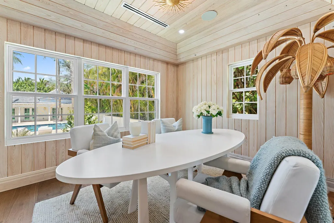
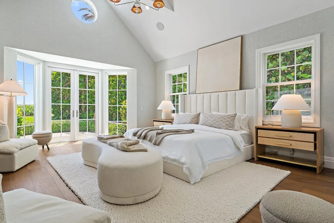
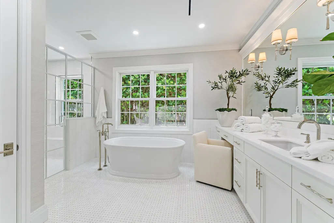
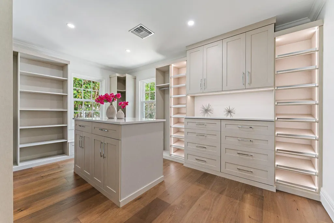
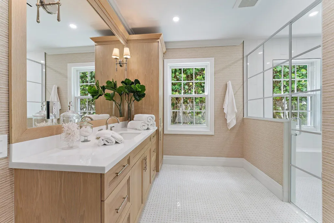
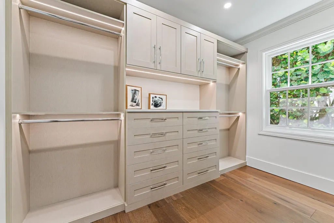
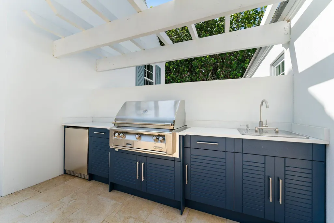
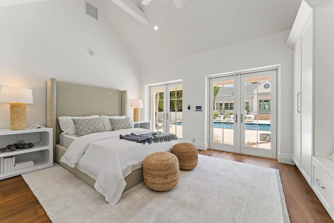
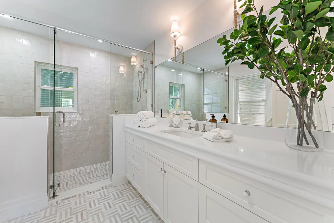
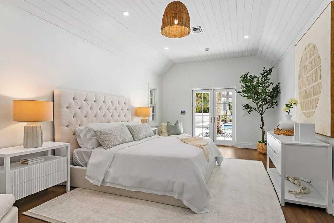
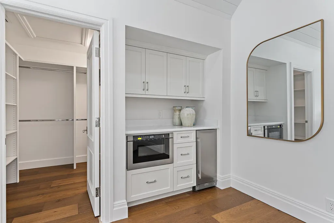
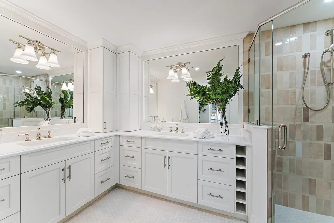
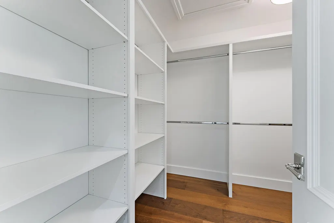
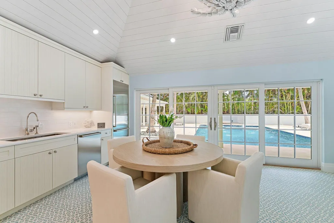
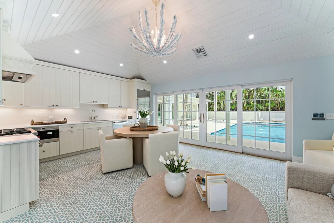
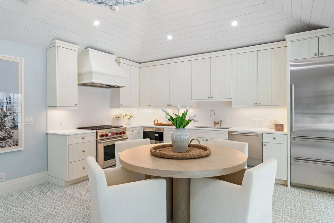
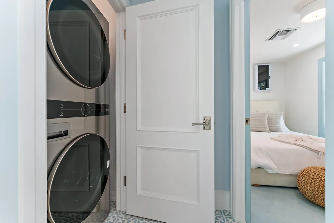
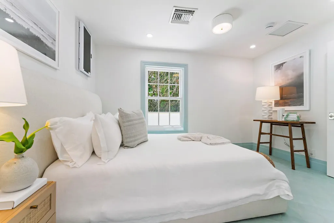
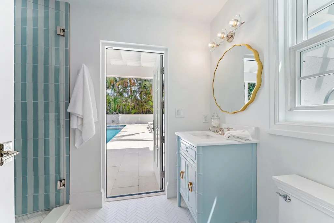
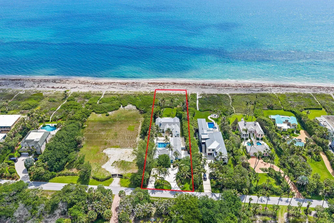
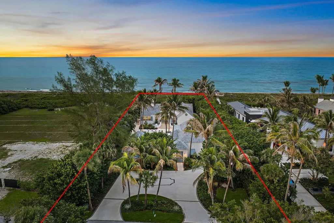
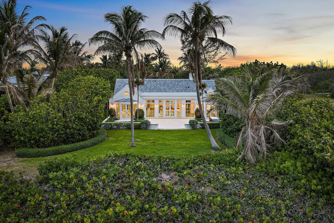
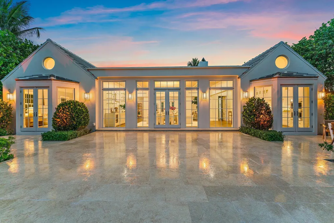
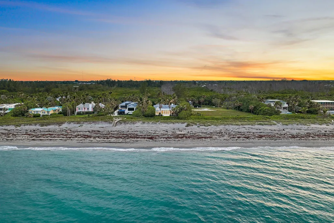
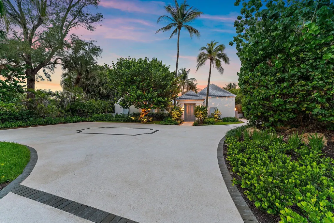
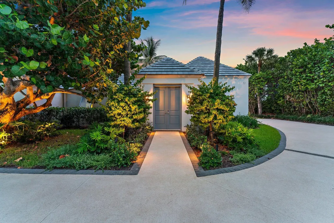
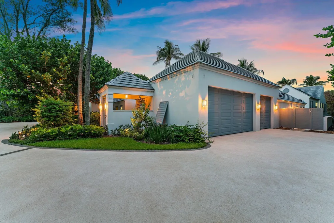
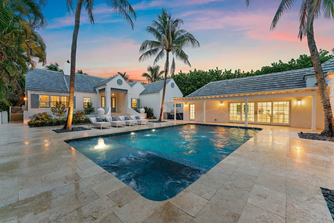
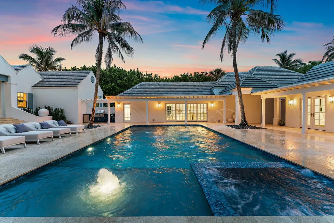
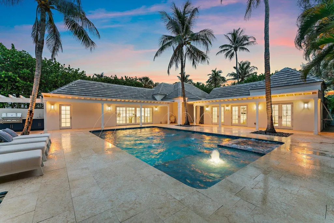
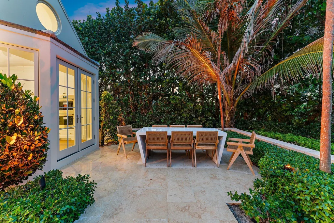
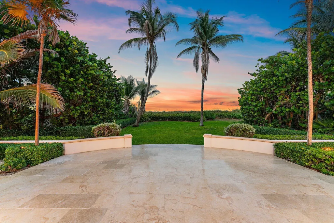
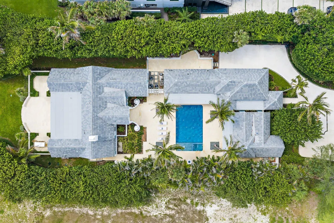
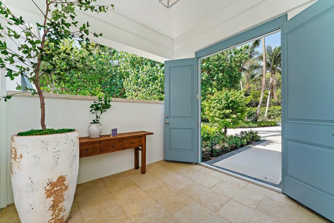
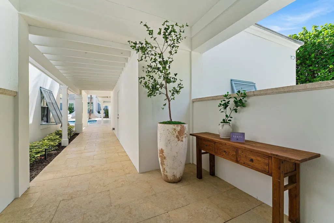
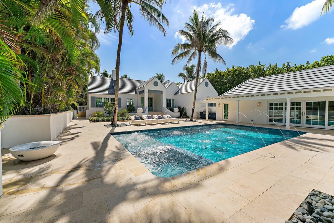
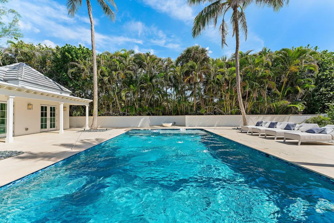
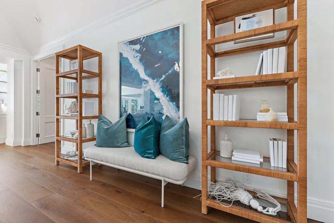
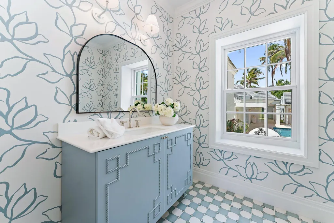
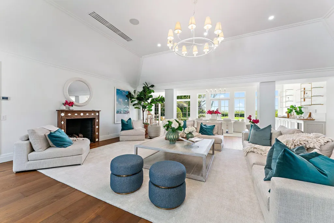
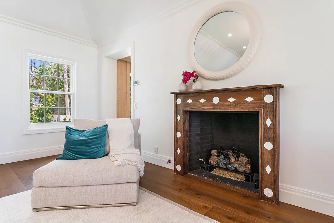
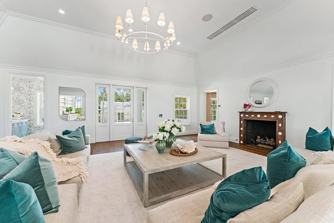
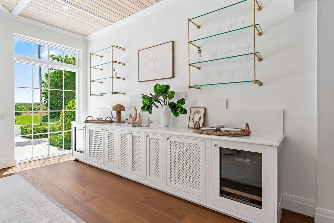
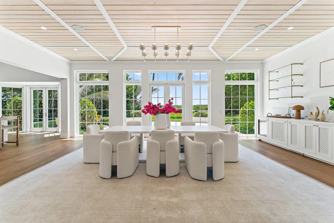
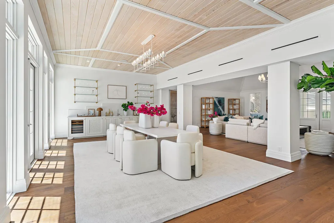
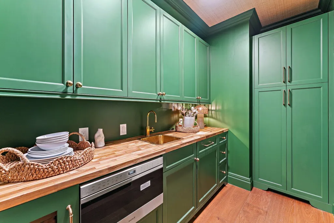
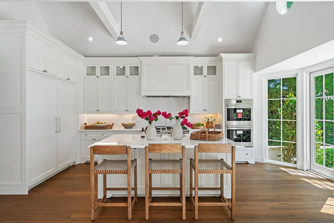
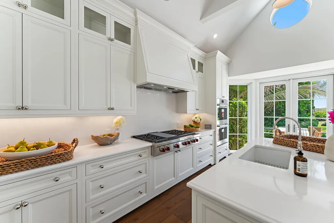
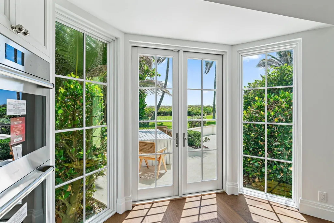
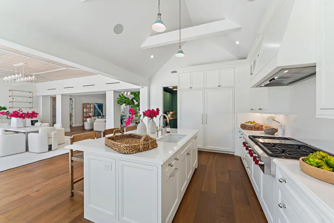
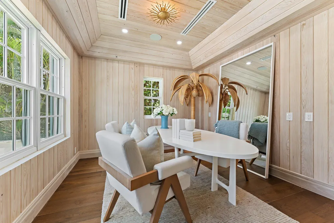
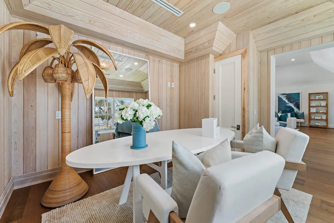
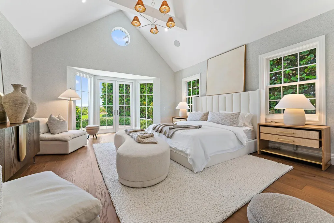
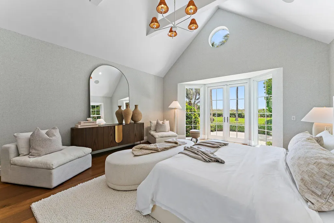
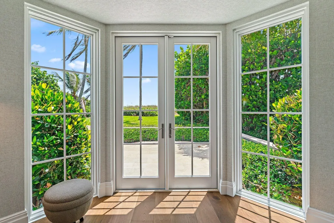
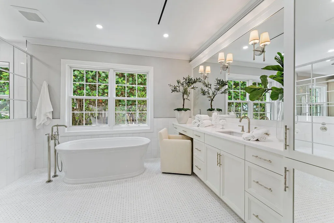
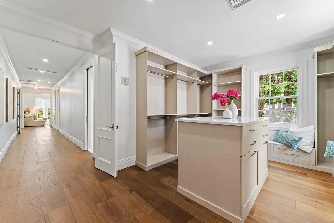
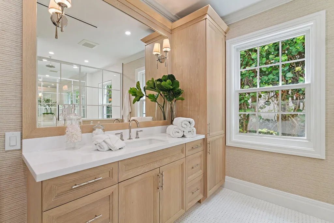
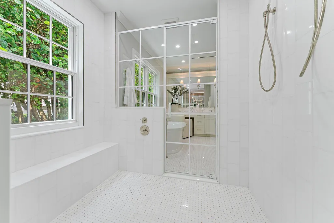
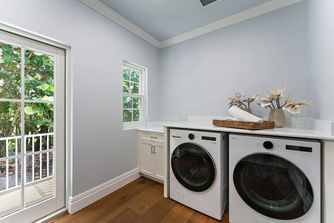
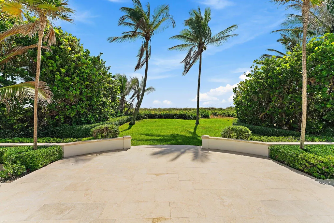
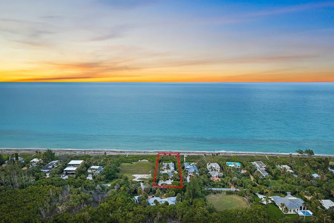
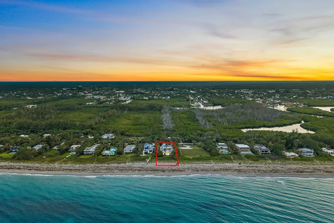
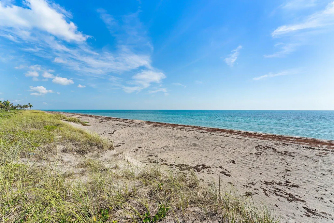
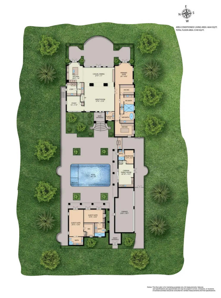
Set on nearly an acre with 100 feet of direct ocean frontage, this fully renovated Bermuda-style estate offers the best of Jupiter Island living. Convenient access to Bridge Road places you minutes from Stuart Airport and many of the area's premier golf courses. A circular drive with a motor court welcomes you to the property. Upon entering the courtyard, the pool and spa serve as the estate's centerpiece, framed by the main house to the east, a cabana to the south, and a two-bedroom guest house to the west. The layout provides exceptional privacy in the main residence while offering comfortable guest accommodations with a private kitchen, laundry, and standalone amenities. The main house sits directly on the sand and features a spacious great room and dining area with 14-foot ceilings, a kitchen with pantry, laundry room, den/office, powder room, and expansive primary suite with separate baths and closets. Offering next level finishes, the home includes Wolf and Sub-Zero appliances, a cypress-paneled den, and Kolbe impact windows and doors. The two-bedroom guest house offers two ensuite bedrooms with beautiful views of the pool and courtyard through French doors. The cabana includes a large kitchen, great room, additional laundry room, and guest bath with easy access to the pool area. The three-car garage has 14-foot ceilings, allowing for car lifts that could create space for up to six vehicles. Additional features include a Lutron lighting system, security system with cameras, AV system, generator, Cat-6 wiring, and more. Don't miss this rare opportunity to create a lasting family compound on Jupiter Island.
| Elementary School | Middle School | High School |
|---|---|---|
| Hobe Sound Elementary School | Murray Middle School | South Fork High School |
| Price History | |
|---|---|
| 6/19/2026 | Listed $16,900,000 |
General Features
| Membership Required | false |
|---|---|
| Sewer | Septic Tank |
| Heating | Natural Gas,Zoned |
| Cooling | Zoned |
| Utilities | Cable Available,Electricity Connected,Water Connected |
| Possession | Close Of Escrow |
| Roof | Other |
| Appliances | Dryer,Dishwasher,Ice Maker,Oven,Refrigerator |
| Garage Spaces | 3 |
| Patio/Porch Features | Deck,Patio,Porch |
| Pool Features | In Ground |
| Security Features | Fire Alarm,Smoke Detector(s) |
| Construction Materials | Block |
| Pets Allowed | No Pet Restrictions,Yes |
| Year Built | 1960 |
| Electric | Fuses |
| View | Ocean,Water |
| Stories Count | 1 |
| Levels | One |
| Property Subtype | Single Family Residence |
| Tax Year | 2025 |
| Waterfront Features | Beach Access,Deeded Access,Ocean Front |
| Accessibility | None |
| County | Martin |
| New Construction | false |
| Property Type | Residential |
| Attached Garage | true |
| Subdivision Name | Jupiter Island |
| Facing Direction | West |
| Garage Y/N | true |
| Full Baths | 5 |
| Status | Active |
| High School | South Fork |
| City | Hobe Sound |
| Senior Community Y/N | false |
| MLS Area | 6140 - Hobe Sound/Stuart - South of Cove Rd |
| Carport Y/N | false |
| Spa Features | Heated,In Ground |
| Elementary School | Hobe Sound |
| Tax Annual Amount | 104366 |
| Middle/Junior High School | Murray |
| Property Condition | Resale |
| MLS Area Minor | MRTC - Martin County |
| Virtual Tour | https://player.vimeo.com/video/1203062139? |
| Standard Status | Active |
| Occupancy Type | Call Agent |
| Property Sub Type Additional | Single Family Residence |
| PostalCity | Hobe Sound |
| Legal Description | BON AIR BEACH LOT 240 |
Interior Features
| Interior Amenities | Wet Bar,Breakfast Bar,Built-in Features,Bedroom on Main Level,Closet Cabinetry,Dining Area,Separate/Formal Dining Room,Entrance Foyer,Family/Dining Room,High Ceilings,Kitchen Island,Custom Mirrors,Main Level Primary,Multiple En Suite Bathrooms,Pantry,Separate Shower,Walk-In Closet(s) |
|---|---|
| Flooring | Marble,Other,Tile,Wood |
| Furnished Y/N | Negotiable |
| Fireplace Features | Gas |
| Total Stories | 1 |
| Air Conditioning Y/N | true |
| Heating Y/N | true |
| Fireplace Y/N | true |
| Half Baths | 1 |
| Total Bedrooms | 4 |
| Entry Level | 1 |
| Main Level Bedrooms | 4 |
| Main Level Bathrooms | 6 |
| Total Baths | 6 |
Exterior Features
| Exterior Amenities | Built-in Barbecue,Barbecue,Lighting,Outdoor Living Area,Outdoor Shower |
|---|---|
| Parking Features | Attached,Circular Driveway,Garage,Garage Door Opener |
| Water Source | Public |
| Total Parking | 3 |
| Lot Size Area | 40996 |
| Spa | true |
| Building Area Total | 5749 |
| Lot Dimensions | 0.97 acres |
| Lot Size Acres | 0.97 |
| Frontage Length | 100.00 |
| Frontage Type | Waterfront |
| Waterfront Y/N | true |
| Covered Spaces | 3 |
| Door Features | French Doors |
| Other Equipment | Generator |
Amenities
- Foreclosure
- Views
- Short Sale
- New Construction
- Adult 55+
- Lease To Own
- No HOA Fees
- Furnished
- Primary On Main
- Air Conditioning
- Seller Finance
- Green
- Fixer Upper
- Horse
- Golf
- Fireplace
- Deck
- Garage
- Basement
- Pool
Property vs Single Family Average in 33455
Price
Taxes
Year Built
In The Neighborhood
Jupiter Island
$ 45,000,000
508 S Beach Road
Jupiter Island, FL 33455
- Type
- Single Family
- Size
- 8,551 SqFt
- Rooms
- 5 Beds + 7.5 Baths
Open House
Jupiter Island
$ 8,100,000
113 N Beach Road
Jupiter Island, FL 33455
- Type
- Single Family
- Size
- 3,468 SqFt
- Rooms
- 4 Beds + 3 Baths

 All information deemed reliable but not guaranteed. All properties are subject to prior sale, change or withdrawal. Neither listing broker(s) or information provider(s) shall be responsible for any typographical errors, misinformation, misprints and shall be held totally harmless. Listing(s) information is provided for consumer's personal, non-commercial use and may not be used for any purpose other than to identify prospective properties consumers may be interested in purchasing. The data relating
