
Address
141 Sw Covington Road, Port St Lucie, FL
Price
$ 410,000
Property Attributes
- MLS#B26045146
- TypeSingle Family
- Listing Status Active
- CountySt Lucie
- CityPort St Lucie
- Area7730
- NeighborhoodPORT ST LUCIE SECTION 41
- Zip34953
- Style
- Year Built1994
- Taxes$ 682
- Price$ 410,000
- Bedrooms3
- Full Bathrooms2
- Half Bathrooms0
- Sqr Footage1522
- Lot Size0.23 Acres
Data Source:
Beaches MLS (FL)
Property Description
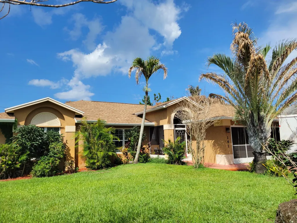
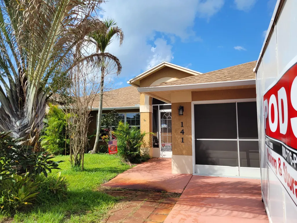
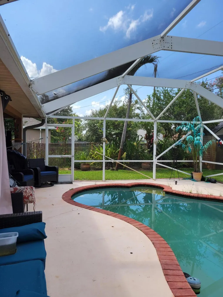
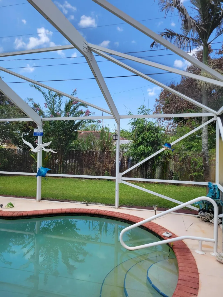
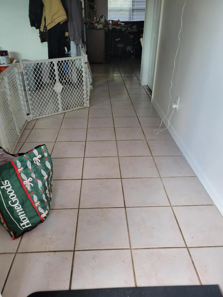
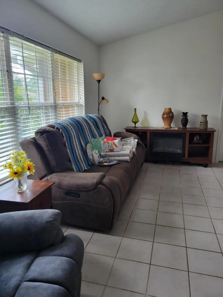
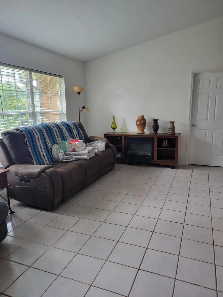
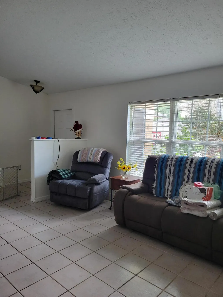
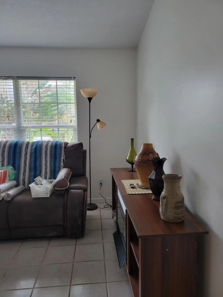
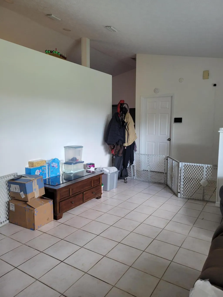
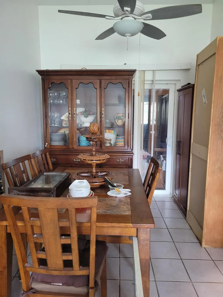
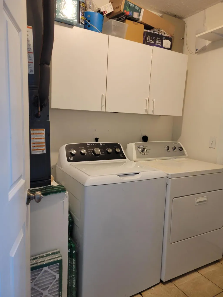
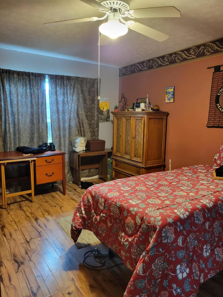
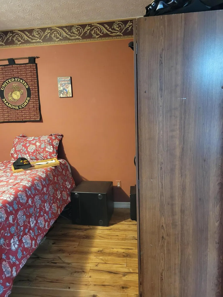
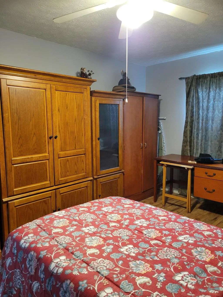
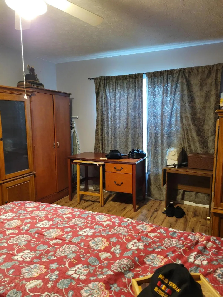
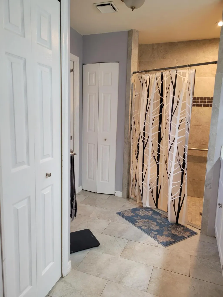
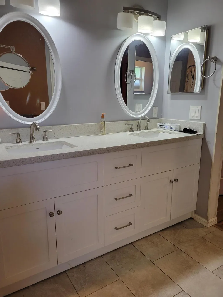
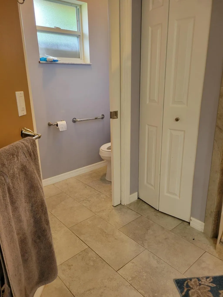
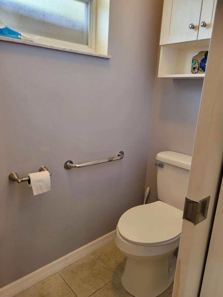
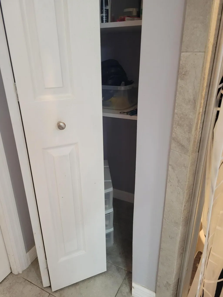
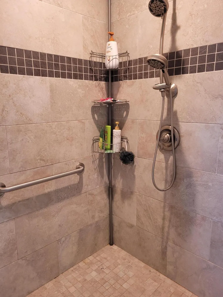
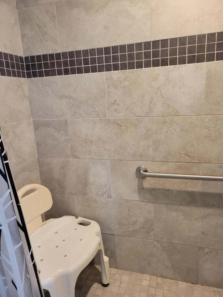
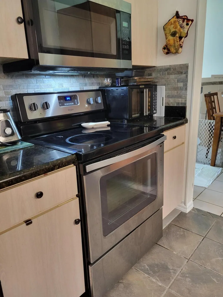
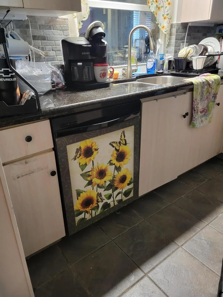
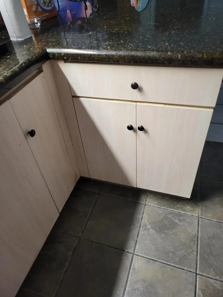
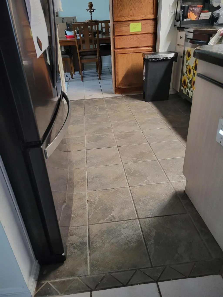
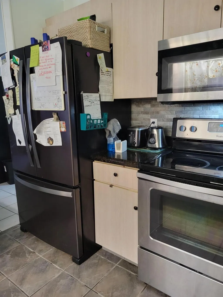
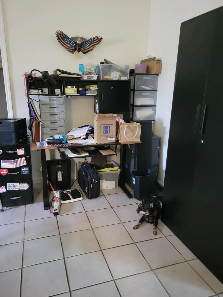
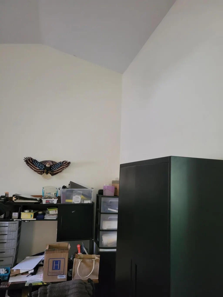
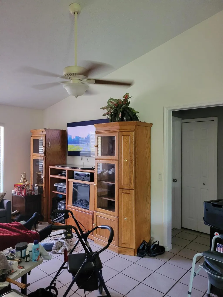
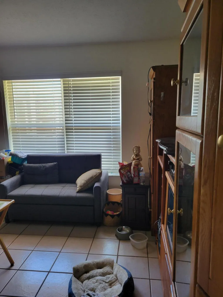
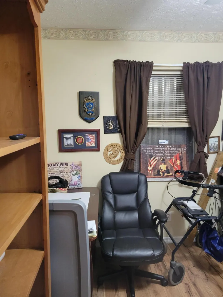
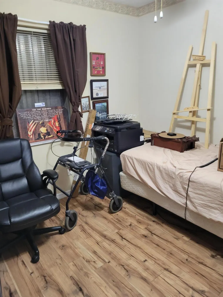
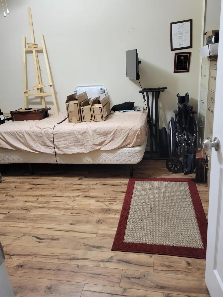
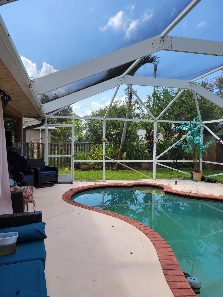
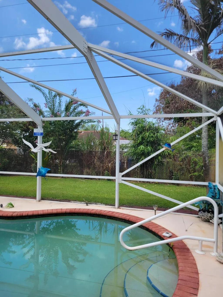
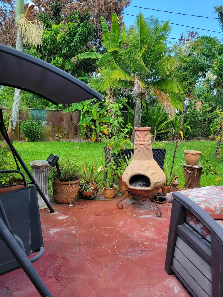
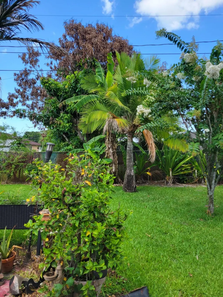
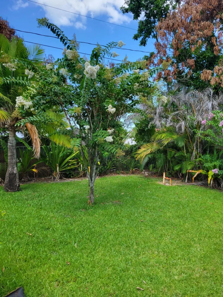
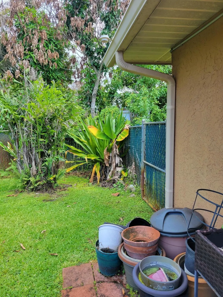
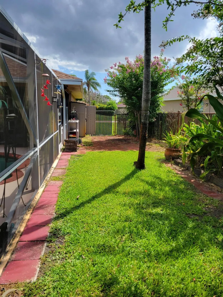
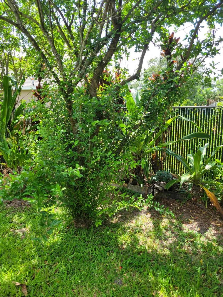
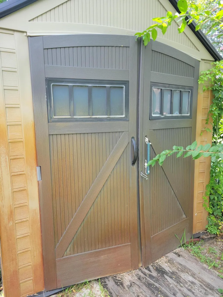
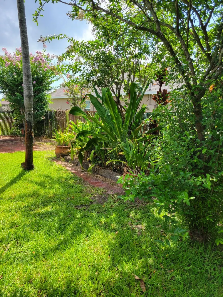
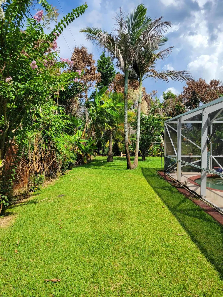
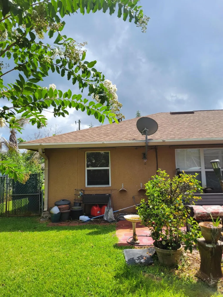
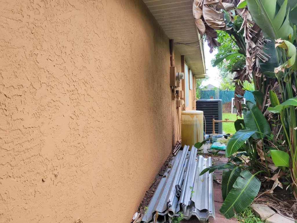
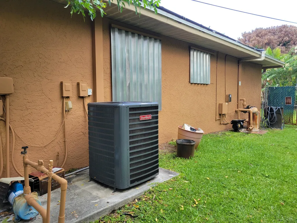
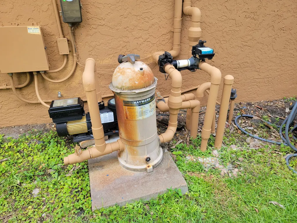
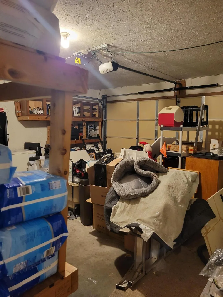
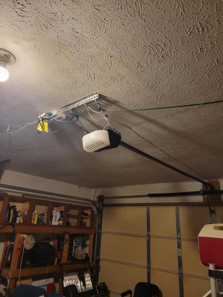
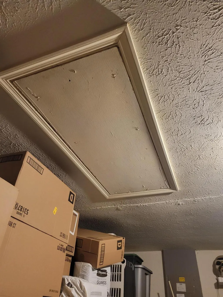
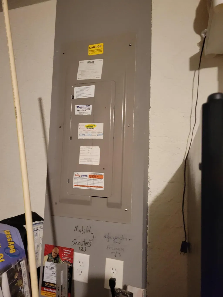
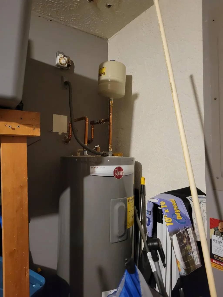
Showings start Friday, June 26, 2026. This CBS screened in pool home has 3 bedrooms, split plan with 2 bathrooms, Cathedral ceiling, 2 car garage, new roof replaced Dec 2022, New Impact doors and windows installed in 2017, New AC system in last 13 months. Pool has been refinished with Marcite. As per owner. This home has an open floor plan with a semi-formal dining room to Left of kitchen with its own slider to the HUGE porch 30 x 10 and pool area. Kitchen has all the big kitchen amenities French Refrigerator, Range and Oven Combo, Microwave, Dishwasher and Disposal. Beautiful Black Granite graces the counter tops throughout the kitchen with an eating / snack bar at the right which can accommodate up to 3 bar stools. Breakfast nook just off kitchen, next to the snack bar. c below Currently owner is using the breakfast nook as an office space. Looking to the East (rear) of house is the Family room which also has a impact slider same as dining room slider to the oversized porch 30 x 10 and the screened in pool with 690 square feet of summer splashing fun. Heading back into the home you have the Guest bedrooms and bath with Laundry on one side. Please NOTE: KNOCK ON LEFT BEDROOM DOOR before opening as someone maybe sleeping. Bedroom on Right is open. Laundry room is between Front Living room and Breakfast nook near the foyer. Washer and Dryer DO NOT STAY. Laundry room has cabinetry for storage, and the new AC system is behind the laundry door. Laundry opens to Full Size 2 car garage with Garage door opener. The electrical has had some updates to the electrical circuit panel where you can plug in battery powered scooters etc. There is also an attic access. Last but not certainly the least is the Master Bedroom which is split away from the other guest bedrooms for calming relaxation. Almost 16 x 12 with laminate flooring in master and tile in the large, oversized Master bath 11'6 x 10 almost a room unto itself at its largest points, Walk-In closet and a shower that is " already" for wheelchair access or use to shampoo your pets too. grab bars are installed throughout the master bath with the Master privy having a grab bar and a pocket door which tucks away. Lots of storage for clean linens and an area for dirty linens in the closet. Beautiful, updated cabinetry in master bath has a beautiful Silestone countertop. Heading back out toward the pool, you can readily see that the whole yard is fenced and has privacy slats woven into the chain-link fence. There are 2 gates on either side of the property for easy access. There are some fruit trees in the back yard, and the yard is very lush with many types of flowering bushes, trees and an outdoor patio that is quite large. There is even a doggy door in the pool for your pups or cats to go outside. Home is being sold AS-IS. Owner is a disabled American Veteran. Property not available after 5:00 PM to show due to Nurse that comes in.
| Price History | |
|---|---|
| 6/25/2026 | Listed $410,000 |
General Features
| Membership Required | false |
|---|---|
| Sewer | SepticTank |
| Heating | Central,Electric |
| Cooling | CentralAir,CeilingFans,Electric |
| Utilities | CableConnected,ElectricityConnected,PhoneConnected |
| Possession | CloseOfEscrow,Negotiable |
| Roof | Composition,Fiberglass,Shingle |
| Appliances | Dishwasher,ElectricRange,ElectricWaterHeater,Disposal,IceMaker,Microwave,Oven,Refrigerator,WaterHeater |
| Garage Spaces | 2 |
| Patio/Porch Features | Deck,Patio,Porch |
| Architectural Style | Contemporary,Ranch |
| Pool Features | Gunite,InGround,PoolEquipment,ScreenEnclosure |
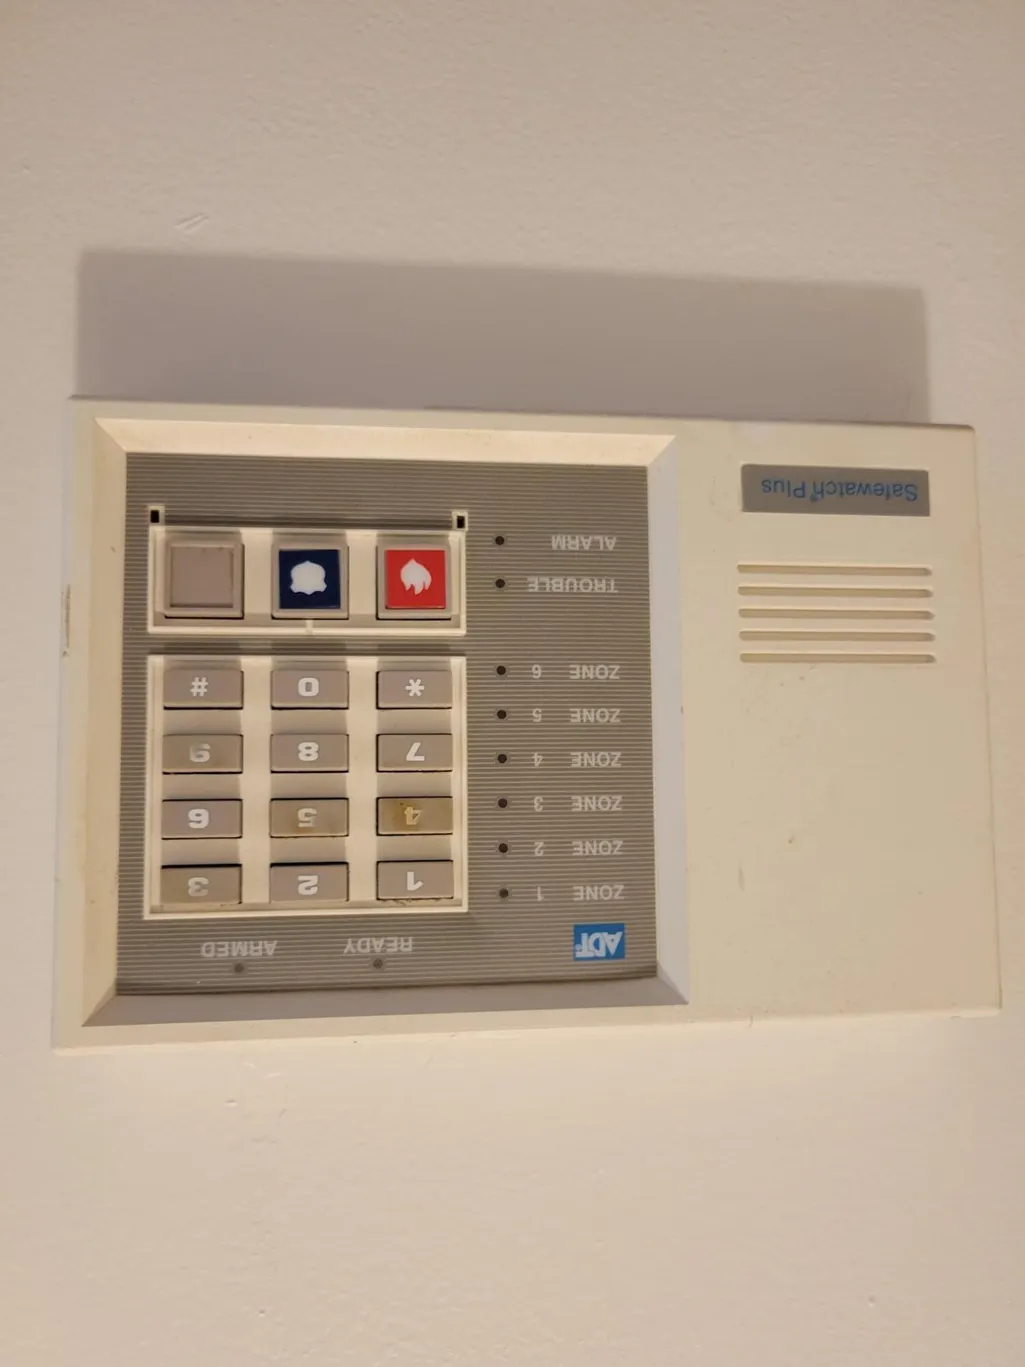
| Security Features | SecuritySystem,SmokeDetectors,SecurityLights |
| Construction Materials | Block |
| Pets Allowed | CatsOk,DogsOk,Yes |
| Year Built | 1994 |
| Electric | CircuitBreakers |
| View | Garden,Pool |
| Stories Count | 1 |
| Levels | One |
| Property Subtype | SingleFamilyResidence |
| Tax Year | 2025 |
| Waterfront Features | None |
| Accessibility | AccessibilityFeatures,AccessibleFullBath,AccessibleCommonArea,AccessibleCentralLivingArea,AccessibleApproachWithRamp |
| County | St Lucie |
| New Construction | false |
| Property Type | Residential |
| Attached Garage | true |
| Subdivision Name | PORT ST LUCIE SECTION 41 |
| Facing Direction | Southwest |
| Garage Y/N | true |
| Green Energy Generation | Solar |
| Other Structures | Other,Sheds |
| Total Rooms | 8 |
| Full Baths | 2 |
| Status | Active |
| Directions | Gatlin Blvd cross PSL blvd East to Tulip Blvd continue until Ann Arbor on Left follow the curve around the road to Duluth on Right Make a Left at next street onto Covington. House with POD on Left. |
| City | Port St Lucie |
| Disclosures | DeedRestriction |
| Senior Community Y/N | false |
| MLS Area | 7730 |
| Carport Y/N | false |
| Land Lease Y/N | false |
| Tax Annual Amount | 682.33 |
| Property Condition | Resale |
| Virtual Tour | https://www.propertypanorama.com/141-SW-Covington-Road-Port-St-Lucie-FL-34953/unbranded |
| Standard Status | Active |
| Occupancy Type | Owner |
| Property Sub Type Additional | SingleFamilyResidence |
| PostalCity | Port St. Lucie |
| Legal Description | PORT ST LUCIE-SECTION 41- BLK 2940 LOT 20 (MAP 44/17N) |
Interior Features
| Interior Amenities | BreakfastBar,BreakfastArea,CathedralCeilings,DiningArea,SeparateFormalDiningRoom,DualSinks,EntranceFoyer,HighCeilings,LivingDiningRoom,SplitBedrooms,SeparateShower,WalkInClosets |
|---|---|
| Flooring | CeramicTile,Laminate |
| Furnished Y/N | Unfurnished |
| Total Stories | 1 |
| Air Conditioning Y/N | true |
| Heating Y/N | true |
| Window Features | Arched,Blinds,Drapes,Metal,Rods,SingleHung,Shutters |
| Fireplace Y/N | false |
| Laundry Features | ElectricDryerHookup,Inside,LaundryRoom |
| Total Bedrooms | 3 |
| Entry Level | 1 |
| Main Level Bedrooms | 3 |
| Main Level Bathrooms | 2 |
| Total Baths | 2 |
Exterior Features
| Exterior Amenities | Garden,Lighting,OutdoorLivingArea,Storage |
|---|---|
| Fencing | ChainLink,Full,Security |
| Parking Features | Attached,Concrete,Garage,GarageDoorOpener |
| Lot Features | FruitTrees,InteriorLot,Landscaped,SprinklerSystem,LessThanQuarterAcre |
| Water Source | Public |
| Total Parking | 4 |
| Lot Size Area | 10018.8 |
| Foundation Details | Slab |
| Spa | false |
| Building Area Total | 3216 |
| Lot Dimensions | 73.82 Front x 122.50 x 91.14 Rear x 122.50 |
| Lot Size Acres | 0.23 |
| Road Surface Type | Paved |
| Waterfront Y/N | false |
| Covered Spaces | 2 |
| Road Frontage Type | CityStreet,Easement |
| Other Equipment | None |
| Road Responsibility | PublicMaintainedRoad |
Amenities
- Foreclosure
- Views
- Short Sale
- New Construction
- Adult 55+
- Lease To Own
- No HOA Fees
- Furnished
- Primary On Main
- Air Conditioning
- Seller Finance
- Green
- Fixer Upper
- Horse
- Golf
- Fireplace
- Deck
- Garage
- Basement
- Pool
Property vs Single Family Average in 34953
Price
Taxes
Year Built
In The Neighborhood
Open House
Port St Lucie
$ 379,900
265 Sw Dalton Circle
Port St Lucie, FL 34953
- Type
- Single Family
- Size
- 1,128 SqFt
- Rooms
- 3 Beds + 2 Baths
Port St Lucie
$ 499,000
2742 Sw Slade Place
Port St Lucie, FL 34953
- Type
- Single Family
- Size
- 2,187 SqFt
- Rooms
- 4 Beds + 3 Baths
Port St Lucie
$ 295,000
230 Sw Cherryhill Road
Port St Lucie, FL 34953
- Type
- Single Family
- Size
- 1,368 SqFt
- Rooms
- 3 Beds + 2 Baths
Port St Lucie
$ 384,900
302 Sw Kentwood Road
Port St Lucie, FL 34953
- Type
- Single Family
- Size
- 1,497 SqFt
- Rooms
- 3 Beds + 2 Baths
Port St Lucie
$ 374,000
253 Sw Cherryhill Road
Port St Lucie, FL 34953
- Type
- Single Family
- Size
- 1,176 SqFt
- Rooms
- 3 Beds + 2 Baths
Port St Lucie
$ 375,000
443 Sw Homeland Road
Port St Lucie, FL 34953
- Type
- Single Family
- Size
- 1,489 SqFt
- Rooms
- 3 Beds + 2 Baths
Port St Lucie
$ 430,000
779 Sw Hillsboro Circle
Port St Lucie, FL 34953
- Type
- Single Family
- Size
- 2,064 SqFt
- Rooms
- 3 Beds + 2 Baths
Port St Lucie
$ 450,000
149 Sw Covington Road
Port St Lucie, FL 34953
- Type
- Single Family
- Size
- 1,827 SqFt
- Rooms
- 4 Beds + 2 Baths
Port St Lucie
$ 449,990
225 Sw Tulip Boulevard
Port St Lucie, FL 34953
- Type
- Single Family
- Size
- 1,806 SqFt
- Rooms
- 4 Beds + 2 Baths
Port St Lucie
$ 406,000
2826 Sw Ann Arbor Road
Port St Lucie, FL 34953
- Type
- Single Family
- Size
- 1,838 SqFt
- Rooms
- 3 Beds + 2 Baths
Port St Lucie
$ 389,900
2801 Sw Kasson Court
Port St Lucie, FL 34953
- Type
- Single Family
- Size
- 1,551 SqFt
- Rooms
- 3 Beds + 2 Baths
Port St Lucie
$ 316,000
410 Sw Kentwood Road
Port St Lucie, FL 34953
- Type
- Single Family
- Size
- 1,362 SqFt
- Rooms
- 3 Beds + 2 Baths

 All information deemed reliable but not guaranteed. All properties are subject to prior sale, change or withdrawal. Neither listing broker(s) or information provider(s) shall be responsible for any typographical errors, misinformation, misprints and shall be held totally harmless. Listing(s) information is provided for consumer's personal, non-commercial use and may not be used for any purpose other than to identify prospective properties consumers may be interested in purchasing. The data relating
