
Address
3772 Se Upper Street, Stuart, FL
Price
$ 550,000
Property Attributes
- MLS#B26050403
- TypeSingle Family
- Listing Status Active
- CountyMartin
- CityStuart
- Area6140 - Hobe Sound/Stuart - South of Cove Rd
- NeighborhoodVISTA SALERNO REVISED
- Zip34997
- Style
- Year Built2005
- Taxes$ 2091
- Price$ 550,000
- Bedrooms3
- Full Bathrooms2
- Half Bathrooms0
- Sqr Footage1182
- Lot Size0.17 Acres
Data Source:
Beaches MLS (FL)
Property Description
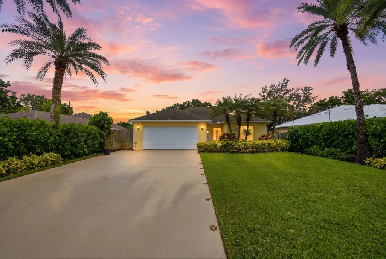
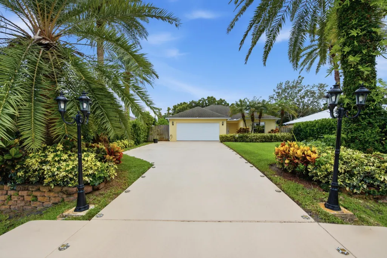
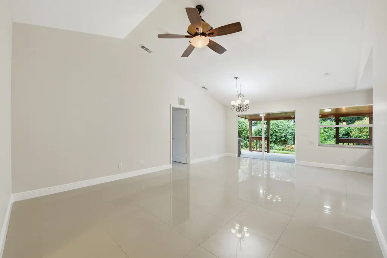
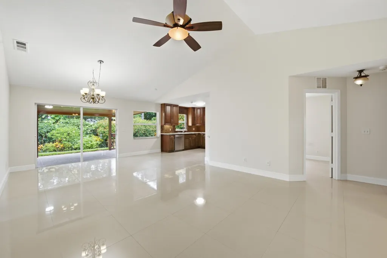
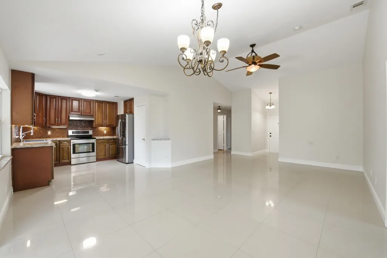
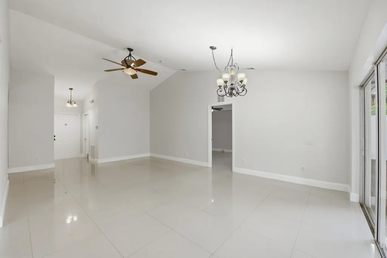
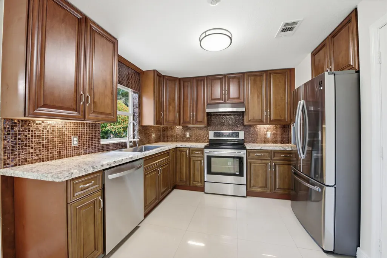
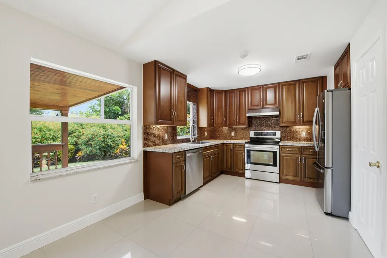
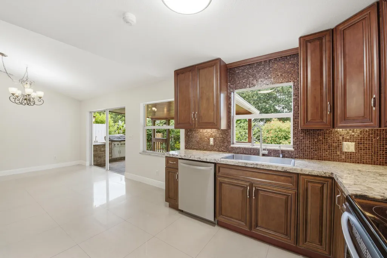
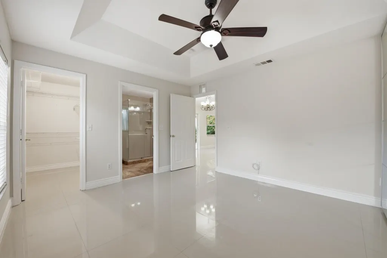
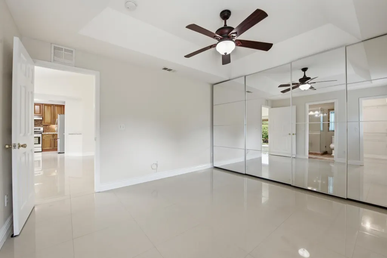
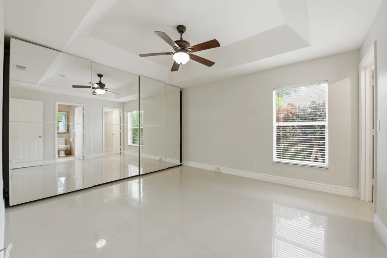
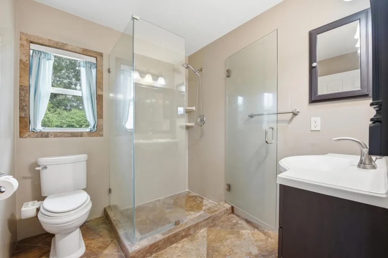
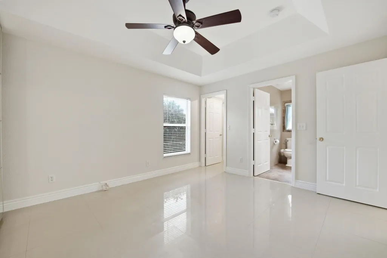
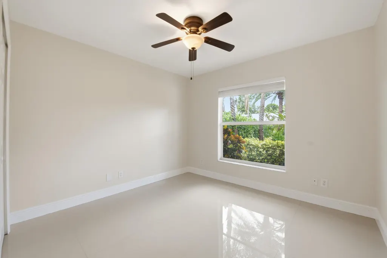
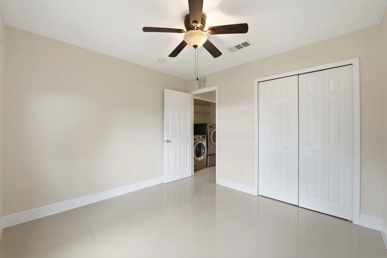
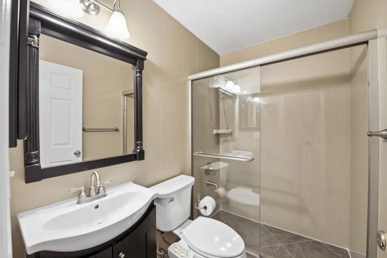
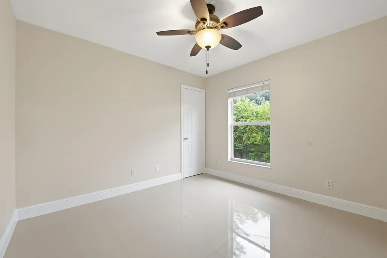
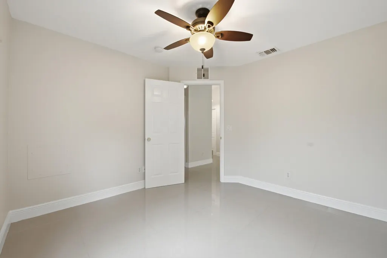
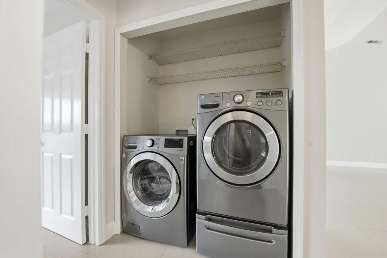
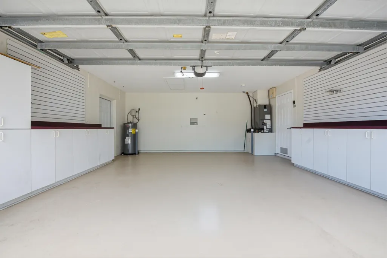
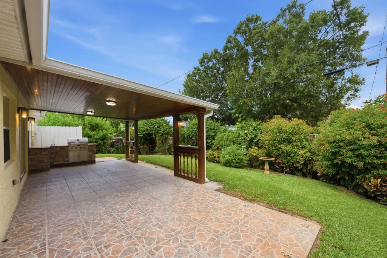
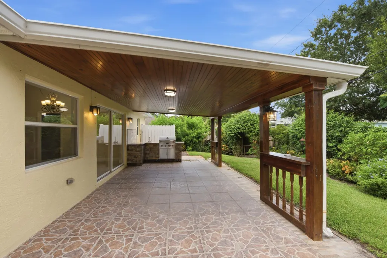
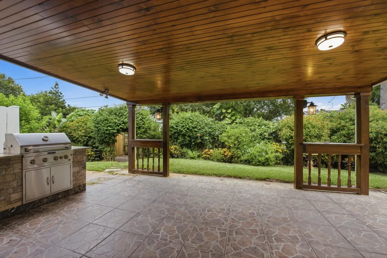
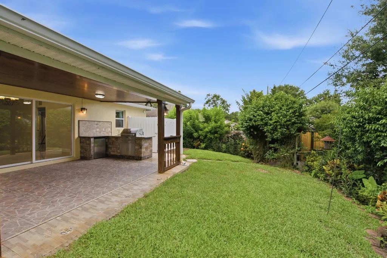
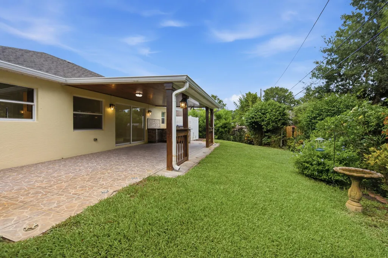
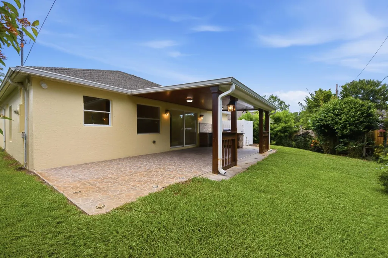
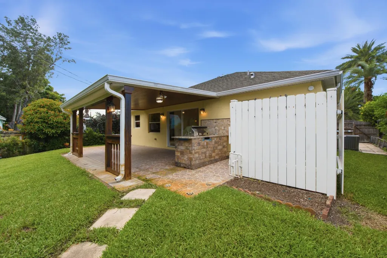
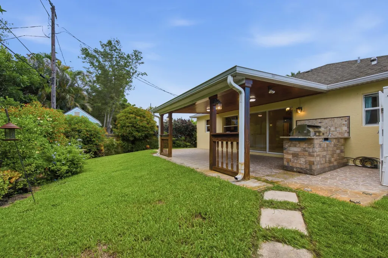
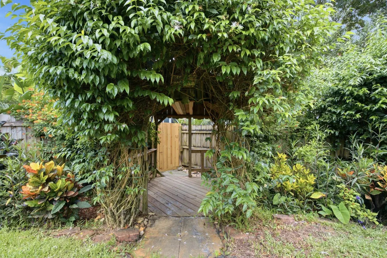
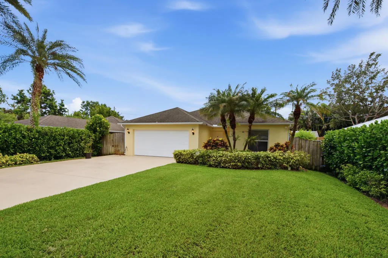
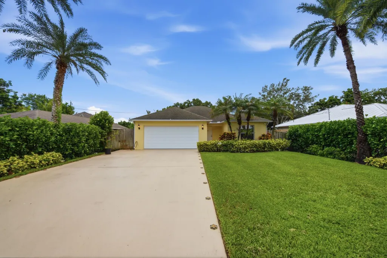
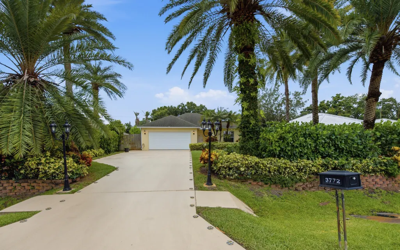
If you've been looking for a home that's been thoughtfully upgraded and exceptionally maintained, this Stuart property is one you'll want to see. Inside, the kitchen offers granite countertops, stainless steel appliances, and a pantry that provides plenty of extra storage. The open layout makes it easy to stay connected whether you're preparing dinner or spending time with company. The primary suite is designed to feel like a true retreat with tray ceilings, a spacious walk in closet, and an entire wall of additional built in storage. The beautifully updated bathroom features floor to ceiling tile and a full glass enclosed shower. The guest bathroom has also been renovated with floor to ceiling tile and glass shower doors, giving both spaces a clean, modern look. Practical upgrades throughout the home include an LG washer and dryer with TrueSteam technology, a premium whole home water softening and filtration system, and a ProTran electrical transfer switch in the garage for easy generator hookup. The two car garage also features painted floors and built in cabinetry on both sides, offering excellent storage and organization. Once outside and you'll find a backyard that's ready to enjoy year round. The fully fenced yard is anchored by a well appointed outdoor kitchen featuring granite countertops, a built in KitchenAid grill, and a prep sink, creating the perfect space for entertaining or enjoying a quiet evening at home. The landscaping has been carefully planned to provide both beauty and privacy. Mature Canary Island Date Palms, Pygmy Date Palms, Clusia, Crotons, Dwarf Schefflera, Yellow Hibiscus, Ti Plants, Split Leaf Philodendrons, Gardenias, Blue Plumbago, Mexican Heather, and vibrant Firebush create a lush tropical setting that feels established and inviting from the moment you arrive. Located in Stuart, this home combines quality upgrades, functional living spaces, and beautifully maintained outdoor areas in a package that's easy to appreciate from the moment you pull into the driveway.
| Elementary School | Middle School | High School |
|---|---|---|
| SeaWind Elementary School | Murray Middle School | South Fork High School |
| Price History | |
|---|---|
| 7/9/2026 | Listed $550,000 |
General Features
| Membership Required | false |
|---|---|
| Sewer | SepticTank |
| Heating | Central |
| Cooling | CentralAir,Electric |
| Utilities | CableAvailable,ElectricityAvailable,PhoneNotAvailable,WaterNotAvailable |
| Possession | CloseOfEscrow |
| Roof | Composition,Shingle |
| Appliances | Dryer,Dishwasher,ElectricRange,ElectricWaterHeater,IceMaker,Oven,WaterPurifierOwned,Range,Refrigerator,WaterSoftenerOwned,WaterSoftener,WaterHeater,WaterPurifier,Washer |
| Garage Spaces | 2 |
| Architectural Style | Colonial,Ranch |
| Security Features | SmokeDetectors |
| Construction Materials | Block,Stucco |
| Pets Allowed | NoPetRestrictions,Yes |
| Year Built | 2005 |
| Electric | Phases3 |
| Stories Count | 1 |
| Levels | One |
| Property Subtype | SingleFamilyResidence |
| Tax Year | 2025 |
| Waterfront Features | None |
| Accessibility | None |
| County | Martin |
| New Construction | false |
| Property Type | Residential |
| Attached Garage | true |
| Subdivision Name | VISTA SALERNO REVISED |
| Facing Direction | South |
| Garage Y/N | true |
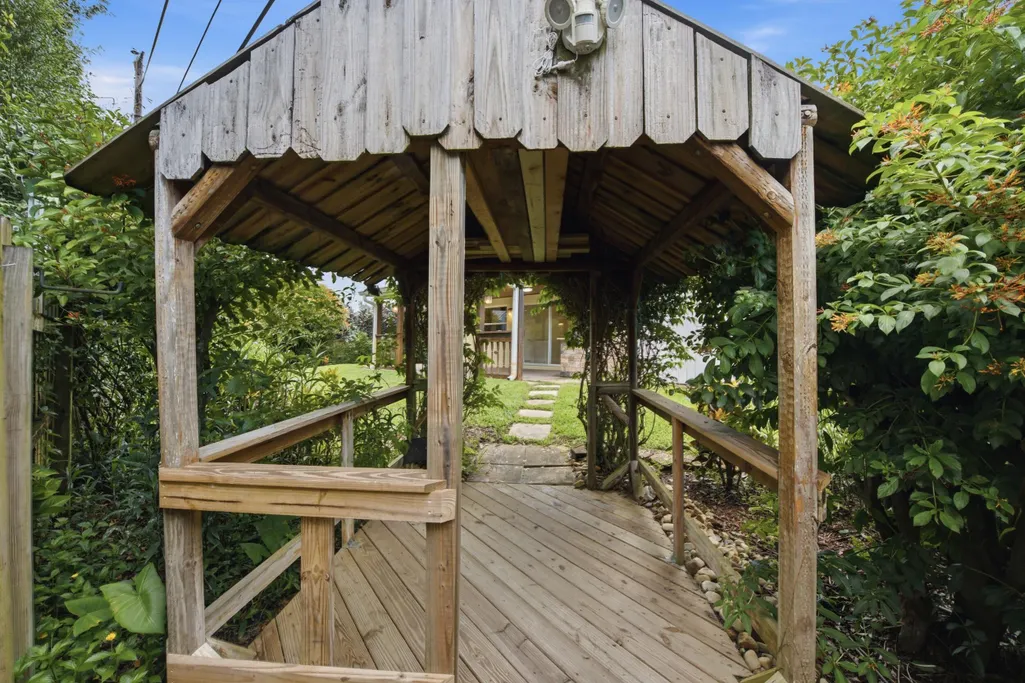
| Other Structures | Gazebo |
| Full Baths | 2 |
| Status | Active |
| High School | South Fork |
| City | Stuart |
| Disclosures | SpecialAssessment |
| Senior Community Y/N | false |
| MLS Area | 6140 - Hobe Sound/Stuart - South of Cove Rd |
| Carport Y/N | false |
| Elementary School | SeaWind |
| Tax Annual Amount | 2091.5 |
| Middle/Junior High School | Murray |
| Property Condition | Resale |
| Virtual Tour | https://www.propertypanorama.com/3772-SE-Upper-Street-Stuart-FL-34997/unbranded |
| Standard Status | Active |
| Property Sub Type Additional | SingleFamilyResidence |
| PostalCity | Stuart |
| Legal Description | VISTA SALERNO REVISED LOT 10 BLK R |
Interior Features
| Interior Amenities | BedroomOnMainLevel,CathedralCeilings,HighCeilings,LivingDiningRoom,SplitBedrooms,VaultedCeilings,WalkInClosets |
|---|---|
| Flooring | Tile |
| Furnished Y/N | Unfurnished |
| Total Stories | 1 |
| Air Conditioning Y/N | true |
| Heating Y/N | true |
| Fireplace Y/N | false |
| Laundry Features | WasherHookup,Inside,LaundryRoom |
| Total Bedrooms | 3 |
| Main Level Bedrooms | 3 |
| Main Level Bathrooms | 2 |
| Total Baths | 2 |
Exterior Features
| Exterior Amenities | BuiltInBarbecue,Barbecue,OutdoorKitchen |
|---|---|
| Fencing | BackYard,Fenced |
| Parking Features | Attached,Driveway,Garage,GarageDoorOpener |
| Lot Features | LessThanQuarterAcre |
| Water Source | Well |
| Total Parking | 6 |
| Lot Size Area | 7500 |
| Building Area Total | 1854 |
| Lot Dimensions | .23 |
| Lot Size Acres | 0.17 |
| Waterfront Y/N | false |
| Covered Spaces | 2 |
Amenities
- Foreclosure
- Views
- Short Sale
- New Construction
- Adult 55+
- Lease To Own
- No HOA Fees
- Furnished
- Primary On Main
- Air Conditioning
- Seller Finance
- Green
- Fixer Upper
- Horse
- Golf
- Fireplace
- Deck
- Garage
- Basement
- Pool
Property vs Single Family Average in 34997
Price
Taxes
Year Built

 All information deemed reliable but not guaranteed. All properties are subject to prior sale, change or withdrawal. Neither listing broker(s) or information provider(s) shall be responsible for any typographical errors, misinformation, misprints and shall be held totally harmless. Listing(s) information is provided for consumer's personal, non-commercial use and may not be used for any purpose other than to identify prospective properties consumers may be interested in purchasing. The data relating
