
Open House Sat, Sep 5th 01:00 PM - 03:00 PM
Address
4101 Sw Bimini Circle N, Palm City, FL
Price
$ 1,150,000
Property Attributes
- MLS#B26050995
- TypeSingle Family
- Listing Status Active
- CountyMartin
- CityPalm City
- Area6090 - Palm City
- NeighborhoodMID-RIVERS YACHT AND COUNTRY CLUB (AKA EVERGREEN C
- Zip34990
- Style
- Year Built1989
- Taxes$ 11482
- Price$ 1,150,000
- Bedrooms5
- Full Bathrooms4
- Half Bathrooms0
- Sqr Footage3497
- Lot Size0.99 Acres
Data Source:
Beaches MLS (FL)
Property Description
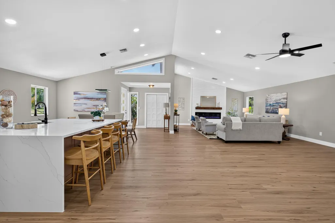
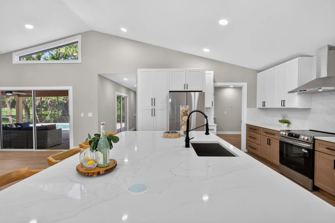
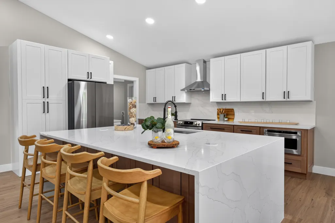
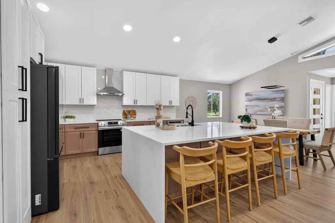
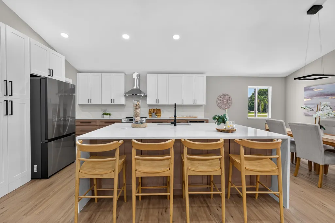
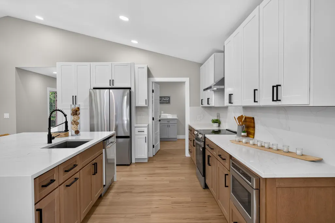
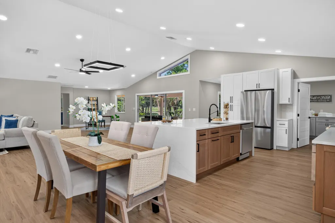
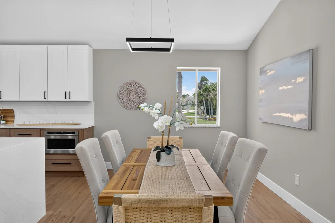
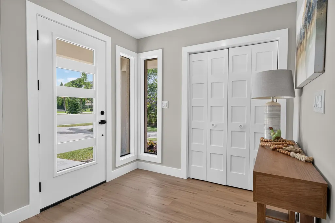
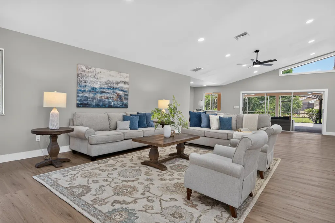
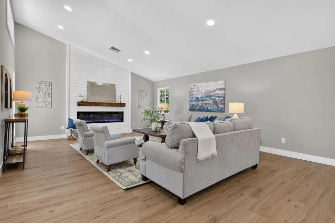
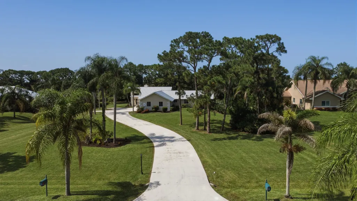
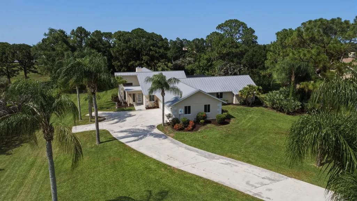
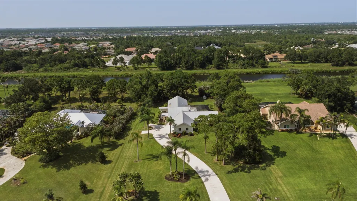
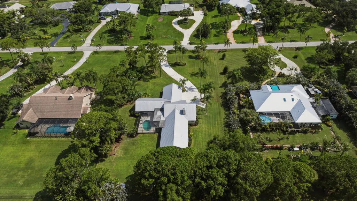
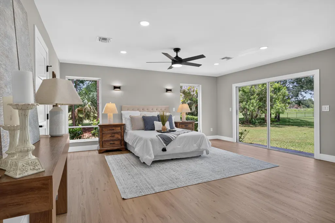
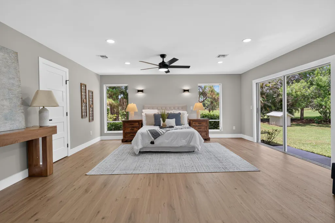
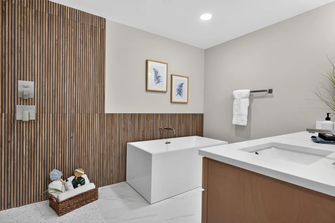
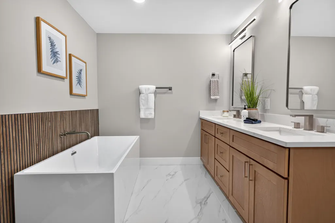
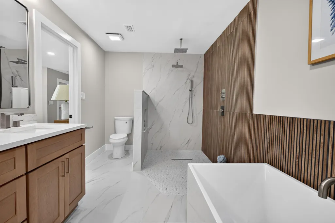
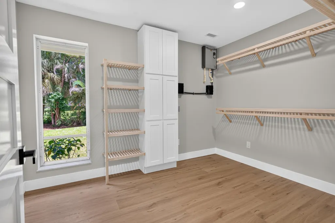
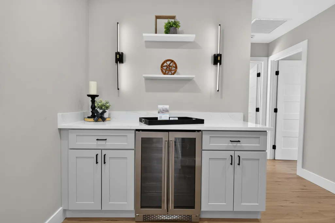
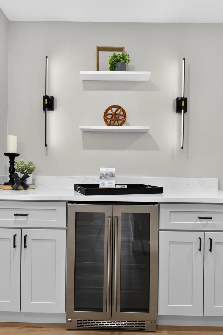
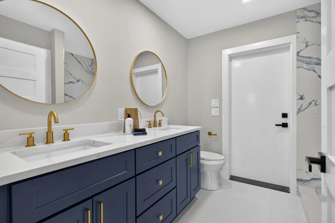
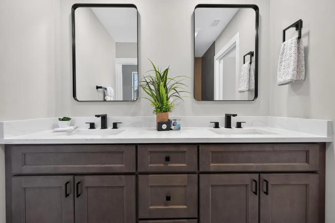
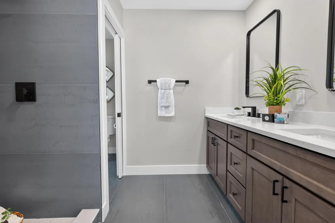
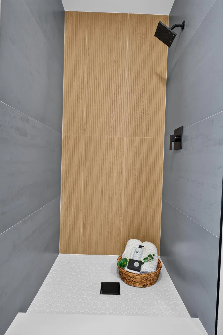
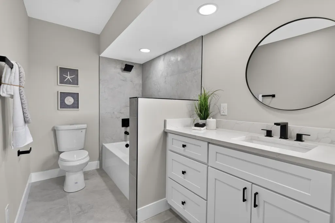
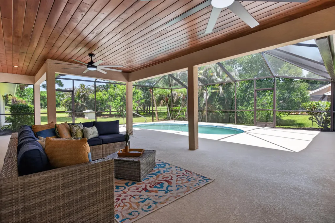
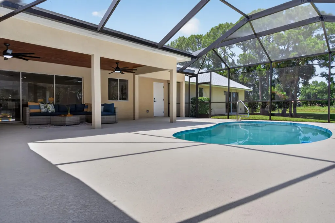
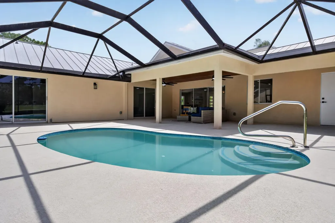
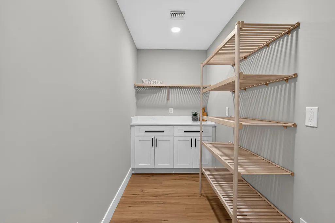
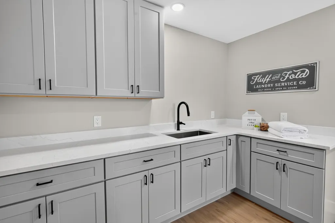
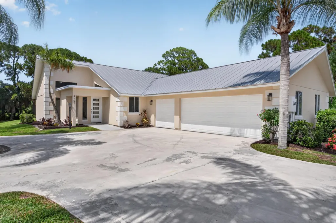
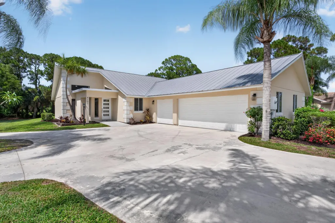
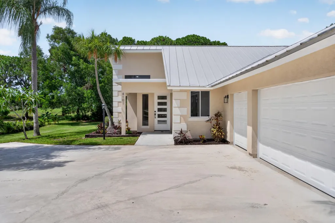
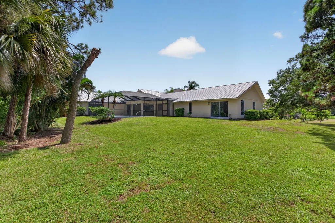
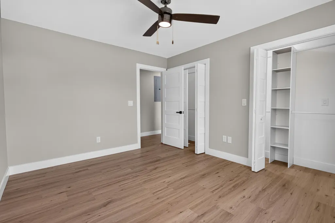
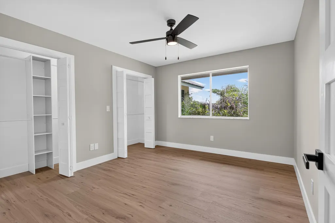
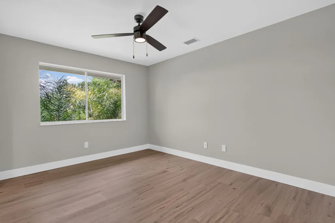
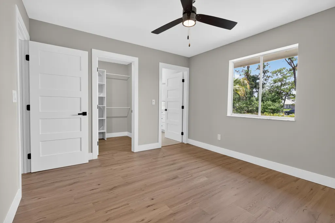
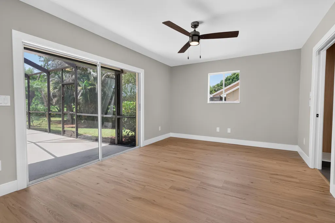
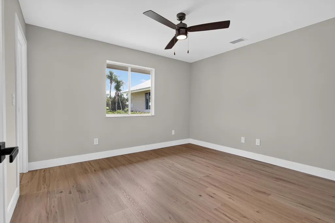
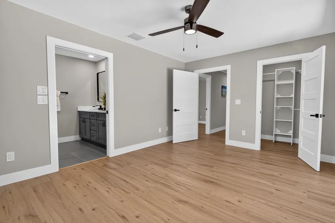
Completely renovated estate in the sought-after gated community of Evergreen! Situated on a private, landscaped 1-acre lot, this exceptional home offers a unique and versatile floor plan with 5 bedrooms and 4 beautifully updated bathrooms. The main living area features soaring cathedral ceilings, abundant natural light, and a spacious open-concept kitchen perfect for entertaining. The home is divided into two private sleeping wings. One wing includes a luxurious primary suite with a large en-suite bath, plus two additional bedrooms and a second full bath. The opposite wing is completely separated and features two bedrooms and two full baths, making it ideal for guests, extended family, or multi-generational living. Enjoy a sparkling pool, expansive outdoor space, and a 3-car garage, all within one of Palm City's premier gated communities. The home is conveniently located near top-rated schools, golf, shopping, dining, I-95, and the Florida Turnpike. This move-in-ready home offers the perfect blend of luxury, privacy, and convenience. New hurricane impact windows to be installed prior to closing with a full price offer.
| Elementary School | Middle School | High School |
|---|---|---|
| Bessey Creek Elementary School | Hidden Oaks Middle School | Martin County High School |
| Price History | |
|---|---|
| 7/10/2026 | Listed $1,150,000 |
General Features
| Membership Required | false |
|---|---|
| Membership Description | Golf Equity Available,Other Membership Available |
| Sewer | Septic Tank |
| Heating | Central |
| Cooling | Central Air,Ceiling Fan(s) |
| Utilities | Water Available |
| Possession | Close Of Escrow |
| Roof | Metal |
| Appliances | Cooktop,Dryer,Dishwasher,Electric Range,Electric Water Heater,Disposal,Microwave,Oven,Range,Refrigerator,Water Softener Owned,Water Softener,Water Heater,Washer |
| HOA Fee | 279 |
| Garage Spaces | 3 |
| Association Fee Includes | Common Areas,Security |
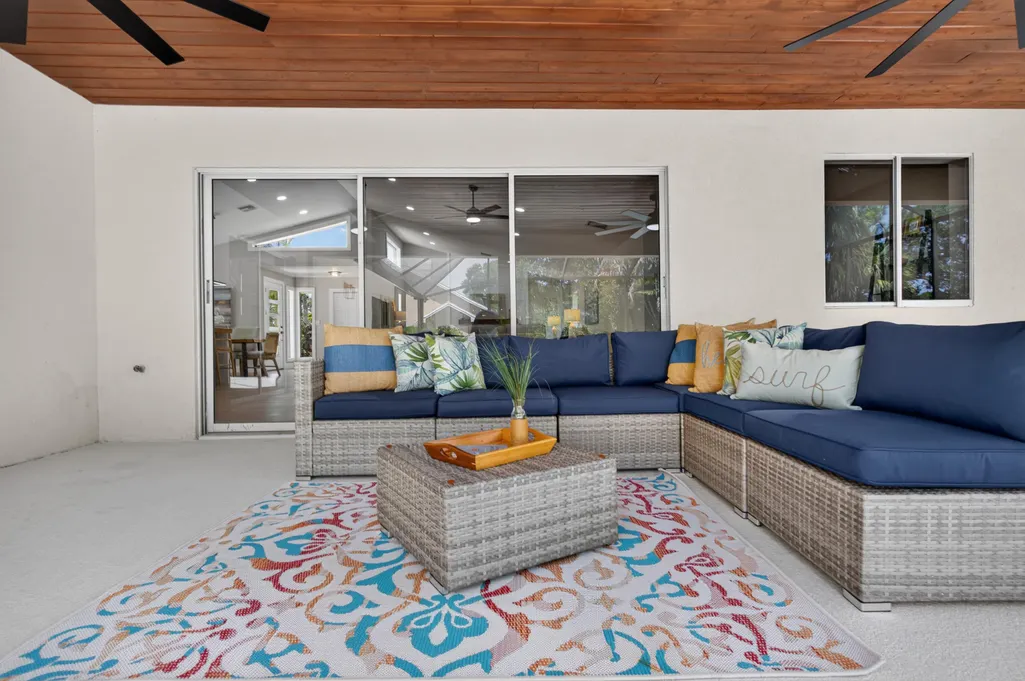
| Patio/Porch Features | Covered,Deck,Patio,Screened |
| Architectural Style | Ranch |
| Pool Features | Concrete,In Ground,Private,Screen Enclosure |
| Security Features | Gated with Guard,Gated Community,Smoke Detector(s),Security Guard |
| Construction Materials | Frame,Stucco |
| Pets Allowed | Number Limit,Pet Restrictions,Size Limit,Yes |
| Year Built | 1989 |
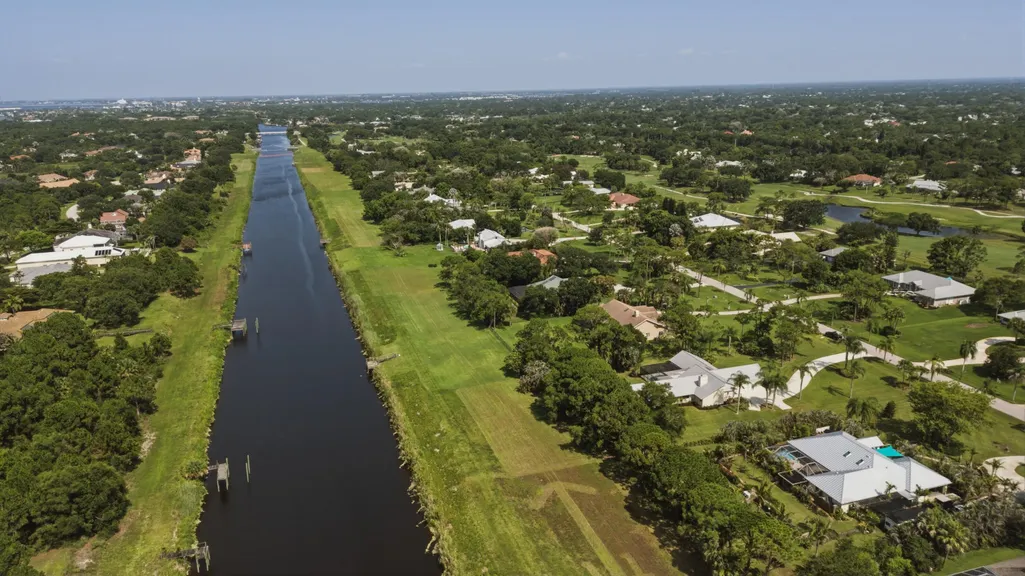
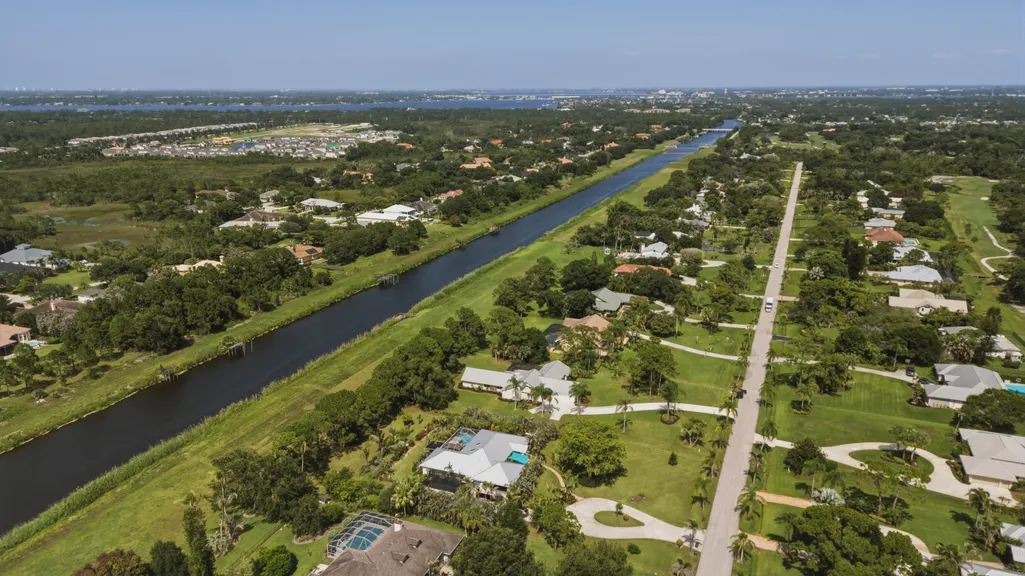
| View | Canal,Garden,Pool |
| Stories Count | 1 |
| Levels | One |
| Property Subtype | Single Family Residence |
| Tax Year | 2025 |
| Community Features | Home Owners Association,Gated |
| Community Type | Gated Community |
| Accessibility | None |
| Assoc Fee Paid Per | Monthly |
| County | Martin |
| New Construction | false |
| Property Type | Residential |
| Association Amenities | Clubhouse,Golf Course |
| Attached Garage | true |
| Subdivision Name | MID-RIVERS YACHT AND COUNTRY CLUB (AKA EVERGREEN C |
| Facing Direction | South |
| Garage Y/N | true |
| Other Structures | Cabana |
| Total Rooms | 3 |
| Full Baths | 4 |
| Status | Active |
| Directions | Martin Downs to High Meadow, then at the roundabout, exit onto Murphy Rd. go about a half a mile and turn left into Evergreen Club. Go though the gate then turn right at the end of the road onto Bimini Circle North. The home will be on the right. |
| High School | Martin County |
| City | Palm City |
| Disclosures | Deed Restriction |
| Senior Community Y/N | false |
| MLS Area | 6090 - Palm City |
| Carport Y/N | false |
| Elementary School | Bessey Creek |
| Tax Annual Amount | 11482.7 |
| Middle/Junior High School | Hidden Oaks |
| Property Condition | Resale |
| MLS Area Minor | MRTC - Martin County |
| Virtual Tour | https://my.matterport.com/show/?m=t1QbjwnPGaq&mls=1 |
| Standard Status | Active |
| Occupancy Type | Vacant |
| Property Sub Type Additional | Single Family Residence |
| PostalCity | Palm City |
| Legal Description | MID-RIVERS YCC I LOT 178 |
Interior Features
| Interior Amenities | Breakfast Area,Bathtub,Cathedral Ceiling(s),Dual Sinks,Garden Tub/Roman Tub,High Ceilings,Kitchen Island,Kitchen/Dining Combo,Living/Dining Room,Main Level Primary,Multiple Primary Suites,Multiple En Suite Bathrooms,Pantry,Split Bedrooms,Soaking Tub,Tub Shower,Vaulted Ceiling(s),Walk-In Closet(s) |
|---|---|
| Flooring | Tile,Vinyl,Wood |
| Furnished Y/N | Unfurnished |
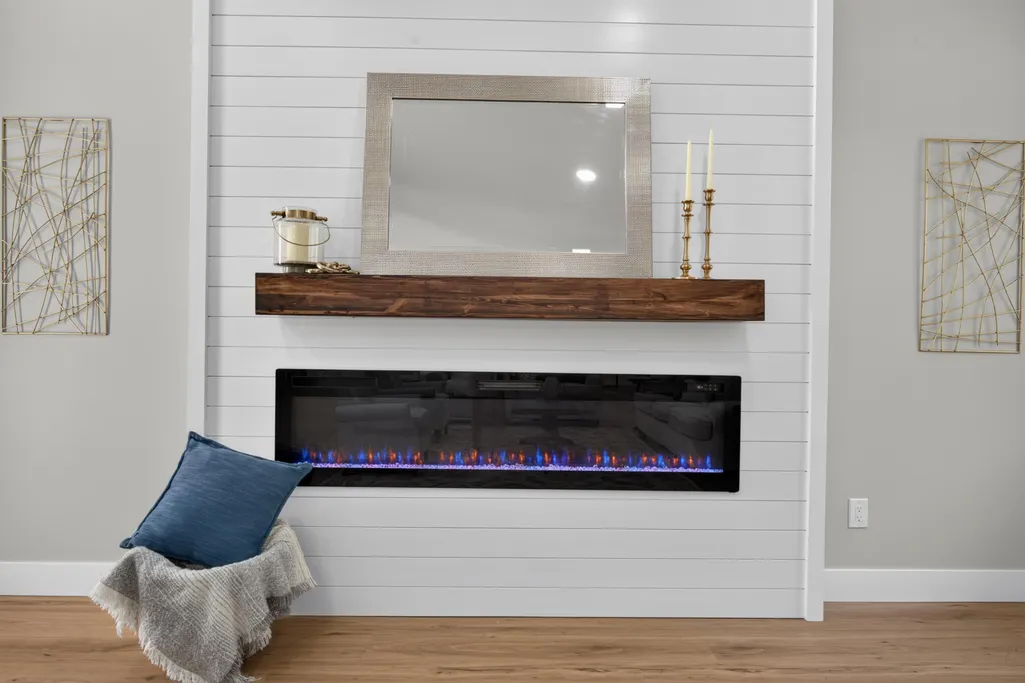
| Fireplace Features | Decorative |
| Total Stories | 1 |
| Air Conditioning Y/N | true |
| Heating Y/N | true |
| Fireplace Y/N | true |
| Laundry Features | Washer Hookup,Electric Dryer Hookup,Laundry Room,Laundry Tub |
| Total Bedrooms | 5 |
| Main Level Bedrooms | 5 |
| Main Level Bathrooms | 4 |
| Total Baths | 4 |
Exterior Features
| Exterior Amenities | Outdoor Living Area |
|---|---|
| Parking Features | Attached,Driveway,Garage,Golf Cart Garage,Garage Door Opener |
| Lot Features | Sprinklers Automatic |
| Water Source | Well |
| Total Parking | 15 |
| Lot Size Area | 43145 |
| Building Area Total | 4544 |
| Lot Dimensions | 0.99 |
| Lot Size Acres | 0.99 |
| Waterfront Y/N | false |
| Covered Spaces | 3 |
Amenities
- Foreclosure
- Views
- Short Sale
- New Construction
- Adult 55+
- Lease To Own
- No HOA Fees
- Furnished
- Primary On Main
- Air Conditioning
- Seller Finance
- Green
- Fixer Upper
- Horse
- Golf
- Fireplace
- Deck
- Garage
- Basement
- Pool
Property vs Single Family Average in 34990
Price
Taxes
Year Built

 All information deemed reliable but not guaranteed. All properties are subject to prior sale, change or withdrawal. Neither listing broker(s) or information provider(s) shall be responsible for any typographical errors, misinformation, misprints and shall be held totally harmless. Listing(s) information is provided for consumer's personal, non-commercial use and may not be used for any purpose other than to identify prospective properties consumers may be interested in purchasing. The data relating
