
Open House Sat, Sep 5th 12:00 PM - 02:00 PM

Address
2674 Sw Abelard Street, Port St Lucie, FL
Price
$ 385,000
Property Attributes
- MLS#B26053765
- TypeSingle Family
- Listing Status Active
- CountySt Lucie
- CityPort St Lucie
- Area7720
- NeighborhoodPORT ST LUCIE SECTION 23
- Zip34953
- Style
- Year Built2005
- Taxes$ 7877
- Price$ 385,000
- Bedrooms3
- Full Bathrooms2
- Half Bathrooms0
- Sqr Footage1452
- Lot Size0.23 Acres
Data Source:
Beaches MLS (FL)
Property Description
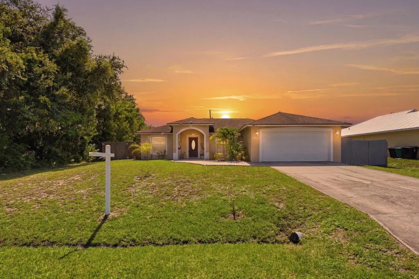
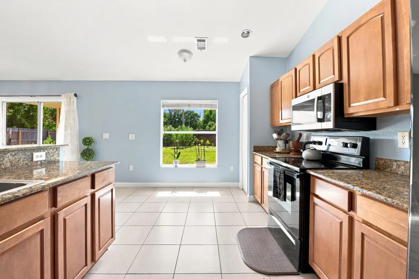
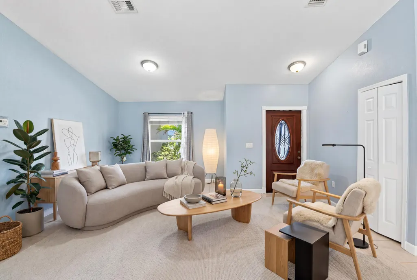
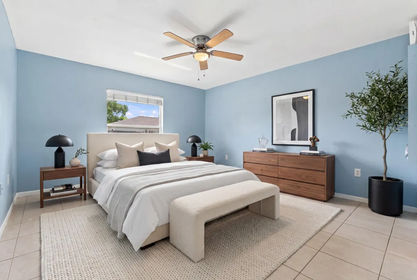
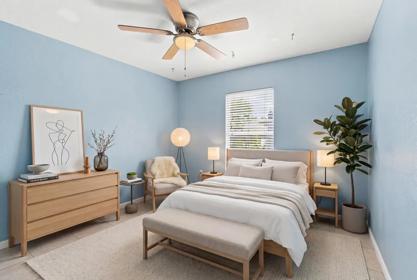
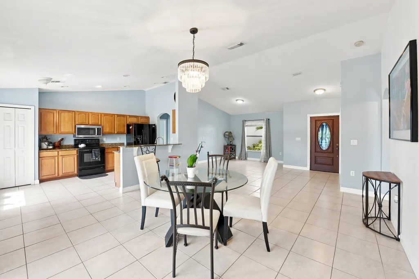
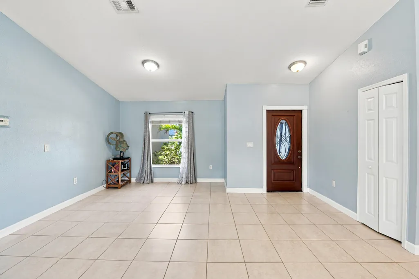
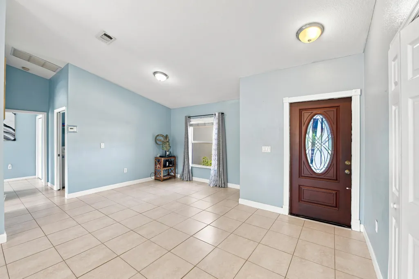
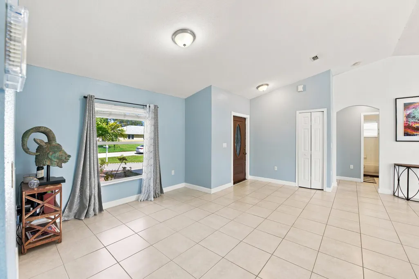
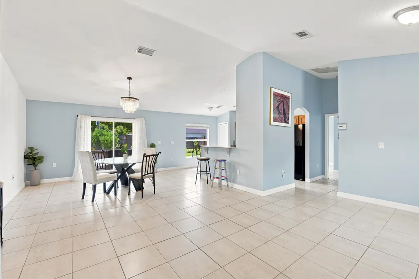
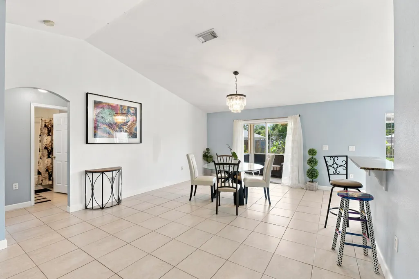
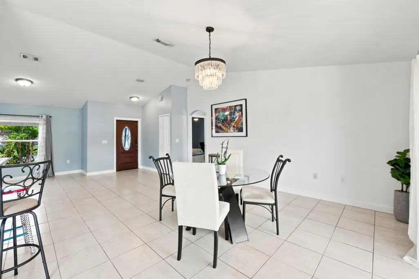
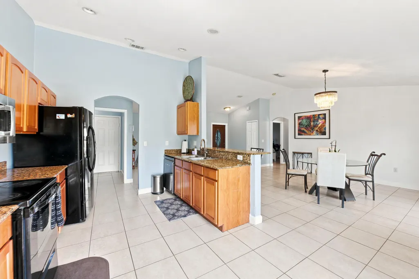
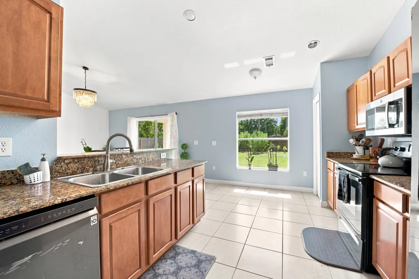
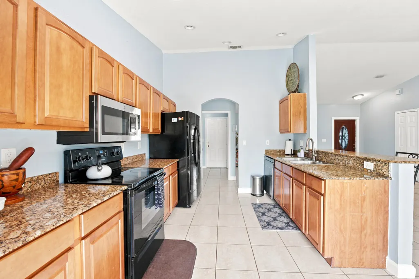
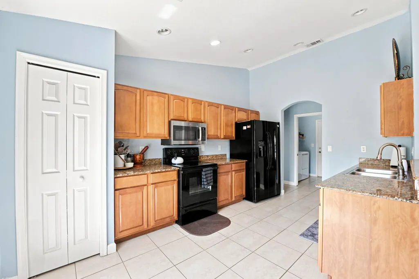
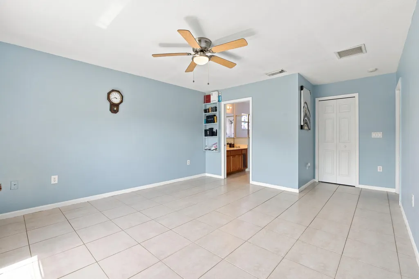
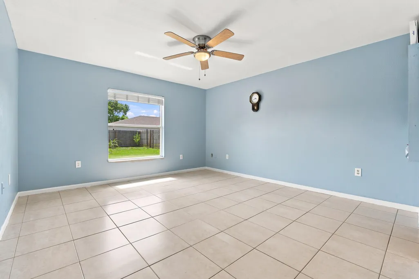
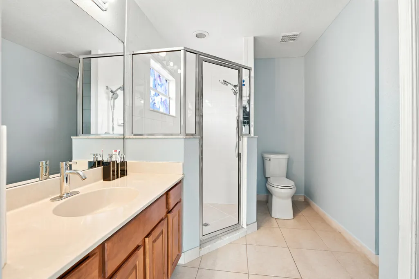
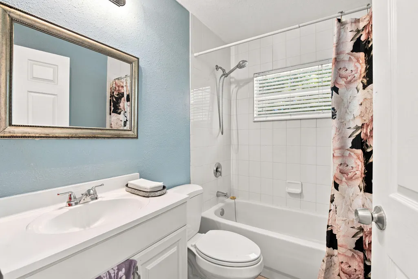
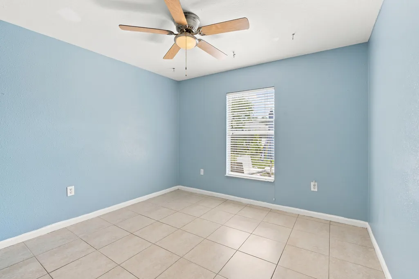
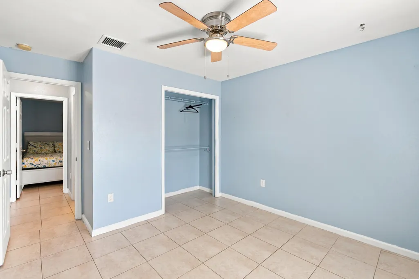
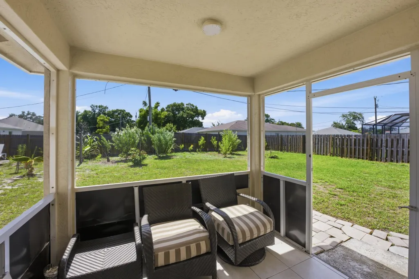
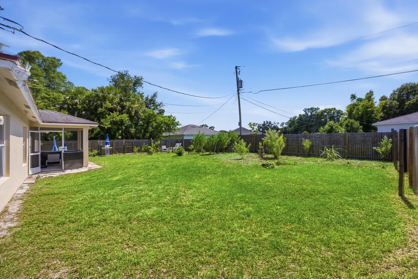
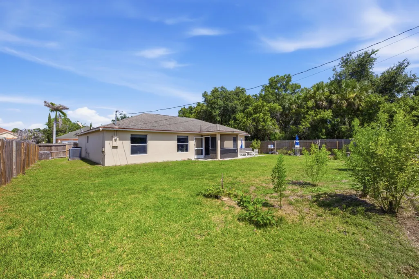
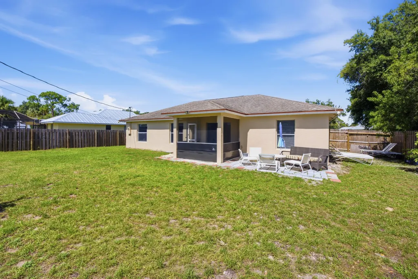
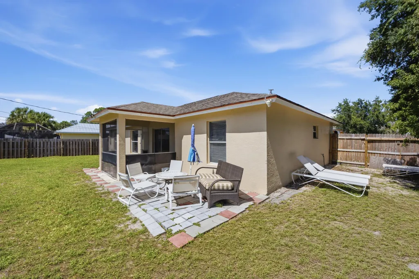
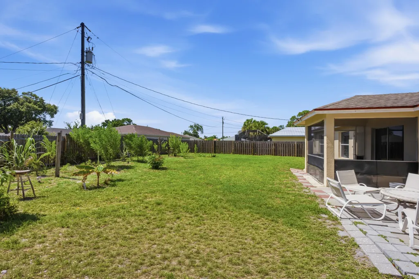
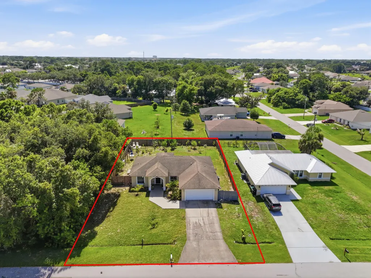
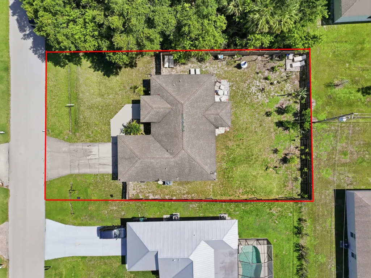
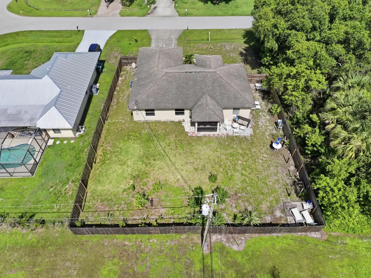
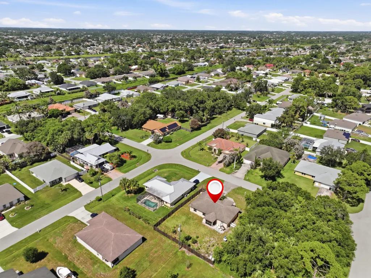
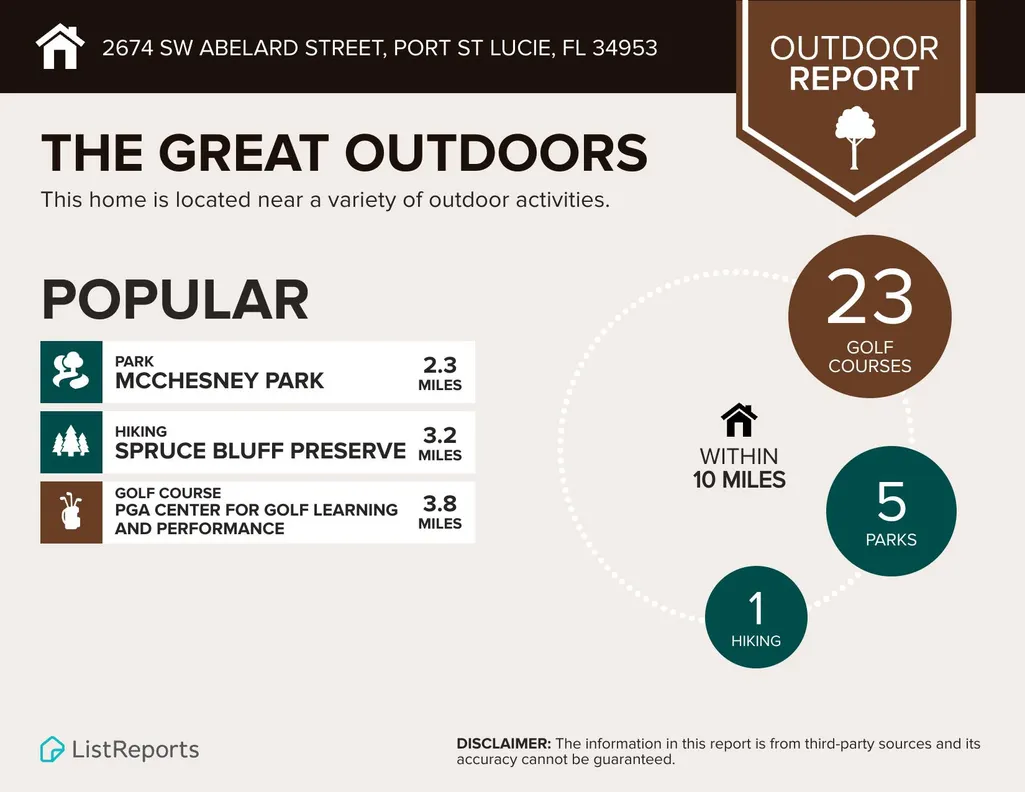
NO HOA and a fully fenced 0.23-acre yard! This CBS 3-bedroom, 2-bath home offers an open split-bedroom floor plan, vaulted ceilings, granite countertops, a two-car garage and a screened porch overlooking mature fruit trees. Fresh interior paint, a 2025 water heater and hurricane panels add value, while the seller is offering to pay for roof at closing with an acceptable offer. Southwest Port St. Lucie offers a relaxed Treasure Coast lifestyle with access to a wide variety of outdoor recreation and community activities. Oak Hammock Park features nature trails, picnic areas, a playground, fishing, and a boat and canoe launch. Whispering Pines Park provides tennis and pickleball courts, athletic fields, skating facilities, a gymnasium, playgrounds, and pavilions. Tradition Square serves as a popular gathering place with seasonal celebrations, live entertainment, food-truck events, and a weekly farmers market featuring local vendors and specialty goods. The surrounding Tradition area also includes a growing healthcare and professional-services corridor. Additional area attractions include McCarty Ranch Preserve, the Port St. Lucie Botanical Gardens, the Port District riverfront, local golf courses, and Clover Park, the spring-training home of the New York Mets. The Atlantic beaches of Hutchinson Island, the Indian River Lagoon, downtown Stuart, and Fort Pierce are also accessible for boating, fishing, waterfront dining, and day trips. The surrounding area is composed primarily of established single-family residences on individual homesites, creating a traditional neighborhood setting within one of the Treasure Coast's fastest-growing cities.
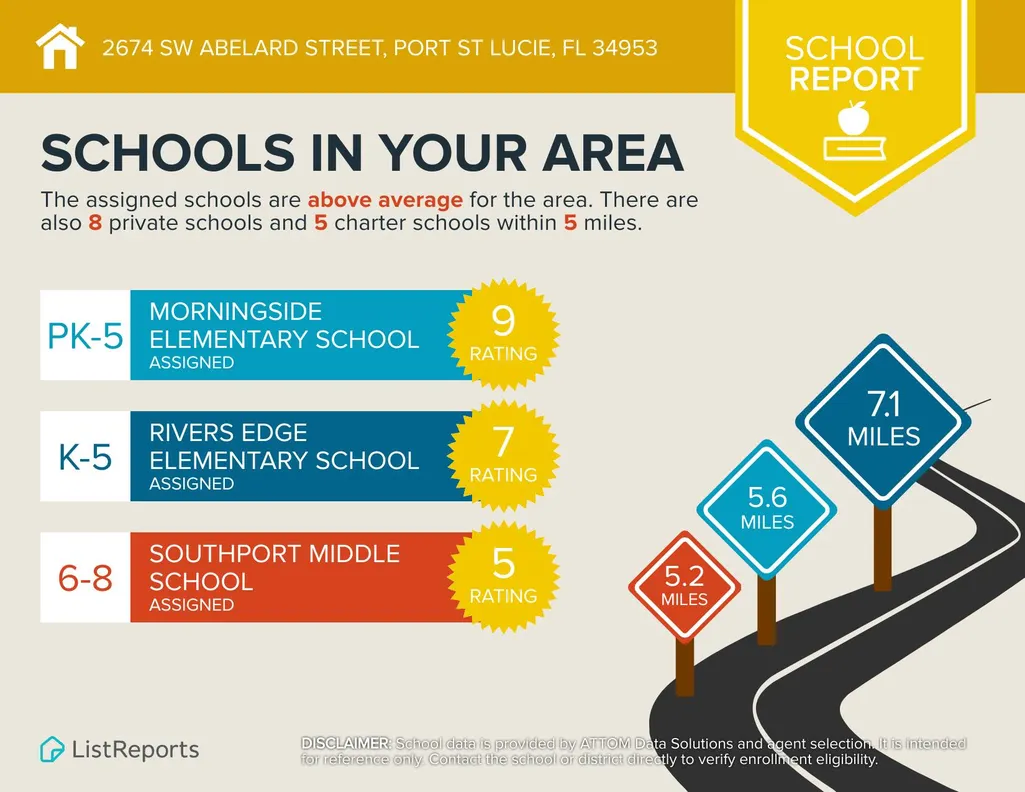
| Elementary School | Middle School | High School |
|---|---|---|
| Floresta Elementary School | Northport K-8 Middle School | St. Lucie West Centennial High School |
| Price History | |
|---|---|
| 7/17/2026 | Listed $399,000 |
| 8/4/2026 | 4$385,000 |
General Features
| Membership Required | false |
|---|---|
| Membership Description | No Membership Available |
| Sewer | Public Sewer |
| Heating | Central,Electric |
| Cooling | Central Air,Ceiling Fan(s),Electric |
| Utilities | Cable Connected,Electricity Connected |
| Possession | Close Of Escrow |
| Roof | Shingle |
| Appliances | Dryer,Dishwasher,Electric Range,Ice Maker,Microwave,Range,Refrigerator,Washer |
| Garage Spaces | 2 |
| Patio/Porch Features | Porch,Screened |
| Architectural Style | Ranch |
| Security Features | Smoke Detector(s) |
| Construction Materials | Block,Concrete,Stucco |
| Pets Allowed | No Pet Restrictions,Yes |
| Year Built | 2005 |
| Electric | 200+ Amp Service |
| View | Garden |
| Stories Count | 1 |
| Levels | One |
| Property Subtype | Single Family Residence |
| Tax Year | 2025 |
| Waterfront Features | None |
| Accessibility | None |
| County | St Lucie |
| New Construction | false |
| Property Type | Residential |
| Attached Garage | true |
| Subdivision Name | PORT ST LUCIE SECTION 23 |
| Facing Direction | Northeast |
| Garage Y/N | true |
| Other Structures | None |
| Total Rooms | 5 |
| Full Baths | 2 |
| Status | Active |
| Directions | I-95 to Gaitlin Blvd, East to SW Savona Blvd, Go right on SW Babcock Ave, Right on SW Abelard st. It is the 2nd house on your right. |
| High School | St. Lucie West Centennial |
| City | Port St Lucie |
| Senior Community Y/N | false |
| MLS Area | 7720 |
| Carport Y/N | false |
| Elementary School | Floresta |
| Land Lease Y/N | false |
| Tax Annual Amount | 7877.98 |
| Middle/Junior High School | Northport K-8 |
| Property Condition | Resale |
| MLS Area Minor | SL01 |
| Virtual Tour | https://www.propertypanorama.com/2674-SW-ABELARD-Street-Port-St-Lucie-FL-34953/unbranded |
| Standard Status | Active |
| Occupancy Type | Vacant |
| Property Sub Type Additional | Single Family Residence |
| PostalCity | Port St. Lucie |
| Legal Description | PORT ST LUCIE-SECTION 23- BLK 1612 LOT 12 (MAP 43/13N) |
Interior Features
| Interior Amenities | Bedroom on Main Level,Breakfast Area,Cathedral Ceiling(s),High Ceilings,Living/Dining Room,Main Level Primary,Pantry,Vaulted Ceiling(s),Bar |
|---|---|
| Flooring | Tile |
| Furnished Y/N | Unfurnished |
| Total Stories | 1 |
| Air Conditioning Y/N | true |
| Heating Y/N | true |
| Window Features | Shutters |
| Fireplace Y/N | false |
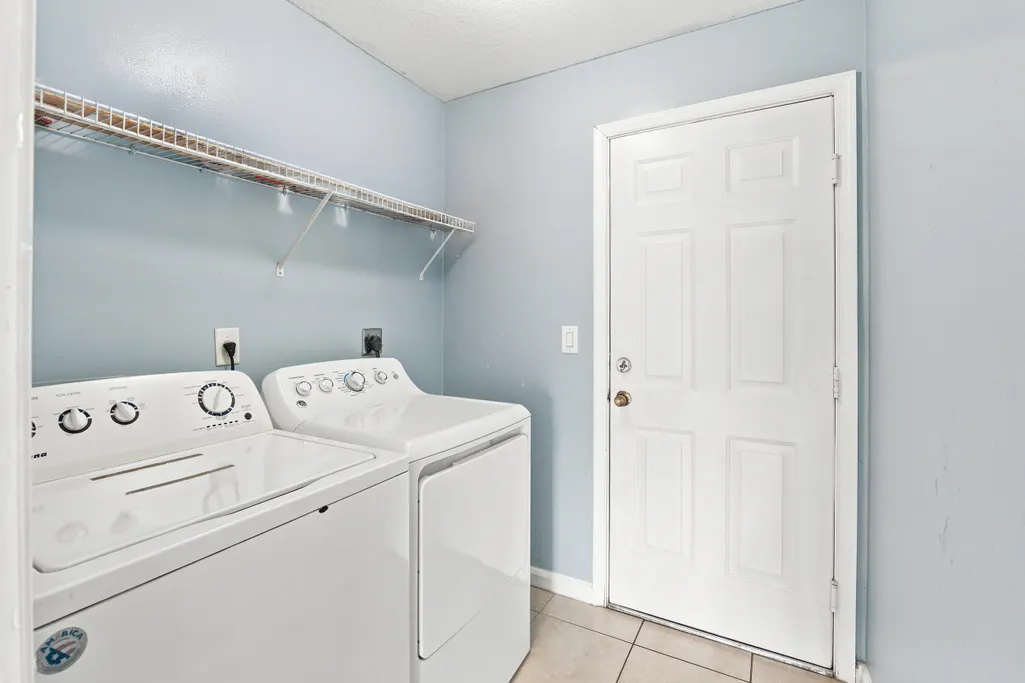
| Laundry Features | Electric Dryer Hookup,Inside,Laundry Room |
| Total Bedrooms | 3 |
| Entry Level | 1 |
| Main Level Bedrooms | 3 |
| Main Level Bathrooms | 2 |
| Total Baths | 2 |
Exterior Features
| Exterior Amenities | Garden,None,Outdoor Living Area,Porch,Room For Pool |
|---|---|
| Fencing | Back Yard,Fenced,Wood |
| Parking Features | Attached,Driveway,Garage |
| Lot Features | Fruit Trees,Interior Lot,Many Trees,Sprinklers Automatic,< 1/4 Acre |
| Water Source | Public |
| Total Parking | 6 |
| Lot Size Area | 10000 |
| Foundation Details | Slab |
| Spa | false |
| Building Area Total | 2047 |
| Lot Size Acres | 0.23 |
| Road Surface Type | Asphalt |
| Waterfront Y/N | false |
| Covered Spaces | 2 |
| Road Frontage Type | County Road |
| Other Equipment | None |
| Road Responsibility | Public Maintained Road |
Amenities
- Foreclosure
- Views
- Short Sale
- New Construction
- Adult 55+
- Lease To Own
- No HOA Fees
- Furnished
- Primary On Main
- Air Conditioning
- Seller Finance
- Green
- Fixer Upper
- Horse
- Golf
- Fireplace
- Deck
- Garage
- Basement
- Pool
Property vs Single Family Average in 34953
Price
Taxes
Year Built
In The Neighborhood
Just Listed
Port St Lucie
$ 445,000
1381 Sw Bougainvillea Avenue 1
Port St Lucie, FL 34953
- Type
- Single Family
- Size
- 2,236 SqFt
- Rooms
- 4 Beds + 2 Baths
Port St Lucie
$ 369,000
1282 Sw Dalton Avenue
Port St Lucie, FL 34953
- Type
- Single Family
- Size
- 1,183 SqFt
- Rooms
- 3 Beds + 2 Baths
Port St Lucie
$ 259,900
2537 Sw Deckard Street
Port St Lucie, FL 34953
- Type
- Single Family
- Size
- 1,391 SqFt
- Rooms
- 3 Beds + 2 Baths

 All information deemed reliable but not guaranteed. All properties are subject to prior sale, change or withdrawal. Neither listing broker(s) or information provider(s) shall be responsible for any typographical errors, misinformation, misprints and shall be held totally harmless. Listing(s) information is provided for consumer's personal, non-commercial use and may not be used for any purpose other than to identify prospective properties consumers may be interested in purchasing. The data relating
