
Address
843 Vocelle Avenue, Sebastian, FL
Price
$ 419,900
Property Attributes
- MLS#B26053897
- TypeSingle Family
- Listing Status Active Under Contract
- CountyIndian River
- CitySebastian
- Area6351 - Sebastian (IR)
- NeighborhoodSEBASTIAN HIGHLANDS UNIT 4
- Zip32958
- Style
- Year Built1988
- Taxes$ 4649
- Price$ 419,900
- Bedrooms3
- Full Bathrooms2
- Half Bathrooms0
- Sqr Footage1512
- Lot Size0.23 Acres
Data Source:
Beaches MLS (FL)
Property Description
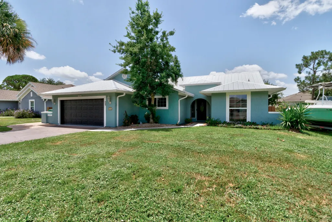
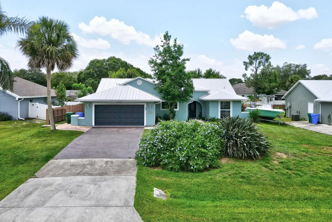
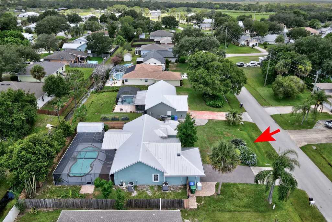
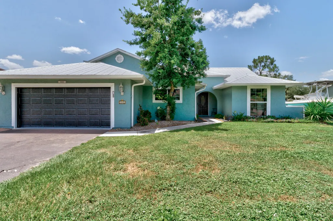
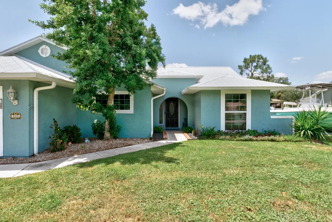
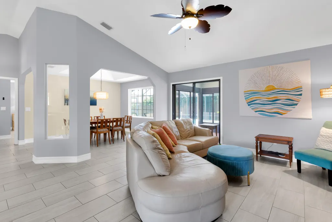
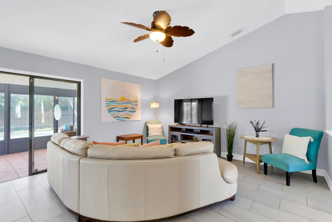
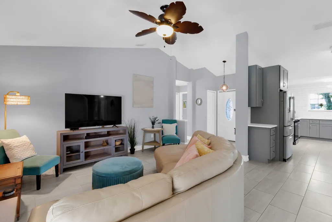
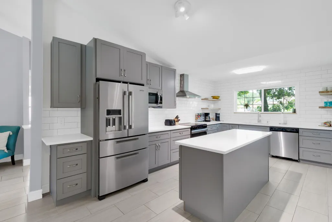
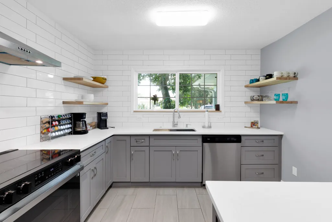
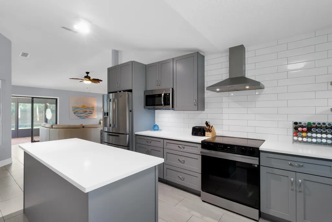
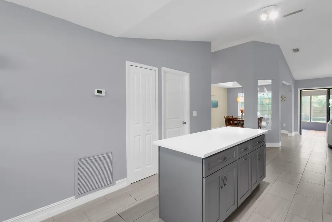
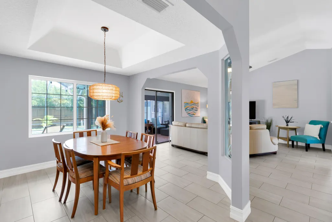
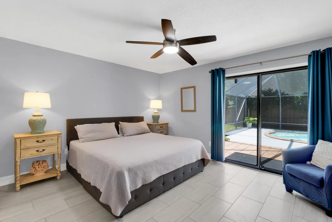
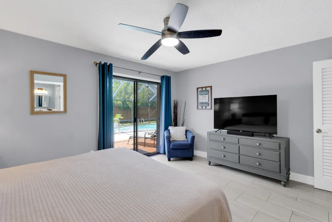
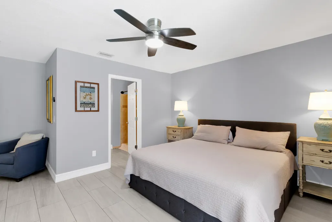
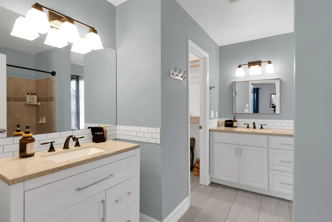
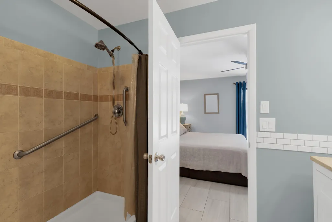
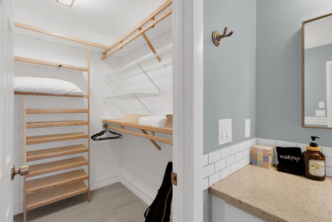
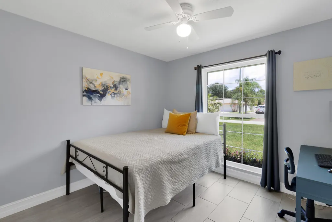
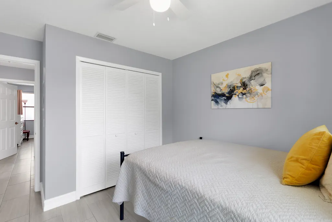
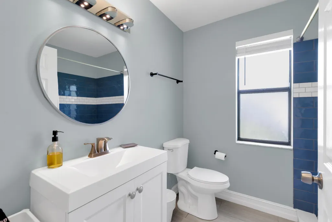
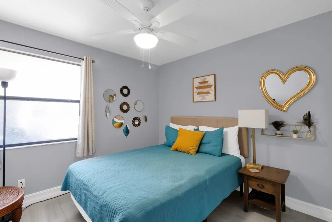
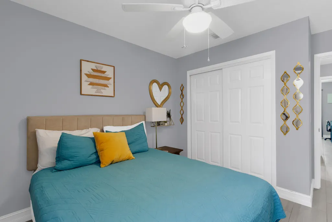
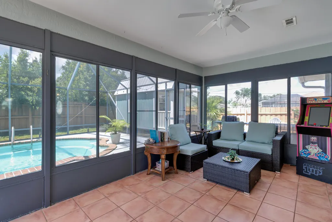
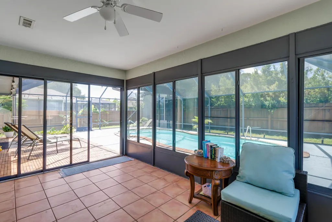
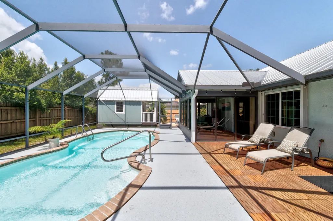
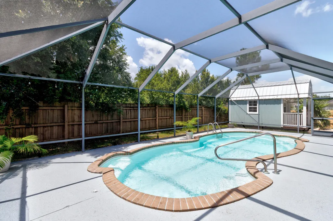
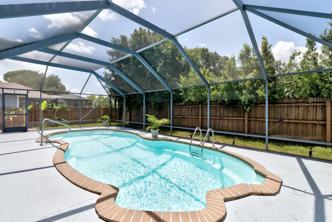
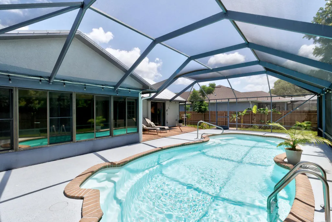
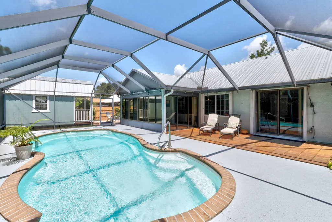
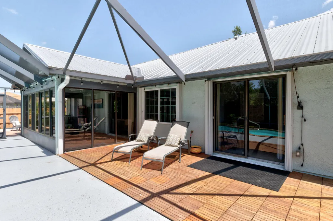
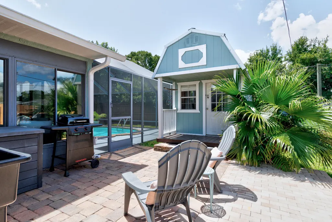
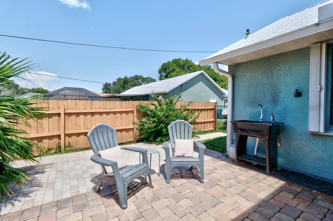
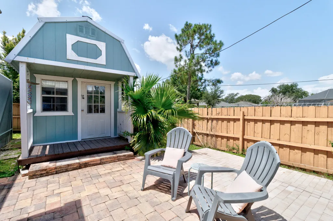
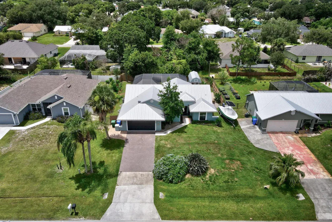
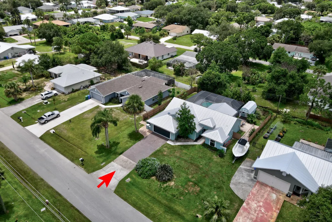
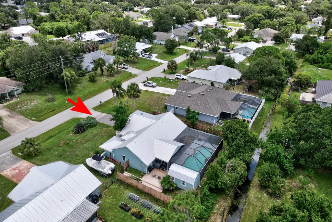
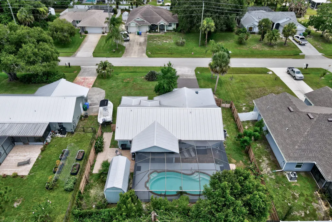
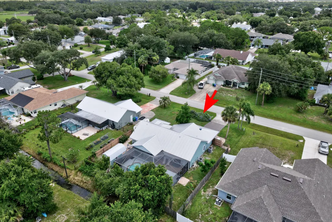
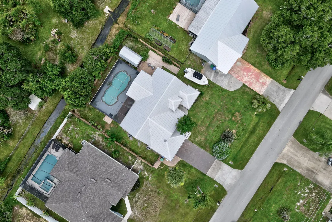
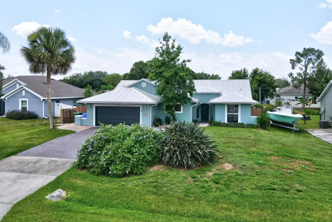
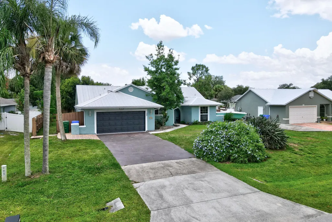
Turnkey fully furnished & remodeled 3BR/2BA Pool home in desirable Sebastian Highlands. Lovingly renovated/redesigned for modern functionality. 5 STAR short term rental track record. NEW kitchen w/ quartz counters, garbage disposal & range hood; owner's suite w/dual vanities, spacious walk-in closet; high-end tile flooring + an extra 180SF glass enclosed w/ AC pool room or hobby space! 2026: Pool Heater, 2025: Complete REPIPE, water heater, A/C handler, 1/2 new windows 2023: Pool resurfaced, exterior paint 2022: Flooring, baseboards, outlets 2018: Metal Roof. Outdoor private oasis: Salt water pool, fully fenced yard, sizable storage shed w/dual loft; HOT+Cold outdoor utility sink for the day's catch & bonus HOT+Cold outlet in the screened lanai ready for an outdoor shower! Storm shutters throughout, accordion for most.
| Elementary School | Middle School | High School |
|---|---|---|
| Sebastian Elementary School | Sebastian River Middle School | Sebastian River High School |
| Price History | |
|---|---|
| 7/18/2026 | Listed $424,900 |
| 8/27/2026 | 1$419,900 |
General Features
| Membership Required | false |
|---|---|
| Sewer | Septic Tank |
| Heating | Central,Electric |
| Cooling | Central Air,Ceiling Fan(s) |
| Utilities | Cable Connected,Electricity Connected |
| Possession | Close Of Escrow |
| Roof | Metal,Ridge Vents |
| Appliances | Cooktop,Dishwasher,ENERGY STAR Qualified Dishwasher,ENERGY STAR Qualified Refrigerator,Electric Cooktop,Electric Range,Electric Water Heater,Disposal,Ice Maker,Microwave,Refrigerator,Vented Exhaust Fan,Water Heater |
| Garage Spaces | 2 |
| Patio/Porch Features | Patio,Porch,Screened |
| Architectural Style | Ranch |
| Pool Features | Fenced,Fiberglass,Heated,In Ground,Screen Enclosure,Pool/Spa Combo,Salt Water |
| Security Features | Carbon Monoxide Detector(s),Fire Alarm,Smoke Detector(s) |
| Construction Materials | Attic/Crawl Hatchway(s) Insulated,Batts Insulation,Blown-In Insulation,Stucco,Wood Frame |
| Pets Allowed | No Pet Restrictions,Yes |
| Year Built | 1988 |
| Electric | 220 Volts |
| Stories Count | 1 |
| Levels | One |
| Property Subtype | Single Family Residence |
| Tax Year | 2025 |
| Waterfront Features | None |
| Accessibility | None |
| County | Indian River |
| New Construction | false |
| Property Type | Residential |
| Attached Garage | true |
| Contingency | Inspection |
| Energy Efficient | Appliances |
| Subdivision Name | SEBASTIAN HIGHLANDS UNIT 4 |
| Facing Direction | North |
| Garage Y/N | true |
| Other Structures | Garage(s),Shed(s) |
| Total Rooms | 3 |
| Full Baths | 2 |
| Status | Active Under Contract |
| Directions | Sebastian Blvd (Rte 512) to Roseland, R @ Vocelle, follow to house on Right. OR US1, to Roseland, L @ Vocelle, follow to house on Right. |
| High School | Sebastian River |
| City | Sebastian |
| Senior Community Y/N | false |
| MLS Area | 6351 - Sebastian (IR) |
| Carport Y/N | false |
| Elementary School | Sebastian |
| Land Lease Y/N | false |
| Tax Annual Amount | 4649.2 |
| Middle/Junior High School | Sebastian River |
| Property Condition | Resale,Updated/Remodeled |
| MLS Area Minor | INRV - Indian River |
| Virtual Tour | https://www.propertypanorama.com/843-Vocelle-Avenue-Sebastian-FL-32958/unbranded |
| Standard Status | Active Under Contract |
| Occupancy Type | Call Agent |
| Property Sub Type Additional | Single Family Residence |
| PostalCity | Sebastian |
| Legal Description | SEBASTIAN HIGHLANDS UNIT 4 BLK 131 LOT 16 PBI 5-101 |
Interior Features
| Interior Amenities | Attic,Breakfast Bar,Bedroom on Main Level,Dual Sinks,Entrance Foyer,Kitchen Island,Living/Dining Room,Pull Down Attic Stairs,Storage,Separate Shower,Walk-In Closet(s) |
|---|---|
| Flooring | Tile |
| Furnished Y/N | Negotiable |
| Total Stories | 1 |
| Air Conditioning Y/N | true |
| Heating Y/N | true |
| Window Features | Double Pane Windows,Insulated Windows,Shutters |
| Fireplace Y/N | false |
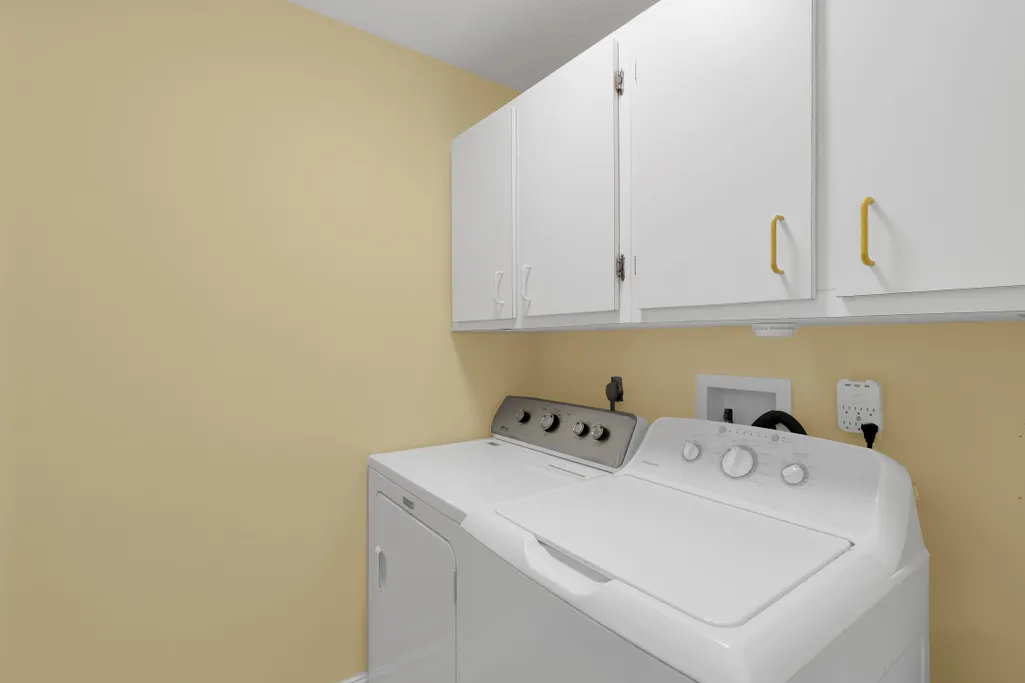
| Laundry Features | Inside,Laundry Room |
| Total Bedrooms | 3 |
| Main Level Bedrooms | 3 |
| Main Level Bathrooms | 2 |
| Total Baths | 2 |
Exterior Features
| Exterior Amenities | Outdoor Living Area,Storage |
|---|---|
| Fencing | Privacy,Wood |
| Parking Features | Attached,Concrete,Driveway,Garage,Garage Door Opener |
| Lot Features | None,< 1/4 Acre |
| Water Source | Public,Well |
| Total Parking | 5 |
| Lot Size Area | 10019 |
| Foundation Details | Slab |
| Spa | false |
| Building Area Total | 1512 |
| Lot Dimensions | 80x125 |
| Lot Size Acres | 0.23 |
| Road Surface Type | Asphalt |
| Waterfront Y/N | false |
| Covered Spaces | 2 |
| Road Frontage Type | County Road |
| Other Equipment | DC Well Pump |
| Road Responsibility | Public Maintained Road |
Amenities
- Foreclosure
- Views
- Short Sale
- New Construction
- Adult 55+
- Lease To Own
- No HOA Fees
- Furnished
- Primary On Main
- Air Conditioning
- Seller Finance
- Green
- Fixer Upper
- Horse
- Golf
- Fireplace
- Deck
- Garage
- Basement
- Pool
Property vs Single Family Average in 32958
Price
Taxes
Year Built

 All information deemed reliable but not guaranteed. All properties are subject to prior sale, change or withdrawal. Neither listing broker(s) or information provider(s) shall be responsible for any typographical errors, misinformation, misprints and shall be held totally harmless. Listing(s) information is provided for consumer's personal, non-commercial use and may not be used for any purpose other than to identify prospective properties consumers may be interested in purchasing. The data relating
