
Address
46 Dogwood Ridge, Tequesta, FL
Price
$ 1,199,999
Property Attributes
- MLS#B26055122
- TypeSingle Family
- Listing Status Pending
- CountyPalm Beach
- CityTequesta
- Area5060
- NeighborhoodTEQUESTA PINES
- Zip33469
- Style
- Year Built1979
- Taxes$ 10947
- Price$ 1,199,999
- Bedrooms3
- Full Bathrooms2
- Half Bathrooms0
- Sqr Footage2008
- Lot Size0.23 Acres
Data Source:
Beaches MLS (FL)
Property Description
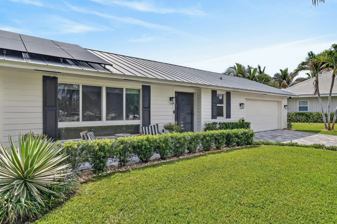
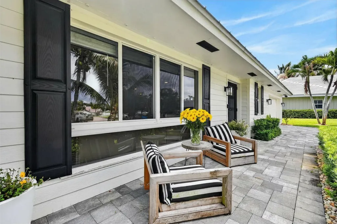
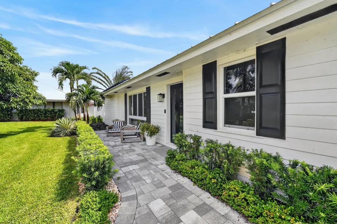
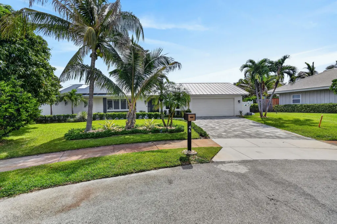
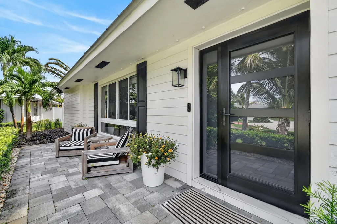
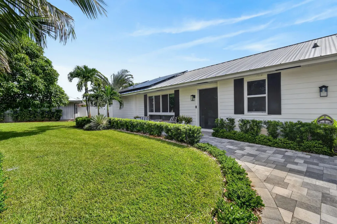
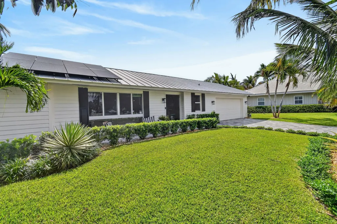
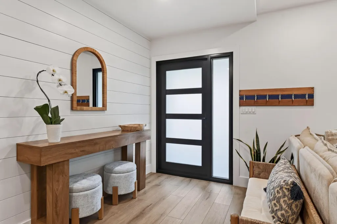
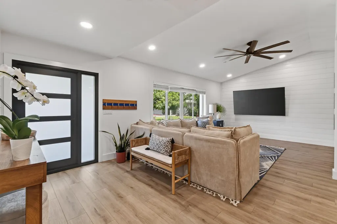
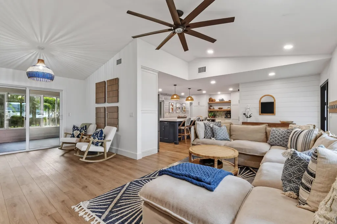
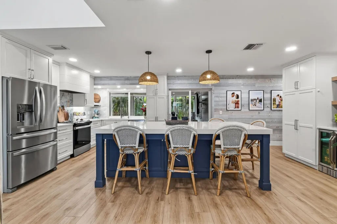
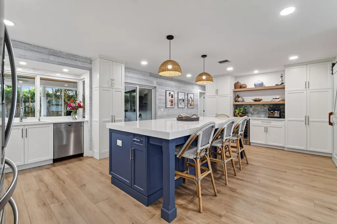
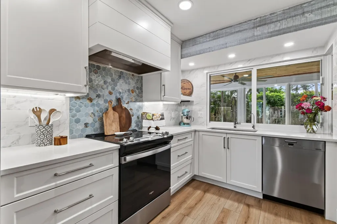
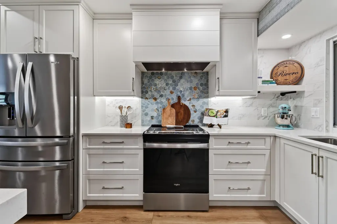
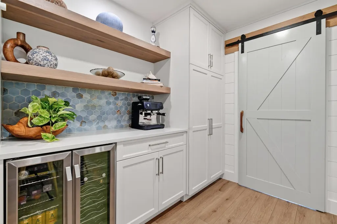
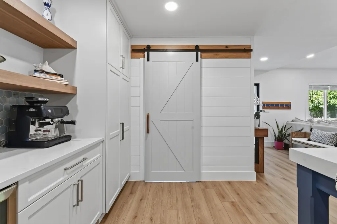
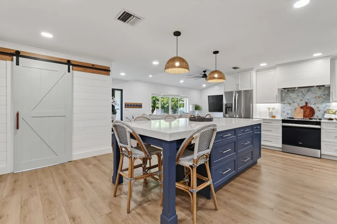
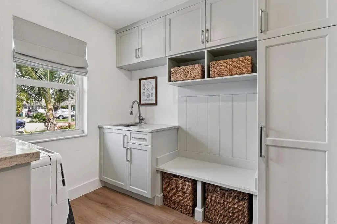
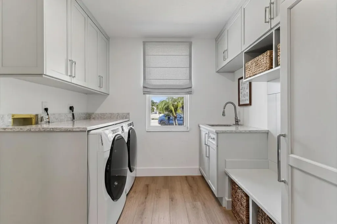
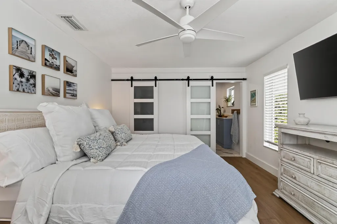
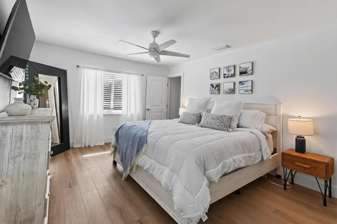
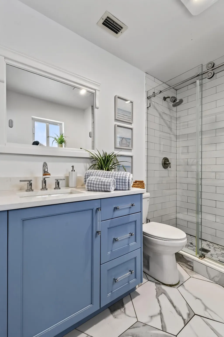
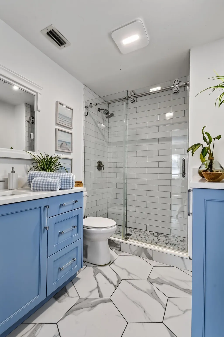
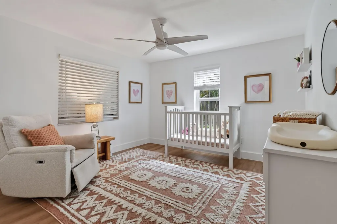
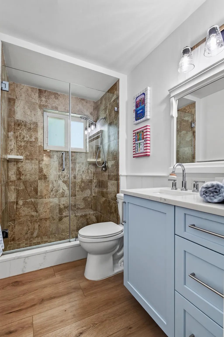
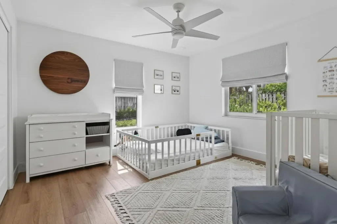
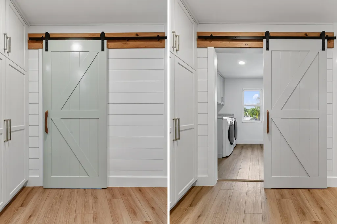
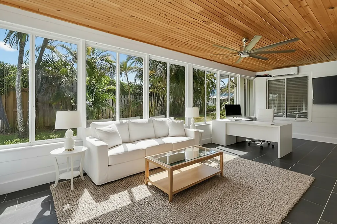
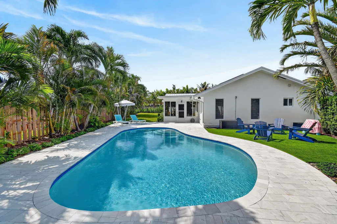
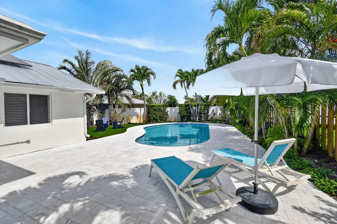
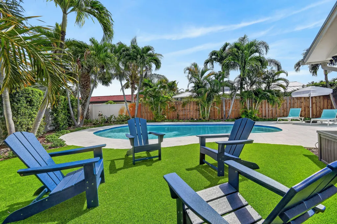
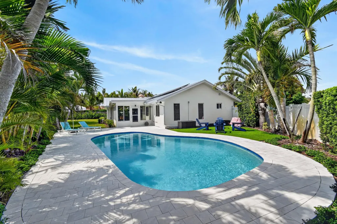
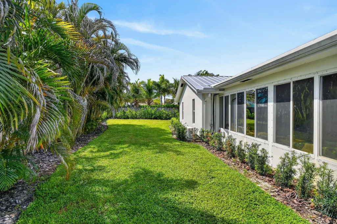
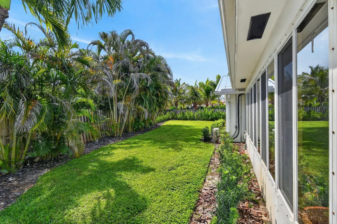
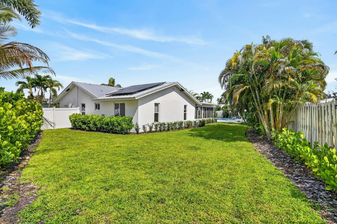
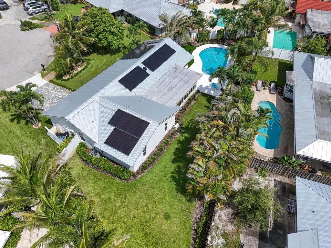
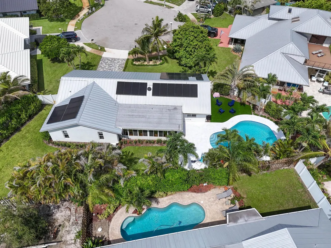
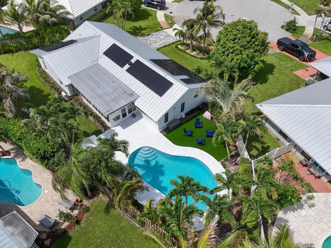
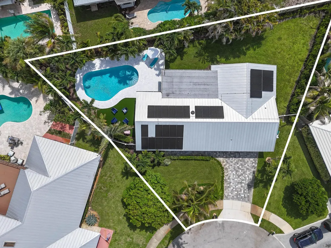
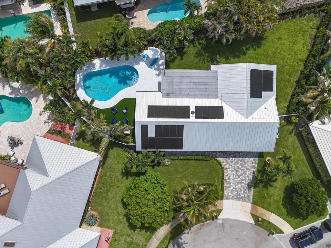
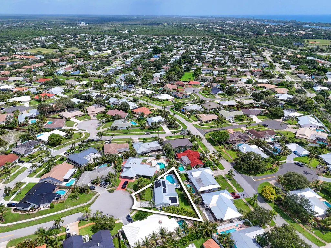
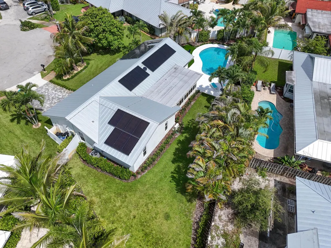
Welcome home to this stunning, move-in-ready one-story residence nestled on an oversized cul-de-sac lot—you truly have to see it to believe it. Completely transformed from the floors to the kitchen, bathrooms, and bedrooms, this exceptional home showcases luxury finishes and impeccable craftsmanship throughout. Every inch has been thoughtfully renovated, offering 3 beautifully updated bedrooms, 2 fully remodeled bathrooms, an enclosed air-conditioned sunroom, and designer shiplap accent walls that elevate the living spaces. This home is the perfect blend of sophistication and comfort. The outdoor living is just as impressive with a completely remodeled custom pool, elegant marble pavers, new turf, lush professional landscaping, and an expansive backyard perfect for entertaining or relaxing Every cabinet in the home—including the kitchen, bathrooms, and laundry room—was custom designed and installed Waterview Kitchens, Palm Beach County's premier cabinet company. Featuring exquisite Crystal Cabinetry, the custom millwork adds timeless elegance, superior craftsmanship, and exceptional functionality throughout the home. Additional upgrades include impact windows, a stunning custom glass, impact-rated front door, new siding, a metal roof with solar panels, new brick paver driveway and designer lighting and finishes throughout. Every detail has been thoughtfully curated, creating a truly turnkey home that is as beautiful as it is functional. Perfectly situated just minutes from Jupiter's pristine beaches, premier shopping and dining, and Jupiter's top-rated A-rated schools, this exceptional home offers the ideal blend of luxury, convenience, and the ultimate South Florida lifestyle.
| Elementary School | Middle School | High School |
|---|---|---|
| Limestone Creek Elementary School | Jupiter Middle School | Jupiter High School |
| Price History | |
|---|---|
| 7/22/2026 | Listed $1,199,999 |
General Features
| Membership Required | false |
|---|---|
| Sewer | Public Sewer |
| Heating | Central,Heat Pump |
| Cooling | Central Air,Ceiling Fan(s),Ductless,Heat Pump |
| Utilities | Cable Connected,Electricity Connected,Sewer Available,Water Available |
| Possession | Close Of Escrow |
| Roof | Metal |
| Appliances | Dryer,Dishwasher,Electric Range,Electric Water Heater,Disposal,Ice Maker,Microwave,Oven,Range,Refrigerator,Water Heater,Washer |
| HOA Fee | 10.75 |
| Garage Spaces | 2 |
| Association Fee Includes | Common Areas |
| Patio/Porch Features | Covered,Patio,Porch,Screened |
| Architectural Style | Ranch |
| Pool Features | Fenced,In Ground,Pool Equipment,Private |
| Construction Materials | Block,Stucco |
| Pets Allowed | No Pet Restrictions,Yes |
| Year Built | 1979 |
| Stories Count | 1 |
| Levels | One |
| Property Subtype | Single Family Residence |
| Tax Year | 2025 |
| Waterfront Features | None |
| Community Features | Home Owners Association,Street Lights |
| Accessibility | None |
| Assoc Fee Paid Per | Monthly |
| County | Palm Beach |
| New Construction | false |
| Property Type | Residential |
| Association Amenities | Sidewalks,Trail(s) |
| Attached Garage | true |
| Contingency | None |
| Subdivision Name | TEQUESTA PINES |
| Facing Direction | West |
| Garage Y/N | true |
| Green Energy Generation | Solar |
| Total Rooms | 9 |
| Full Baths | 2 |
| Status | Pending |
| Directions | Tequesta Drive,Right on Seabrook, Left on Pine Hill, Left on Hickory Hill to Dogwood Dogwood |
| High School | Jupiter |
| City | Tequesta |
| Senior Community Y/N | false |
| MLS Area | 5060 |
| Carport Y/N | false |
| Elementary School | Limestone Creek |
| Tax Annual Amount | 10947.16 |
| Middle/Junior High School | Jupiter |
| Property Condition | Resale |
| Virtual Tour | https://www.propertypanorama.com/46-DOGWOOD-Ridge-Tequesta-FL-33469/unbranded |
| Standard Status | Pending |
| Occupancy Type | Call Agent |
| Property Sub Type Additional | Single Family Residence |
| PostalCity | Tequesta |
| Legal Description | TEQUESTA PINES LOT 220 |
Interior Features
| Interior Amenities | Built-in Features,Bedroom on Main Level,Dining Area,Separate/Formal Dining Room,High Ceilings,Kitchen Island,Split Bedrooms,Vaulted Ceiling(s),Walk-In Closet(s) |
|---|---|
| Flooring | Ceramic Tile,Laminate,Tile,Wood |
| Furnished Y/N | Unfurnished |
| Total Stories | 1 |
| Air Conditioning Y/N | true |
| Heating Y/N | true |
| Window Features | Storm Window(s) |
| Fireplace Y/N | false |
| Laundry Features | Electric Dryer Hookup,Inside,Laundry Room,Laundry Tub,Sink |
| Total Bedrooms | 3 |
| Main Level Bedrooms | 3 |
| Main Level Bathrooms | 2 |
| Total Baths | 2 |
Exterior Features
| Exterior Amenities | Outdoor Living Area |
|---|---|
| Fencing | Back Yard,Fenced,Gate |
| Parking Features | Attached,Driveway,Garage,Garage Door Opener |
| Lot Features | Cul-De-Sac,Fruit Trees,Irregular Lot,Sprinklers Automatic,< 1/4 Acre |
| Water Source | Public |
| Total Parking | 6 |
| Lot Size Area | 10171 |
| Building Area Total | 2408 |
| Lot Dimensions | IRREG |
| Lot Size Acres | 0.23 |
| Waterfront Y/N | false |
| Covered Spaces | 2 |
Amenities
- Foreclosure
- Views
- Short Sale
- New Construction
- Adult 55+
- Lease To Own
- No HOA Fees
- Furnished
- Primary On Main
- Air Conditioning
- Seller Finance
- Green
- Fixer Upper
- Horse
- Golf
- Fireplace
- Deck
- Garage
- Basement
- Pool
Property vs Single Family Average in 33469
Price
Taxes
Year Built

 All information deemed reliable but not guaranteed. All properties are subject to prior sale, change or withdrawal. Neither listing broker(s) or information provider(s) shall be responsible for any typographical errors, misinformation, misprints and shall be held totally harmless. Listing(s) information is provided for consumer's personal, non-commercial use and may not be used for any purpose other than to identify prospective properties consumers may be interested in purchasing. The data relating
