
Address
717 Cavern Terrace, Sebastian, FL
Price
$ 414,900
Property Attributes
- MLS#B26055805
- TypeSingle Family
- Listing Status Active
- CountyIndian River
- CitySebastian
- Area6351 - Sebastian (IR)
- NeighborhoodSEBASTIAN HIGHLANDS UNIT 11
- Zip32958
- Style
- Year Built2027
- Taxes$ 719
- Price$ 414,900
- Bedrooms3
- Full Bathrooms2
- Half Bathrooms0
- Sqr Footage2044
- Lot Size0.22 Acres
Data Source:
Beaches MLS (FL)
Property Description
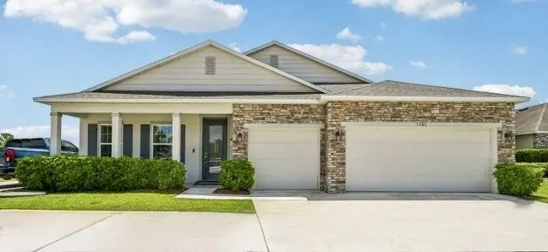
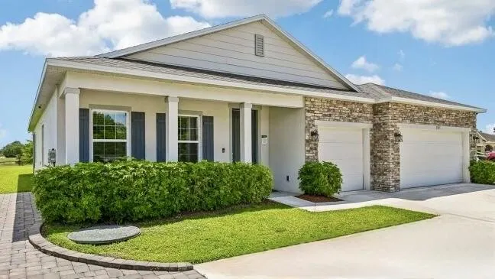
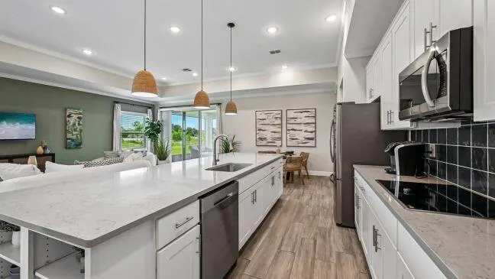
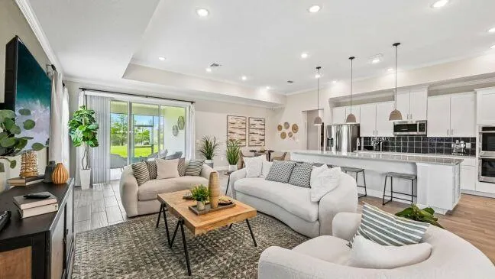
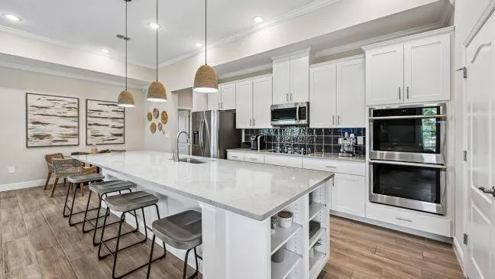
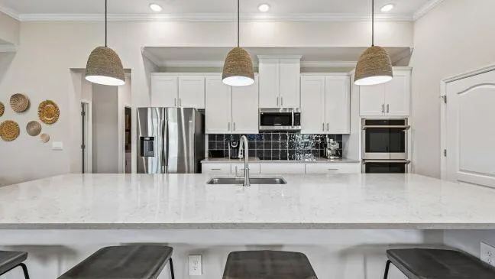
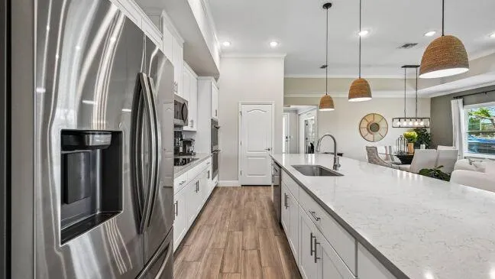
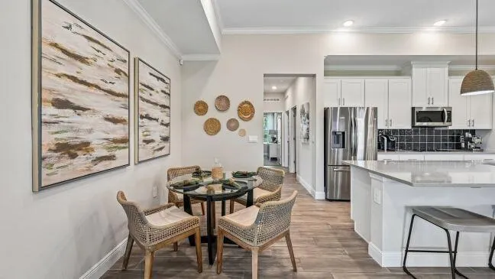
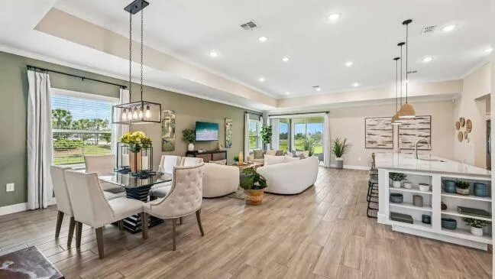
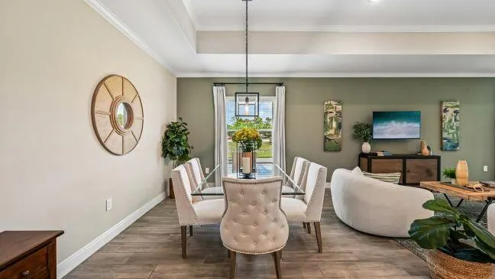
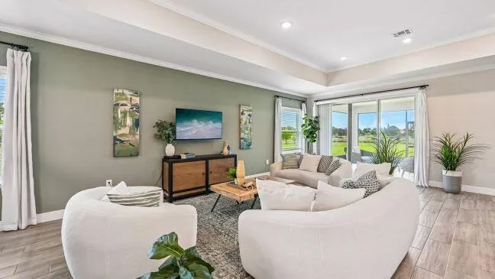
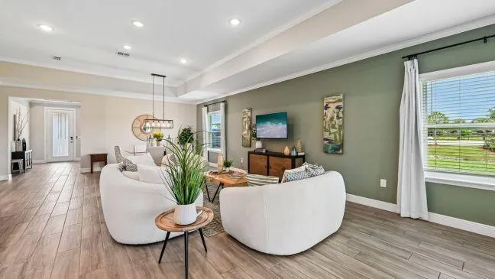
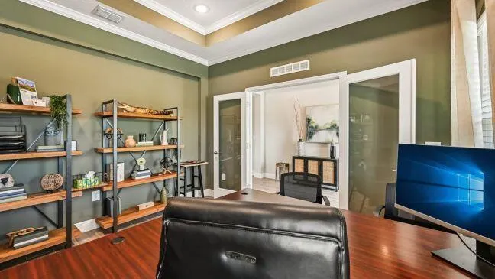
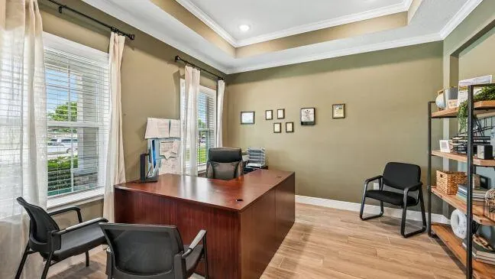
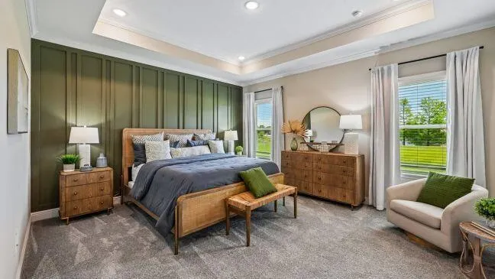
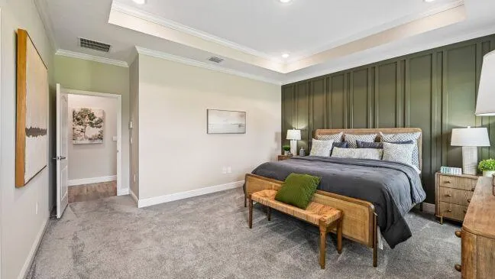
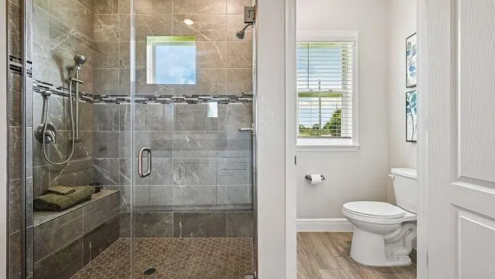
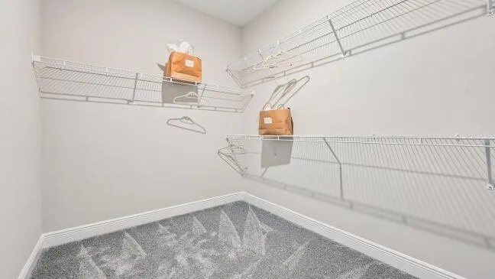
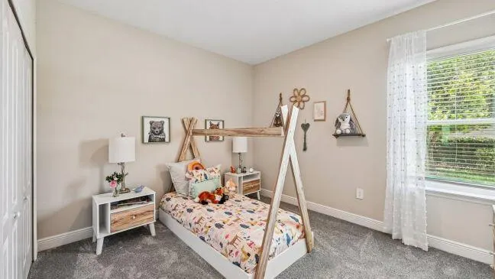
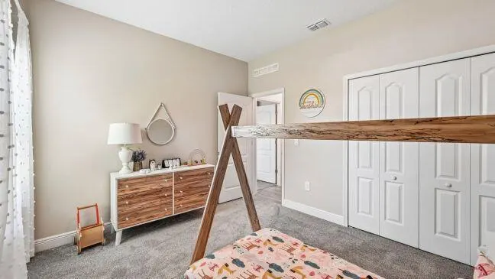
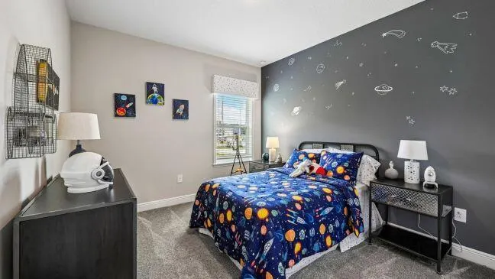
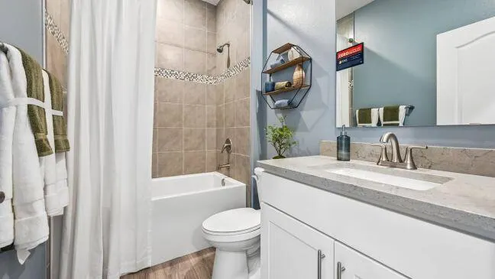
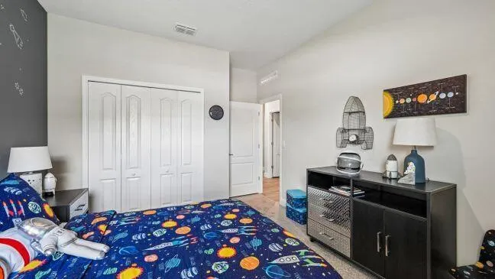
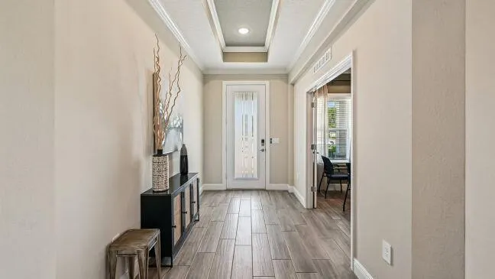
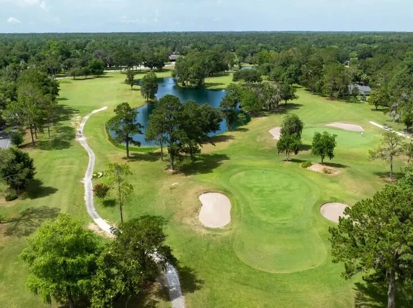
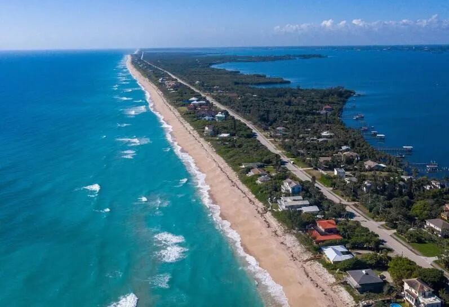
Pre-Construction. To Be Built. Building soon in Sebastian! Discover the beautifully appointed Wilmington, Conveniently located 5 miles to I-95, this home provides easy access for commuters while keeping you just minutes from shopping, dining, parks, and the beautiful Treasure Coast beaches. Enjoy the added benefit of no HOA on select scattered homesites, giving you the freedom and flexibility to truly make your home your own. A welcoming covered front porch and professionally landscaped exterior create an inviting first impression. Inside, 9'4'' flat ceilings and 20x20 graphite porcelain tile flooring extend throughout the main living areas, enhancing the bright, open layout. Just off the foyer, the private den with double French glass doors provides a versatile space for a home office, library, or hobby room. The expansive Great Room serves as the heart of the home, flowing seamlessly into the dining area and chef-inspired kitchen. Ornamental White granite countertops, Pearl shaker cabinets, a spacious center island, stainless steel kitchen appliances, and abundant workspace create a beautiful and functional setting for everyday living and entertaining. Sliding glass doors extend the living space to the patio, creating an ideal indoor and outdoor connection. The split-bedroom design enhances privacy, with the secondary bedrooms positioned separately from the primary suite. Soft stone-colored carpet adds warmth to each bedroom. The spacious primary suite is enhanced by a tray ceiling, elegant crown molding, and a generous walk-in closet. The luxurious primary bath features dual vanities with Ornamental White granite countertops, a walk-in shower with a 13x13 porcelain tile wall surround, upgraded door hardware, and a convenient linen closet. On the opposite side of the home, two spacious secondary bedrooms provide comfort and privacy while sharing a well-appointed bath with a tiled tub and shower combination. Additional highlights include a spacious 3-car garage, hurricane shutters, Zip System sheathing, and smart home features including a Ring Video Doorbell, Smart Thermostat, Keyless Entry Smart Door Lock, and Deako Smart Switches for added comfort, convenience, and peace of mind. Sebastian Highlands is surrounded by beautiful natural scenery, waterfront recreation, golf, parks, shopping, dining, and the Treasure Coast's renowned beaches, while select scattered homesites provide the added benefit of no HOA. Complete with a full builder warranty, this exceptional new home is ready to become your own. Experience the craftsmanship, modern finishes, and thoughtful design of this exceptional new construction home. Schedule your private tour today. We can't wait to welcome you home!
| Elementary School | Middle School | High School |
|---|---|---|
| Sebastian Elementary School | Sebastian River Middle School | Sebastian River High School |
| Price History | |
|---|---|
| 7/23/2026 | Listed $414,900 |
General Features
| Membership Required | false |
|---|---|
| Sewer | Septic Tank |
| Heating | Central,Electric |
| Cooling | Central Air,Electric |
| Utilities | Cable Available |
| Possession | Close Of Escrow |
| Roof | Shingle |
| Appliances | Dishwasher,Electric Range,Electric Water Heater,Disposal,Microwave,Water Heater |
| Garage Spaces | 3 |
| Patio/Porch Features | Patio,Porch |
| Architectural Style | Traditional |
| Security Features | Smoke Detector(s) |
| Construction Materials | Block,Stucco |
| Pets Allowed | No Pet Restrictions,Yes |
| Year Built | 2027 |
| Stories Count | 1 |
| Levels | One |
| Property Subtype | Single Family Residence |
| Tax Year | 2025 |
| Accessibility | None |
| County | Indian River |
| New Construction | false |
| Property Type | Residential |
| Attached Garage | true |
| Subdivision Name | SEBASTIAN HIGHLANDS UNIT 11 |
| Facing Direction | Southeast |
| Garage Y/N | true |
| Total Rooms | 7 |
| Full Baths | 2 |
| Status | Active |
| Directions | From I-95 S, take County Road 512 to Roseland Road. Continue on Roseland Road, then turn onto right on Laconia Street and continue to Cavern Terrace. Proceed to 717 Cavern Terrace, Sebastian, FL 32958. |
| High School | Sebastian River |
| City | Sebastian |
| Disclosures | Owner Is Listing Agent |
| Senior Community Y/N | false |
| MLS Area | 6351 - Sebastian (IR) |
| Carport Y/N | false |
| Elementary School | Sebastian |
| Tax Annual Amount | 719.7 |
| Middle/Junior High School | Sebastian River |
| Property Condition | To Be Built |
| Virtual Tour | https://www.propertypanorama.com/717-CAVERN-Terrace-Sebastian-FL-32958/unbranded |
| Builder Name | Maronda Homes |
| Standard Status | Active |
| Occupancy Type | Vacant |
| Property Sub Type Additional | Single Family Residence |
| PostalCity | Sebastian |
| Legal Description | SEBASTIAN HIGHLANDS UNIT 11 BLK 350 LOT 5 PBI 7-56A |
Interior Features
| Interior Amenities | Breakfast Area,Dual Sinks,Entrance Foyer,Kitchen Island,Living/Dining Room,Main Level Primary,Other,Pantry,Separate Shower,Walk-In Closet(s) |
|---|---|
| Flooring | Carpet,Ceramic Tile |
| Furnished Y/N | Unfurnished |
| Total Stories | 1 |
| Air Conditioning Y/N | true |
| Heating Y/N | true |
| Window Features | ENERGY STAR Qualified Windows,Insulated Windows |
| Fireplace Y/N | false |
| Laundry Features | Washer Hookup,Electric Dryer Hookup,Laundry Room |
| Total Bedrooms | 3 |
| Entry Level | 1 |
| Main Level Bedrooms | 3 |
| Main Level Bathrooms | 2 |
| Total Baths | 2 |
Exterior Features
| Exterior Amenities | Outdoor Living Area |
|---|---|
| Parking Features | Attached,Driveway,Garage |
| Lot Features | None,< 1/4 Acre |
| Water Source | Public |
| Total Parking | 3 |
| Lot Size Area | 10019 |
| Foundation Details | Slab |
| Building Area Total | 2697 |
| Lot Dimensions | .3 |
| Lot Size Acres | 0.22 |
| Waterfront Y/N | false |
| Covered Spaces | 3 |
| Builder Model | Wilmington A |
Amenities
- Foreclosure
- Views
- Short Sale
- New Construction
- Adult 55+
- Lease To Own
- No HOA Fees
- Furnished
- Primary On Main
- Air Conditioning
- Seller Finance
- Green
- Fixer Upper
- Horse
- Golf
- Fireplace
- Deck
- Garage
- Basement
- Pool
Property vs Single Family Average in 32958
Price
Taxes
Year Built

 All information deemed reliable but not guaranteed. All properties are subject to prior sale, change or withdrawal. Neither listing broker(s) or information provider(s) shall be responsible for any typographical errors, misinformation, misprints and shall be held totally harmless. Listing(s) information is provided for consumer's personal, non-commercial use and may not be used for any purpose other than to identify prospective properties consumers may be interested in purchasing. The data relating
