
Address
390 Nw Breezy Point Loop, Port St Lucie, FL
Price
$ 305,000
Property Attributes
- MLS#B26056324
- TypeSingle Family
- Listing Status Active
- CountySt Lucie
- CityPort St Lucie
- Area7500
- NeighborhoodCASCADES
- Zip34986
- Style
- Year Built2004
- Taxes$ 4309
- Price$ 305,000
- Bedrooms2
- Full Bathrooms2
- Half Bathrooms0
- Sqr Footage1398
- Lot Size0.14 Acres
Data Source:
Beaches MLS (FL)
Property Description
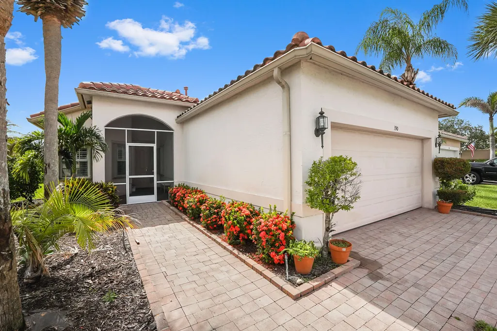
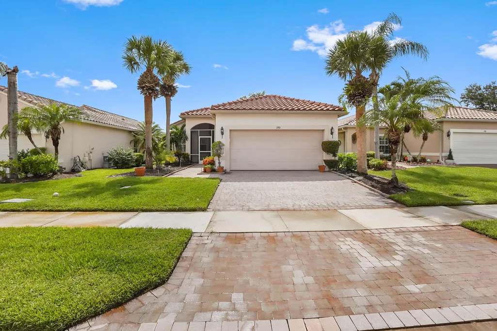
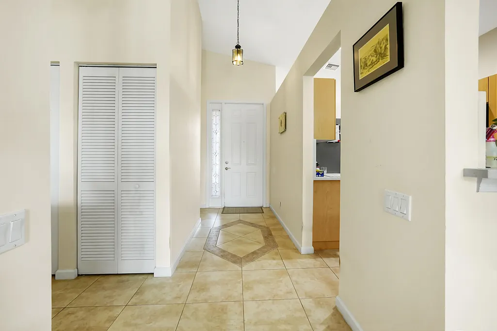
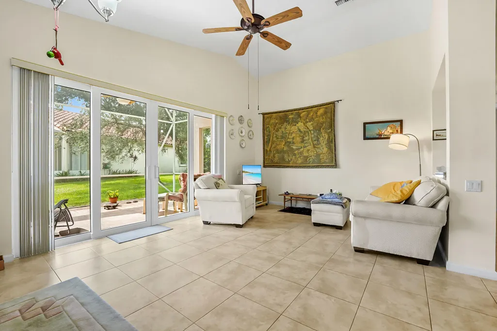
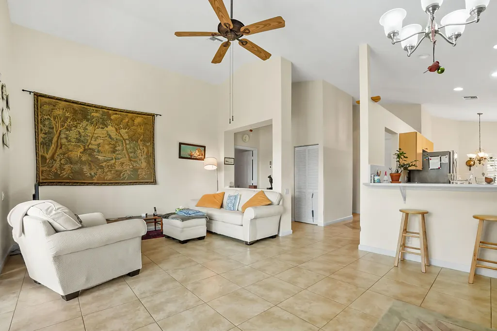
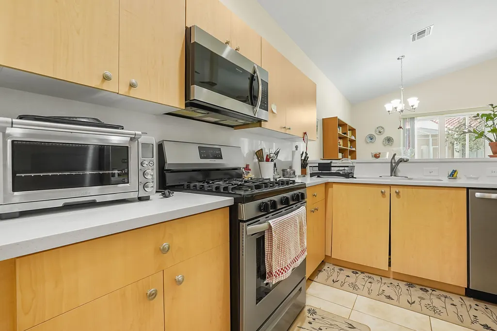
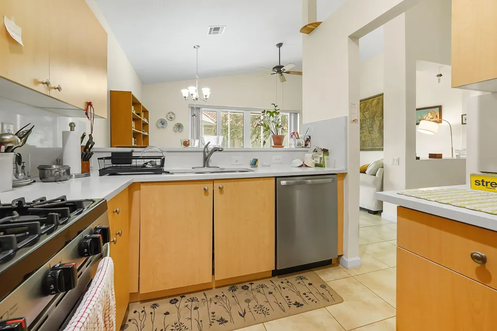
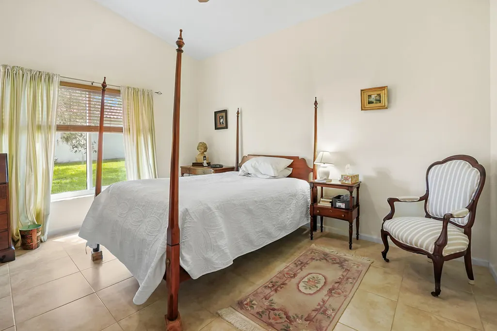
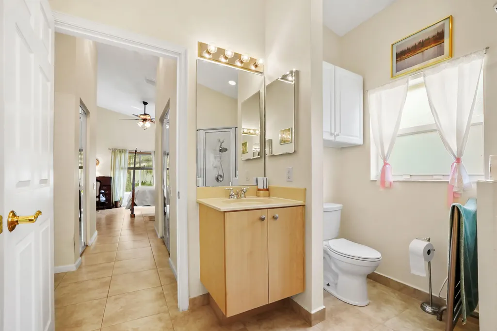
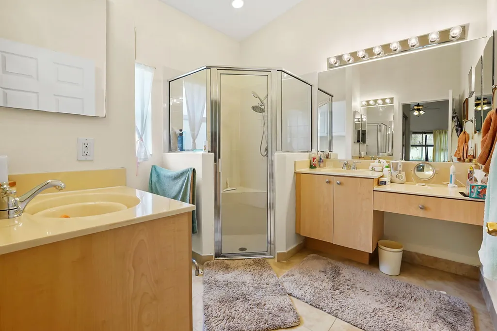
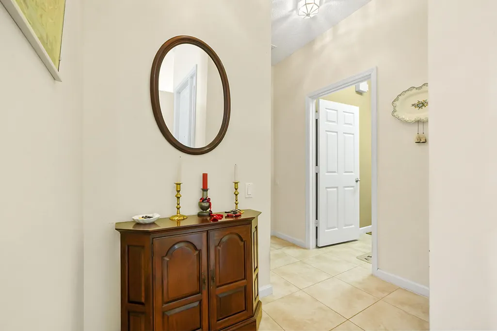
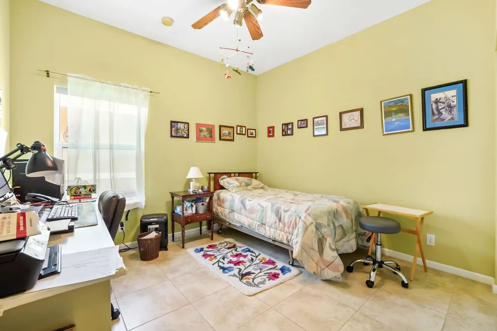
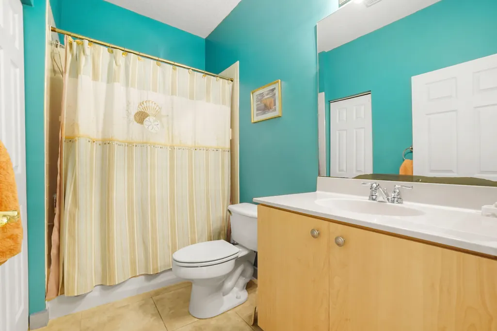
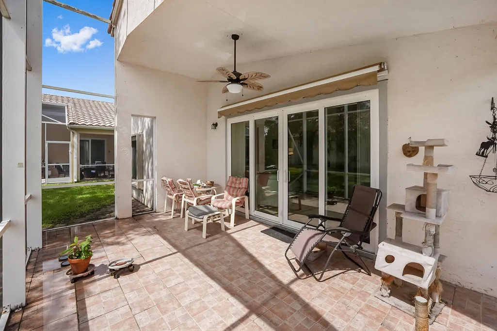
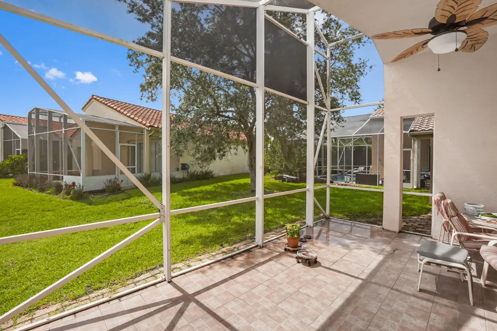
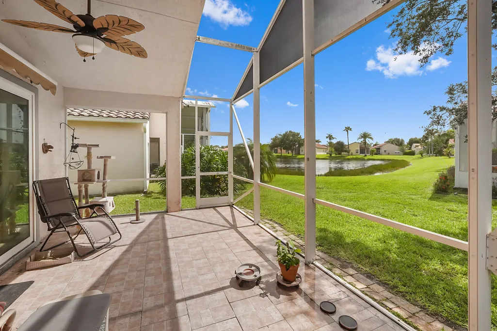
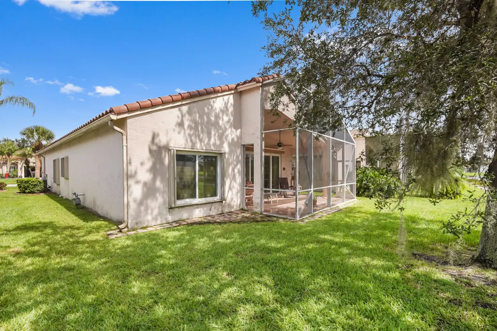
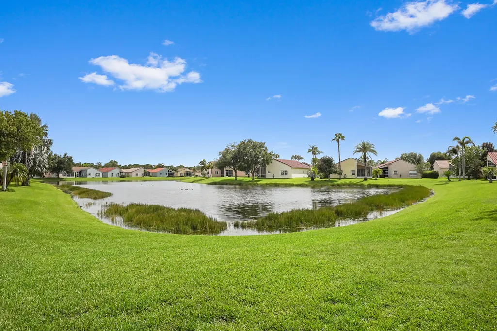
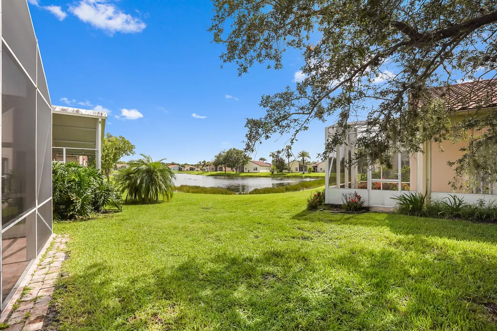
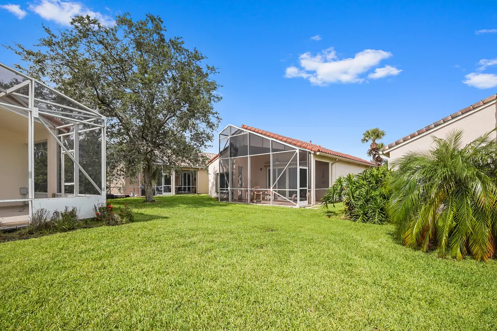
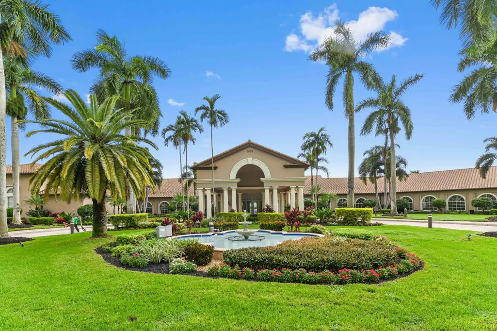
Welcome to this inviting lakefront retreat in the heart of a 55+ community in St. Lucie West, where manicured tropical landscaping and Mediterranean-inspired curb appeal create a memorable first impression. This thoughtfully designed single-story residence offers 2 bedrooms, 2 full bathrooms, 1,398 square feet of living space, and a 2-car garage. A paver driveway, covered entry, and graceful architectural details add warmth and character from the moment you arrive. Inside, bright and comfortable living spaces flow across tile flooring, complemented by ceiling fans, and attractive design details. The cheerful eat-in kitchen features stainless steel appliances and plenty of room for casual meals, while the spacious primary suite includes two walk-in closets and a private bathroom with dual vanities. The second bedroom and full bathroom provide a welcoming space for guests, a home office, or a relaxing hobby room. The extended screened lanai is the true highlight, offering a peaceful setting to enjoy morning coffee, outdoor dining, or beautiful sunsets overlooking the lake. Whether entertaining friends or simply unwinding at the end of the day, this tranquil outdoor space captures the best of Florida living. With its comfortable layout, serene waterfront views, and convenient Port St. Lucie location, this charming home is ready to be enjoyed.
| Price History | |
|---|---|
| 7/24/2026 | Listed $314,900 |
| 8/28/2026 | 3$305,000 |
General Features
| Membership Required | false |
|---|---|
| Sewer | Public Sewer |
| Heating | Central,Natural Gas |
| Cooling | Central Air,Ceiling Fan(s),Electric |
| Utilities | Cable Available,Sewer Available,Water Available |
| Possession | Close Of Escrow |
| Roof | Barrel,Concrete,Spanish Tile,Tile |
| Appliances | Dryer,Dishwasher,Disposal,Gas Range,Gas Water Heater,Microwave,Range,Refrigerator,Water Heater,Washer |
| HOA Fee | 403.34 |
| Garage Spaces | 2 |
| Association Fee Includes | Common Areas,Cable TV,HVAC,Maintenance Grounds,Recreation Facilities,Security |
| Patio/Porch Features | Patio,Screened |
| Architectural Style | Mediterranean |
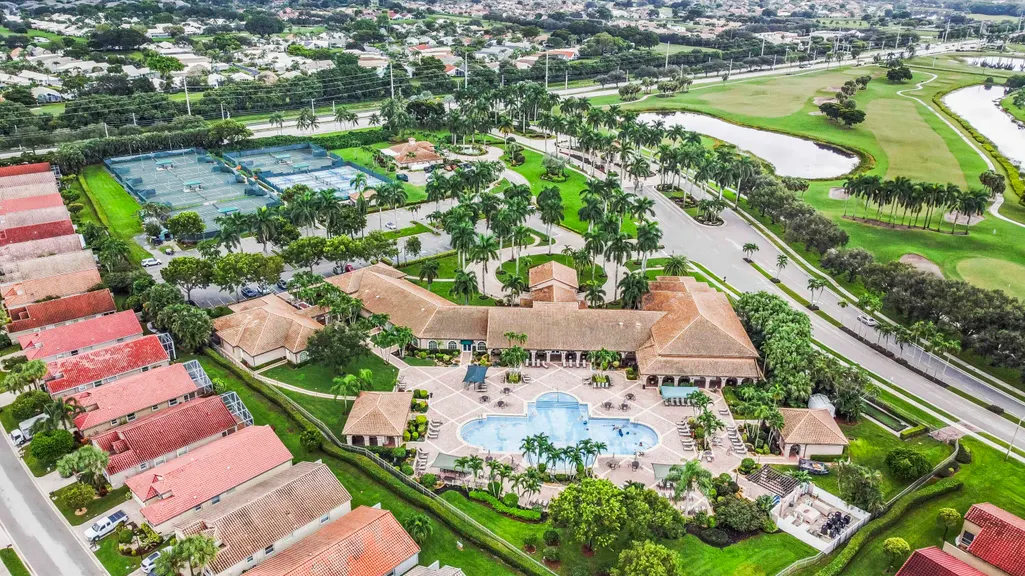
| Pool Features | Association |
| Security Features | Security System Owned,Gated Community,Smoke Detector(s) |
| Construction Materials | Block,Stucco |
| Pets Allowed | Pet Restrictions,Yes |
| Year Built | 2004 |
| View | Garden,Lake,Water |
| Stories Count | 1 |
| Levels | One |
| Property Subtype | Single Family Residence |
| Tax Year | 2025 |
| Waterfront Features | Lake Front |
| Community Features | Home Owners Association,Gated,Street Lights,Sidewalks |
| Community Type | Gated Community |
| Accessibility | Accessibility Features,Accessible Central Living Area |
| Assoc Fee Paid Per | Monthly |
| County | St Lucie |
| New Construction | false |
| Property Type | Residential |
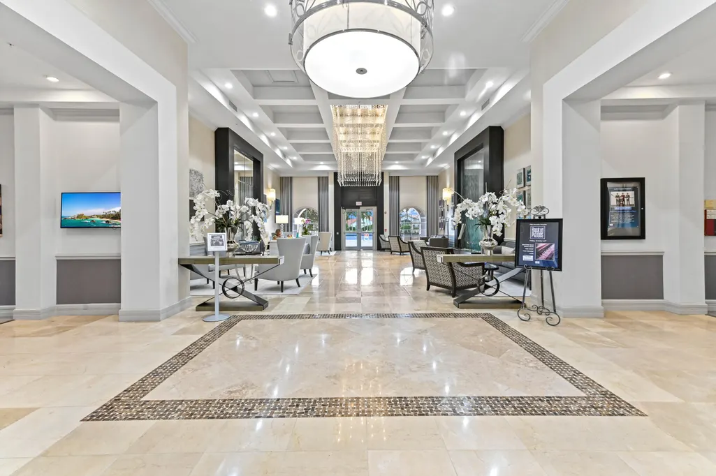
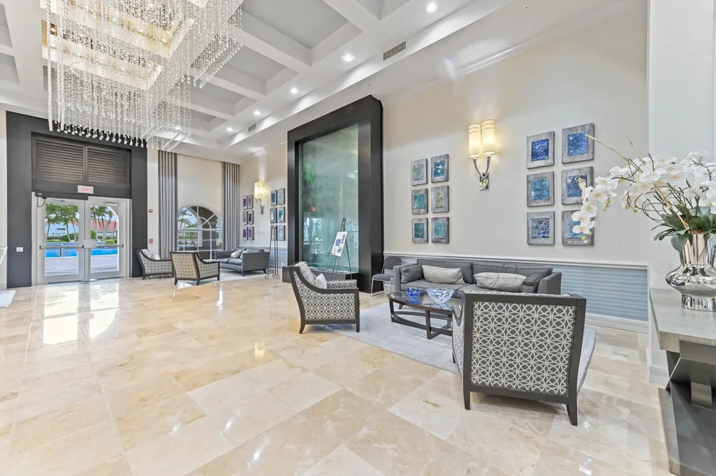
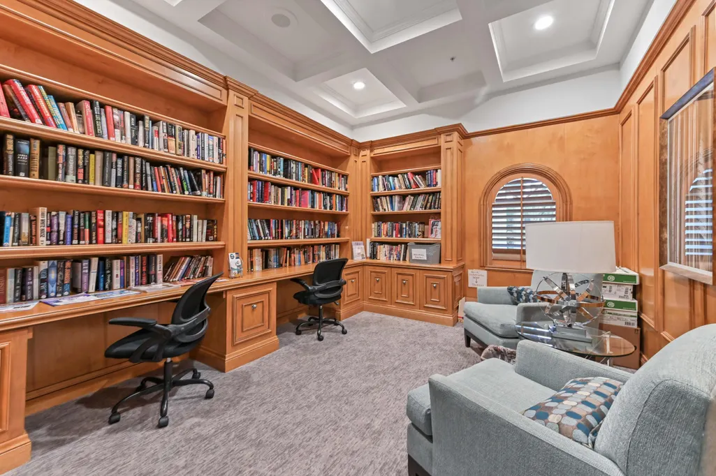
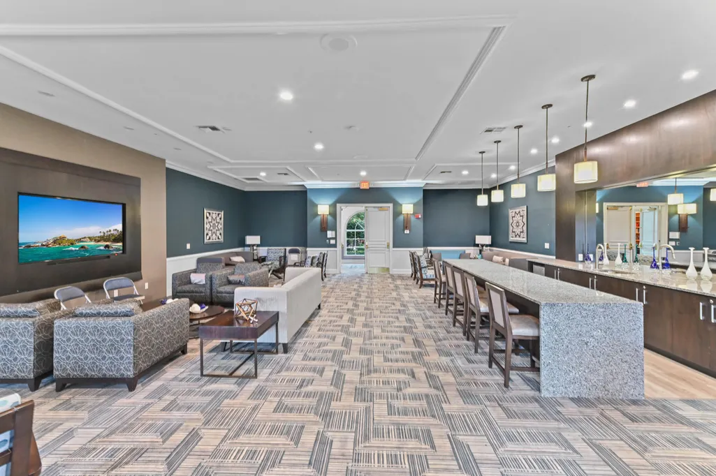
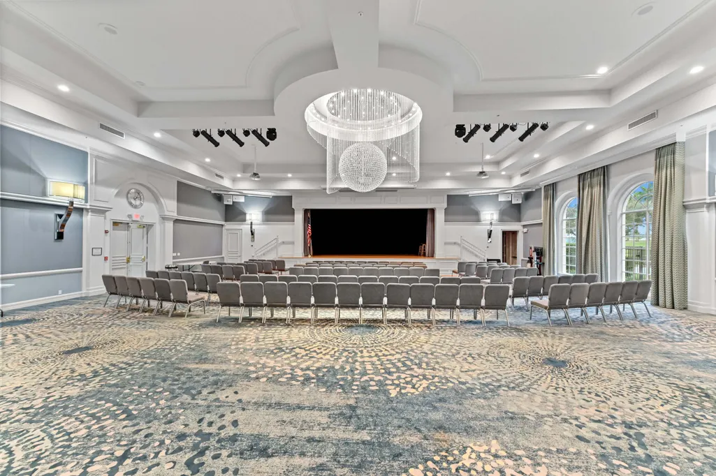
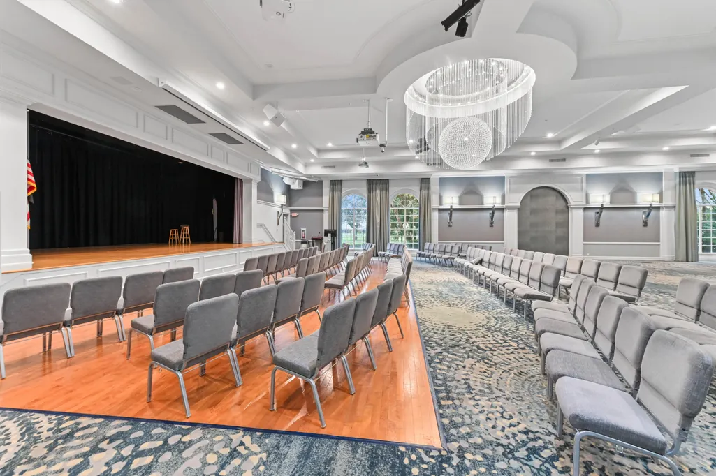
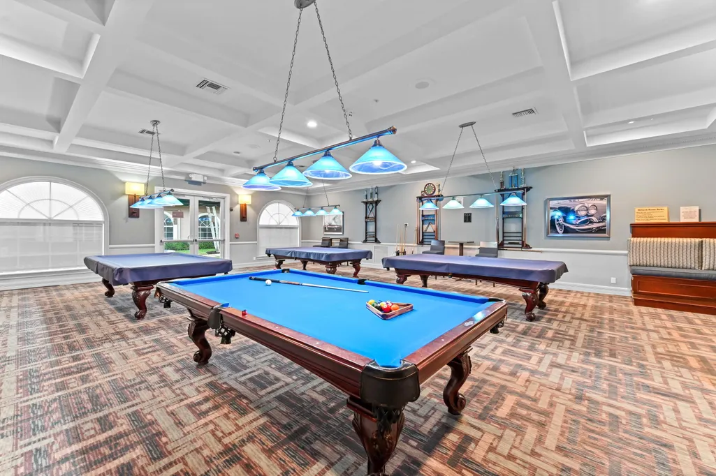
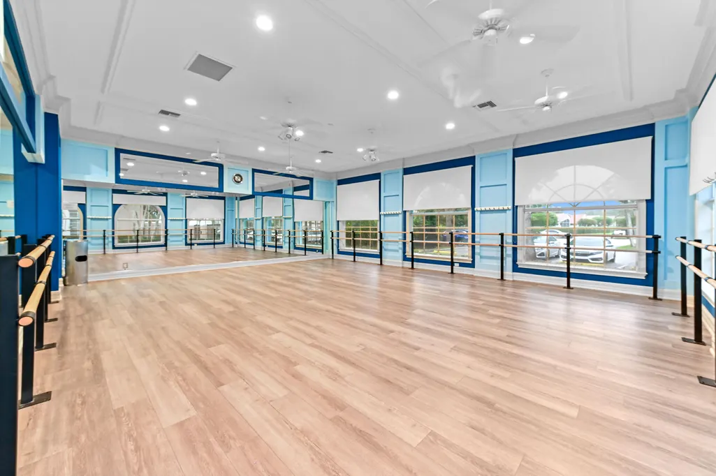
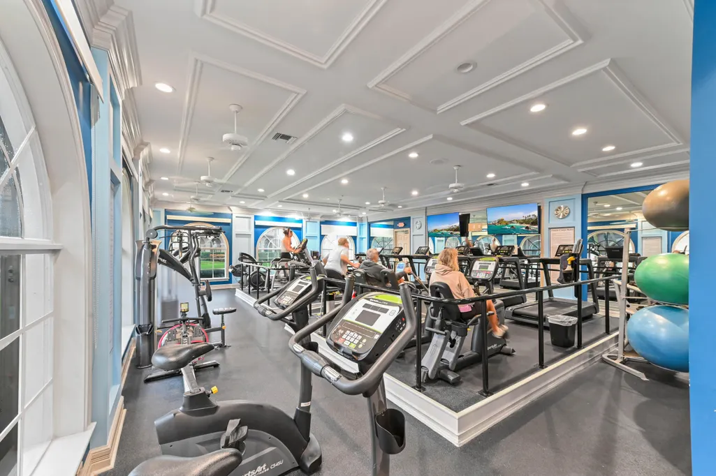
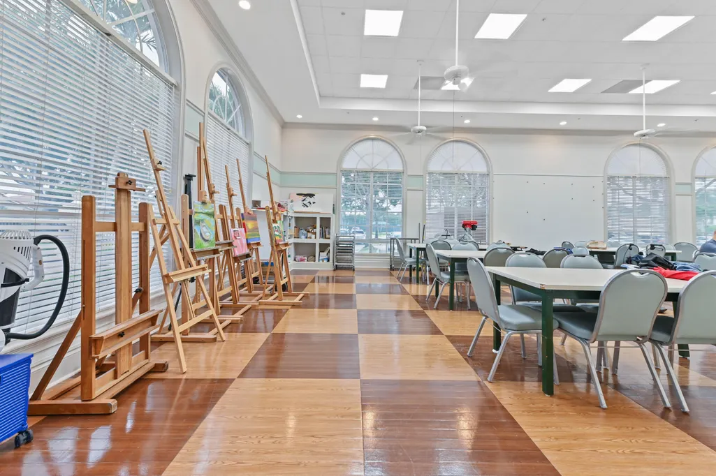
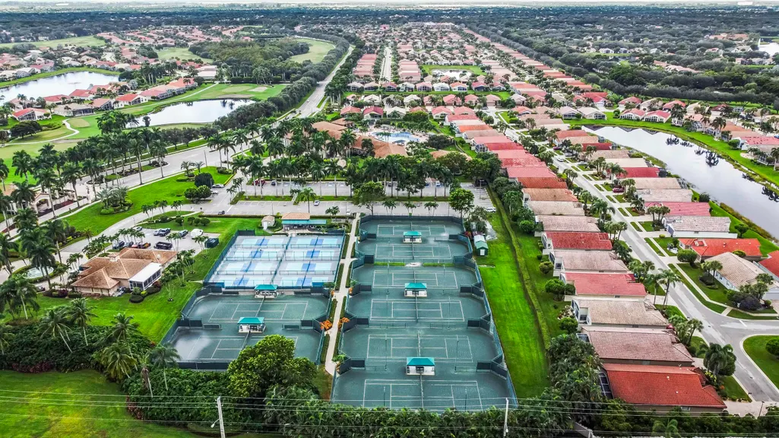
| Association Amenities | Basketball Court,Billiard Room,Business Center,Clubhouse,Fitness Center,Golf Course,Library,Pool,Sauna,Spa/Hot Tub,Sidewalks,Tennis Court(s) |
| Attached Garage | true |
| Subdivision Name | CASCADES |
| Facing Direction | East |
| Garage Y/N | true |
| Total Rooms | 6 |
| Full Baths | 2 |
| Status | Active |
| Directions | St Lucie West Blvd, North on Bethany Dr, Left to Cascades entrance guard gate onto NW Cascades Isle Blvd, Left onto NW Breezy Point Loop. |
| City | Port St Lucie |
| Senior Community Y/N | true |
| MLS Area | 7500 |
| Carport Y/N | false |
| Tax Annual Amount | 4309.04 |
| Property Condition | Resale |
| MLS Area Minor | SL02 |
| Virtual Tour | https://www.zillow.com/view-imx/794ff70f-beaf-4220-8a2c-378344090e86?setAttribution=mls&wl=true&initialViewType=pano&utm_source=dashboard |
| Standard Status | Active |
| Occupancy Type | Owner |
| Property Sub Type Additional | Single Family Residence |
| PostalCity | Port St. Lucie |
| Legal Description | ST LUCIE WEST PLAT #162 CASCADES AT ST LUCIE WEST PHASE SIX LOT 1114 (OR 2996-1954) |
Interior Features
| Interior Amenities | Breakfast Bar,Cathedral Ceiling(s),Dual Sinks,Entrance Foyer,Eat-in Kitchen,High Ceilings,Living/Dining Room,Pantry,Split Bedrooms,Separate Shower,Vaulted Ceiling(s),Walk-In Closet(s) |
|---|---|
| Flooring | Ceramic Tile,Tile |
| Furnished Y/N | Unfurnished |
| Total Stories | 1 |
| Air Conditioning Y/N | true |
| Heating Y/N | true |
| Window Features | Blinds,Plantation Shutters |
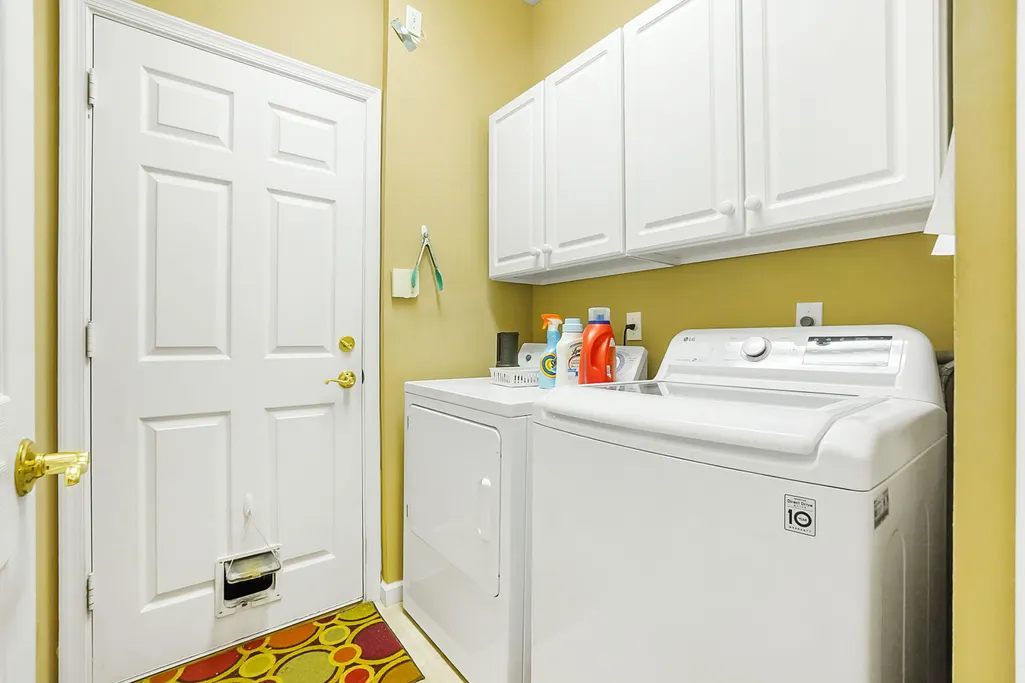
| Laundry Features | Washer Hookup,Inside,Laundry Room |
| Total Bedrooms | 2 |
| Main Level Bedrooms | 2 |
| Main Level Bathrooms | 2 |
| Total Baths | 2 |
Exterior Features
| Exterior Amenities | Outdoor Living Area |
|---|---|
| Parking Features | Attached,Driveway,Garage,Garage Door Opener |
| Lot Features | Sprinkler System,< 1/4 Acre |
| Water Source | Public |
| Total Parking | 2 |
| Lot Size Area | 6065 |
| Building Area Total | 2196 |
| Lot Size Acres | 0.14 |
| Road Surface Type | Paved |
| Waterfront Y/N | true |
| Covered Spaces | 2 |
| Builder Model | Limoge |
Amenities
- Foreclosure
- Views
- Short Sale
- New Construction
- Adult 55+
- Lease To Own
- No HOA Fees
- Furnished
- Primary On Main
- Air Conditioning
- Seller Finance
- Green
- Fixer Upper
- Horse
- Golf
- Fireplace
- Deck
- Garage
- Basement
- Pool
Property vs Single Family Average in 34986
Price
Taxes
Year Built
In The Neighborhood
Boynton Beach
$ 475,000
6839 Lismore Avenue
Boynton Beach, FL 33437
- Type
- Single Family
- Size
- 1,829 SqFt
- Rooms
- 3 Beds + 2 Baths
Port St Lucie
$ 289,000
627 Nw Whitfield Way
Port St Lucie, FL 34986
- Type
- Single Family
- Size
- 1,311 SqFt
- Rooms
- 2 Beds + 2 Baths
Port St Lucie
$ 396,000
396 Nw Springview Loop
Port St Lucie, FL 34986
- Type
- Single Family
- Size
- 2,080 SqFt
- Rooms
- 3 Beds + 2 Baths
Open House
Port St Lucie
$ 319,000
362 Nw Granville Street
Port St Lucie, FL 34986
- Type
- Single Family
- Size
- 1,650 SqFt
- Rooms
- 3 Beds + 2 Baths
Boynton Beach
$ 449,000
11583 Ballylee Terrace
Boynton Beach, FL 33437
- Type
- Single Family
- Size
- 1,998 SqFt
- Rooms
- 3 Beds + 2 Baths
Boynton Beach
$ 415,000
7169 Foxworth Court
Boynton Beach, FL 33437
- Type
- Single Family
- Size
- 1,681 SqFt
- Rooms
- 3 Beds + 2 Baths
Port St Lucie
$ 369,999
123 Nw Lawton Road
Port St Lucie, FL 34986
- Type
- Single Family
- Size
- 1,754 SqFt
- Rooms
- 2 Beds + 2 Baths

 All information deemed reliable but not guaranteed. All properties are subject to prior sale, change or withdrawal. Neither listing broker(s) or information provider(s) shall be responsible for any typographical errors, misinformation, misprints and shall be held totally harmless. Listing(s) information is provided for consumer's personal, non-commercial use and may not be used for any purpose other than to identify prospective properties consumers may be interested in purchasing. The data relating
