
Address
17727 Se Federal Highway, Jupiter, FL
Price
$ 6,300,000
Property Attributes
- MLS#B26059190
- TypeSingle Family
- Listing Status Active
- CountyMartin
- CityJupiter
- Area5020 - Jupiter/Hobe Sound (Martin County) - South of Bridge Rd
- NeighborhoodSandy Depths
- Zip33469
- Style
- Year Built2006
- Taxes$ 41439
- Price$ 6,300,000
- Bedrooms4
- Full Bathrooms4
- Half Bathrooms2
- Sqr Footage3603
- Lot Size0.13 Acres
Data Source:
Beaches MLS (FL)
Property Description
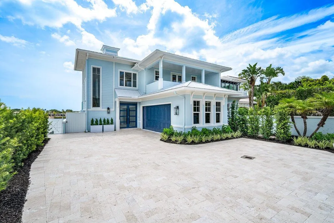
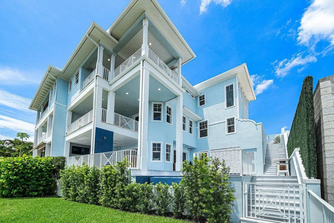
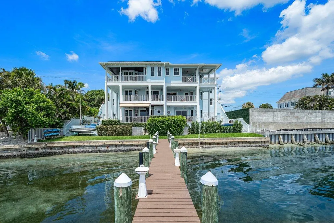
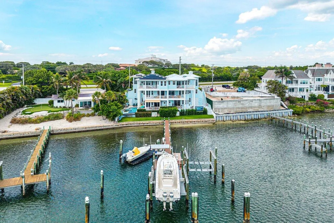
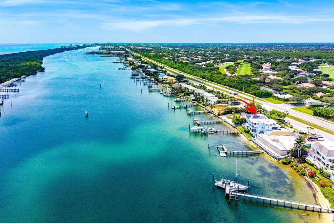
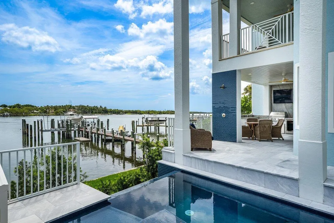
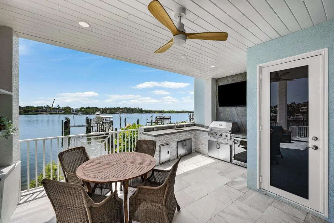
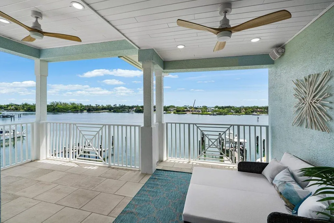
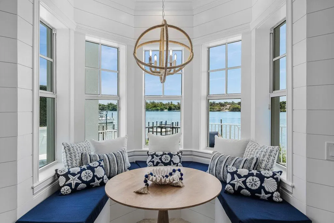
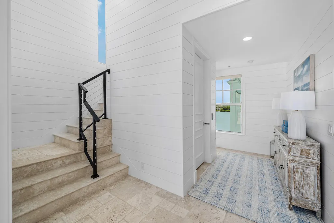
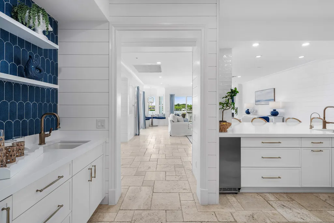
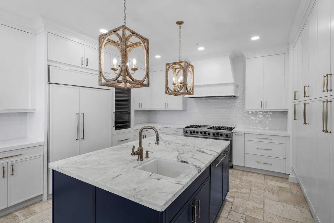
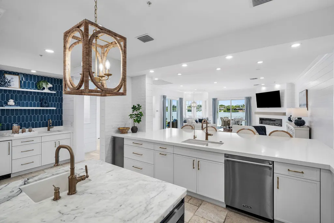
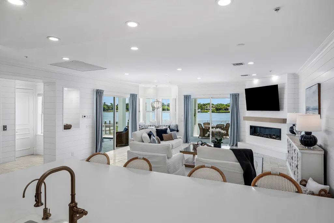
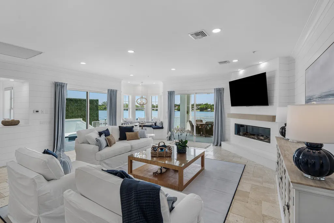
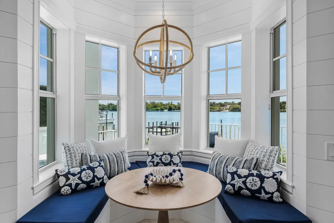
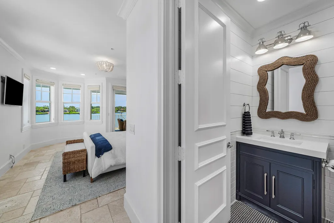
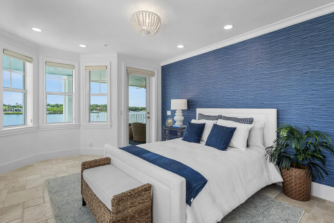
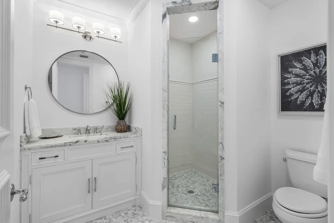
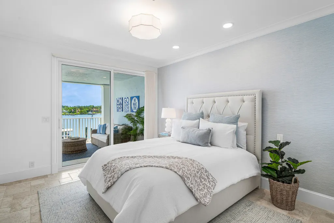
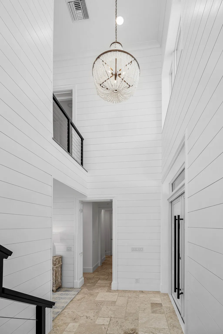
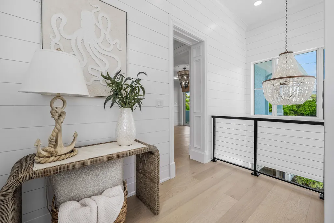
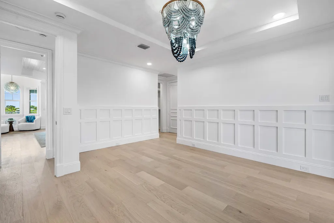
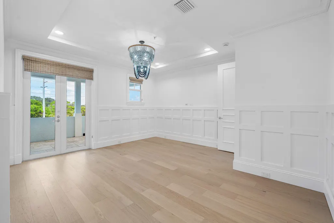
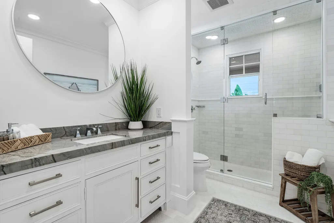
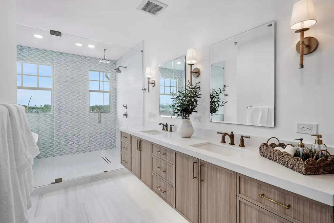
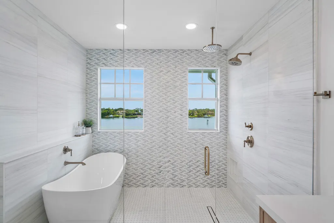
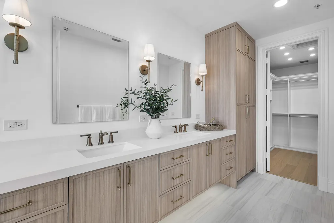
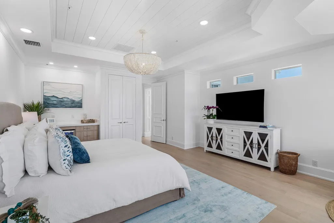
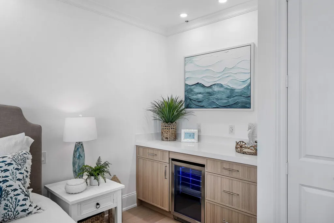
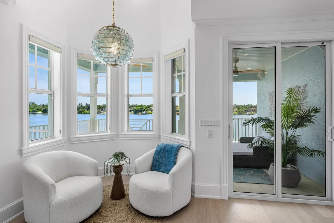
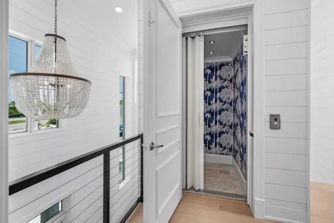
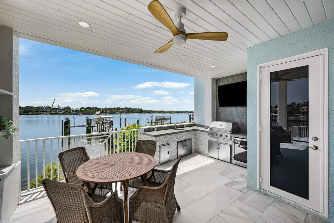
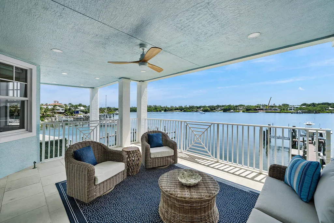
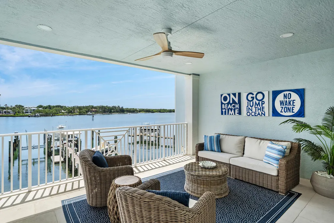
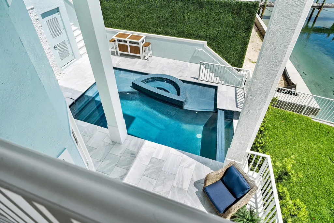
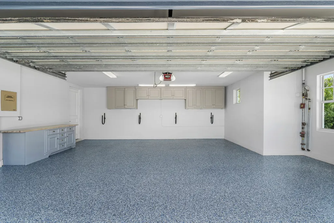
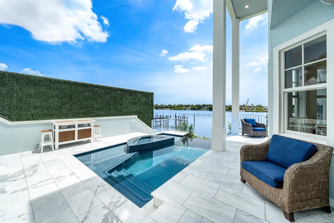
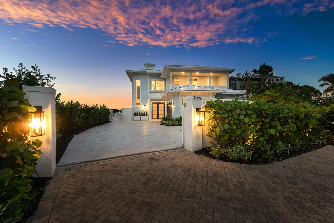
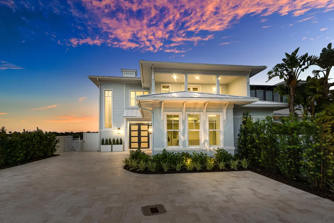
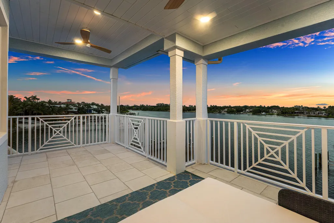
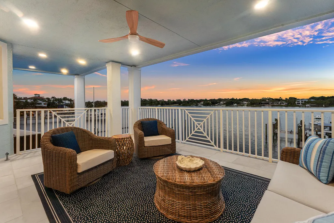
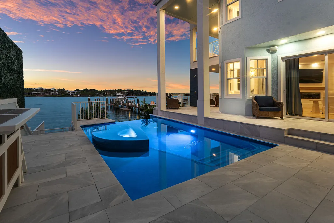
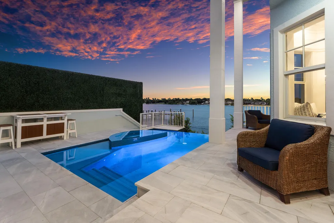
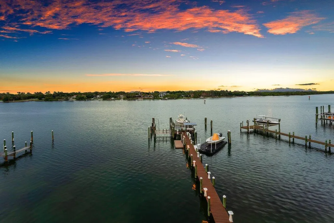
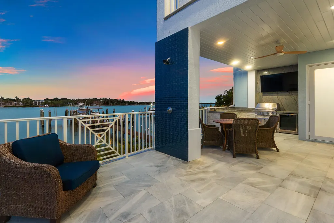
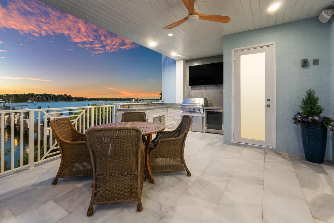
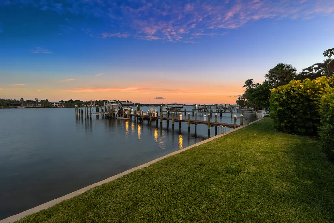
Experience luxury waterfront living in this beautifully updated single-family attached waterfront residence offering direct Intracoastal frontage and deep-water dockage for large and multiple vessels perfect for the boating enthusiast. No fixed bridges directly to Jupiter Inlet. Extensively renovated with today's discerning buyer in mind, this exceptional home has been thoughtfully enhanced throughout with a new metal roof, new air conditioning systems, elevator, new driveway, new deck, beautifully remodeled bathrooms, kitchen and an inviting outdoor BBQ area with heated salt pool and spa, and so much more complementing the home's elegant coastal aesthetic. Designed for effortless indoor-outdoor living, the spacious floor plan offers soaring ceilings, abundant natural light, expansive living spaces, and seamless access to the outdoor entertaining areas. Relax beside the sparkling pool, entertain on the spacious deck, or enjoy waterfront dining from the outdoor BBQ area while taking in tranquil Intracoastal views. This is an opportunity providing the ultimate South Florida waterfront lifestyle. Ideally located near Jupiter's finest beaches, golf courses, restaurants, and shopping, this exceptional residence offers the perfect combination of luxury, comfort, and waterfront living. A rare opportunity to own a beautifully renovated waterfront home where every detail has been thoughtfully updated and every day feels like a vacation.
| Elementary School | Middle School | High School |
|---|---|---|
| Hobe Sound Elementary School | Murray Middle School | South Fork High School |
| Price History | |
|---|---|
| 8/1/2026 | Listed $6,300,000 |
General Features
| Membership Required | false |
|---|---|
| Sewer | Public Sewer |
| Heating | Central,Zoned |
| Cooling | Central Air,Zoned |
| Utilities | Cable Available,Electricity Available,Natural Gas Connected,Sewer Available,Water Available |
| Possession | Close Of Escrow |
| Roof | Metal |
| Appliances | Cooktop,Dryer,Dishwasher,Gas Cooktop,Disposal,Gas Range,Gas Water Heater,Ice Maker,Microwave,Oven,Refrigerator,Tankless Water Heater,Vented Exhaust Fan,Water Heater,Wine Refrigerator,Washer |
| Garage Spaces | 2 |
| Architectural Style | Florida |
| Pool Features | Free Form,Gunite,Heated,In Ground,Other |
| Security Features | Security System Owned,Fire Alarm,Gated Community,Smoke Detector(s) |
| Construction Materials | Block |
| Pets Allowed | No Pet Restrictions,Yes |
| Year Built | 2006 |
| Electric | 3 Phase |
| View | Intercoastal,Water |
| Stories Count | 3 |
| Levels | Multi/Split,Three Or More |
| Property Subtype | Single Family Residence |
| Tax Year | 2025 |
| Waterfront Features | Intracoastal Access,No Fixed Bridges,Ocean Access,River Access |
| Accessibility | None |
| County | Martin |
| New Construction | false |
| Property Type | Residential |
| Attached Garage | true |
| Subdivision Name | Sandy Depths |
| Facing Direction | West |
| Garage Y/N | true |
| Full Baths | 4 |
| Status | Active |
| Directions | Approximately 1 mile north of County Line Road on east side of SE Federal Highway |
| High School | South Fork |
| City | Jupiter |
| Senior Community Y/N | false |
| MLS Area | 5020 - Jupiter/Hobe Sound (Martin County) - South of Bridge Rd |
| Carport Y/N | false |
| Spa Features | Gunite,Heated,In Ground |
| Elementary School | Hobe Sound |
| Tax Annual Amount | 41439.57 |
| Middle/Junior High School | Murray |
| Property Condition | Resale |
| MLS Area Minor | PB32 |
| Virtual Tour | https://www.propertypanorama.com/17727-SE-Federal-Highway-Jupiter-FL-33469/unbranded |
| Standard Status | Active |
| Occupancy Type | Call Agent |
| Property Sub Type Additional | Single Family Residence |
| PostalCity | Jupiter |
| Legal Description | N 50 OF S 1200 OF FRAC SEC'S 13-40-42 & 18-40-43 LYING E OF US#1 & W OF INTRACOASTAL WATERWAY |
Interior Features
| Interior Amenities | Wet Bar,Bidet,Built-in Features,Breakfast Area,Bathtub,Closet Cabinetry,Cathedral Ceiling(s),Dual Sinks,Entrance Foyer,Eat-in Kitchen,High Ceilings,Kitchen Island,Living/Dining Room,Pantry,Sitting Area in Primary,Storage,Soaking Tub,Separate Shower,Tub Shower,Upper Level Primary,Vaulted Ceiling(s) |
|---|---|
| Flooring | Marble,Wood |
| Furnished Y/N | Negotiable |
| Fireplace Features | Electric |
| Total Stories | 3 |
| Air Conditioning Y/N | true |
| Heating Y/N | true |
| Window Features | Storm Window(s) |
| Fireplace Y/N | true |
| Half Baths | 2 |
| Laundry Features | Inside,Laundry Room |
| Total Bedrooms | 4 |
| Total Baths | 6 |
Exterior Features
| Exterior Amenities | Propane Tank - Owned |
|---|---|
| Parking Features | Attached,Driveway,Garage,Garage Door Opener |
| Lot Features | Sprinklers Automatic,< 1/4 Acre |
| Water Source | Public |
| Total Parking | 6 |
| Lot Size Area | 5863 |
| Spa | true |
| Building Area Total | 5253 |
| Lot Size Acres | 0.13 |
| Waterfront Y/N | true |
| Covered Spaces | 2 |
| Other Equipment | Fuel Tank(s),Generator |
Amenities
- Foreclosure
- Views
- Short Sale
- New Construction
- Adult 55+
- Lease To Own
- No HOA Fees
- Furnished
- Primary On Main
- Air Conditioning
- Seller Finance
- Green
- Fixer Upper
- Horse
- Golf
- Fireplace
- Deck
- Garage
- Basement
- Pool
Property vs Single Family Average in 33469
Price
Taxes
Year Built

 All information deemed reliable but not guaranteed. All properties are subject to prior sale, change or withdrawal. Neither listing broker(s) or information provider(s) shall be responsible for any typographical errors, misinformation, misprints and shall be held totally harmless. Listing(s) information is provided for consumer's personal, non-commercial use and may not be used for any purpose other than to identify prospective properties consumers may be interested in purchasing. The data relating
