
Address
8505 Immokolee Road, Fort Pierce, FL
Price
$ 1,695,000
Property Attributes
- MLS#B26059761
- TypeSingle Family
- Listing Status Active
- CountySt Lucie
- CityFort Pierce
- Area7050
- NeighborhoodMETES AND BOUNDS
- Zip34951
- Style
- Year Built2003
- Taxes$ 7388
- Price$ 1,695,000
- Bedrooms3
- Full Bathrooms2
- Half Bathrooms1
- Sqr Footage1886
- Lot Size12.74 Acres
Data Source:
Beaches MLS (FL)
Property Description
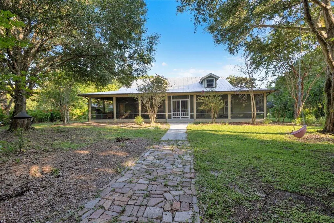
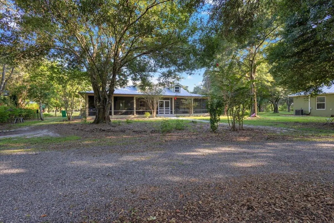
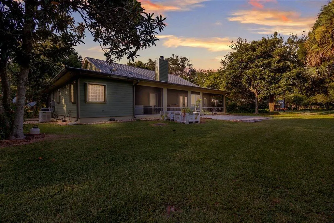
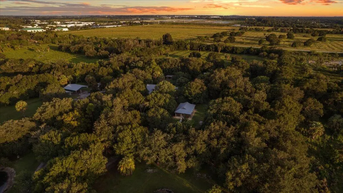
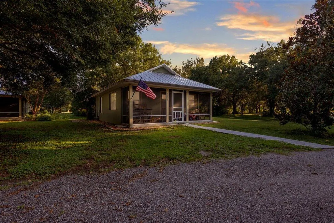
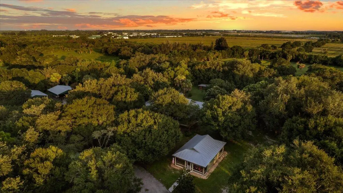
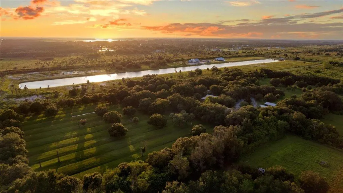
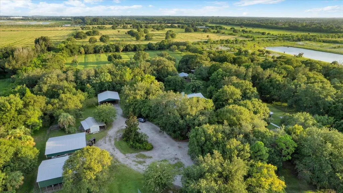
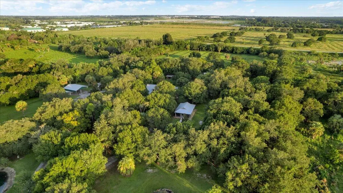
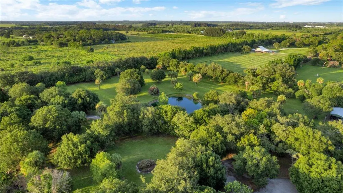
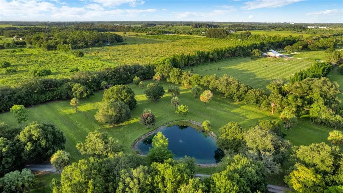
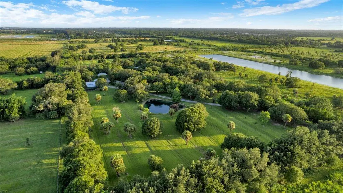
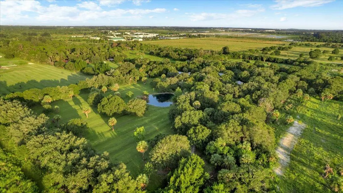
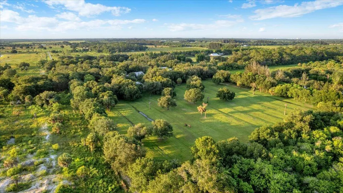
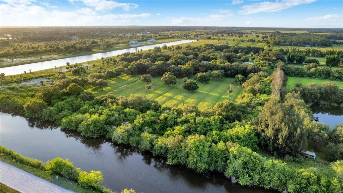
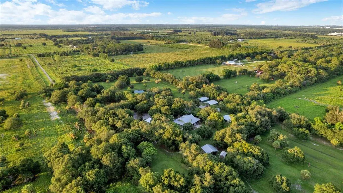
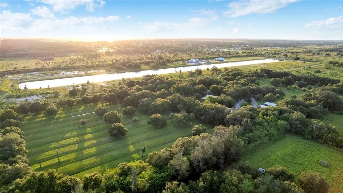
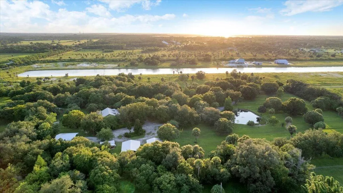
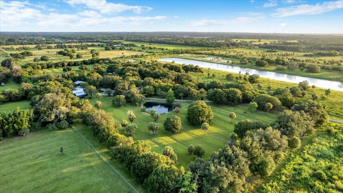
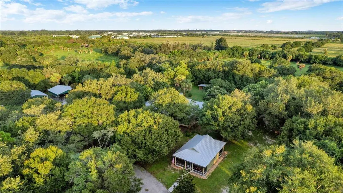
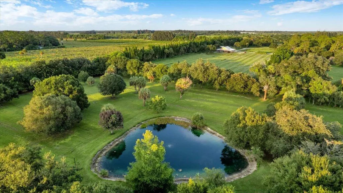
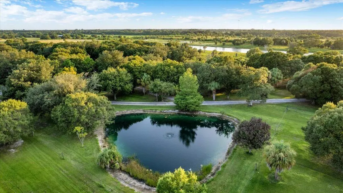
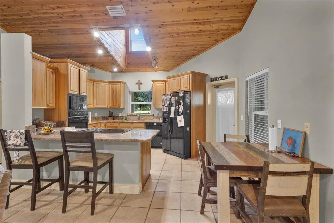
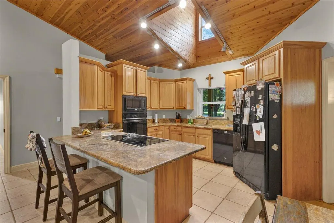
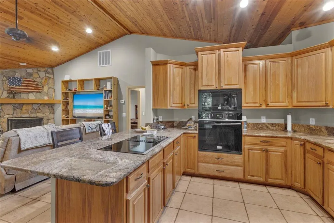
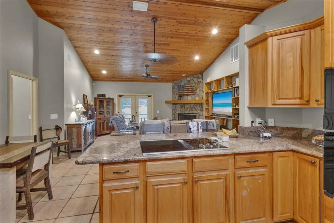
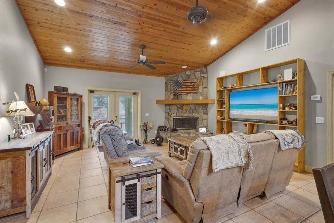
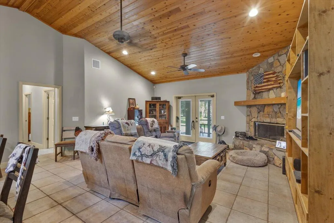
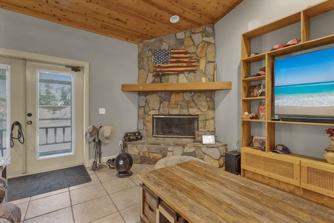
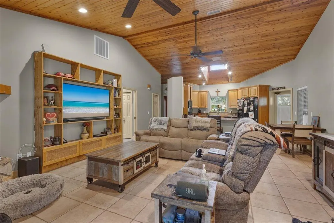
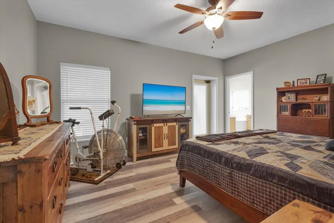
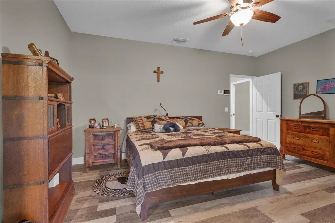
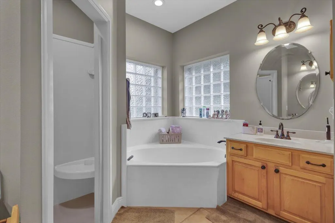
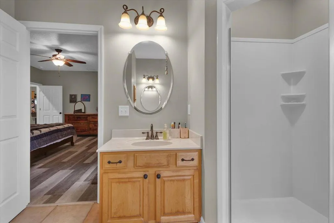
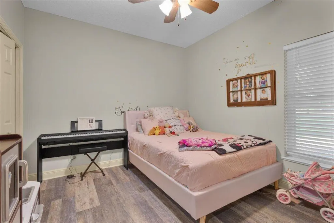
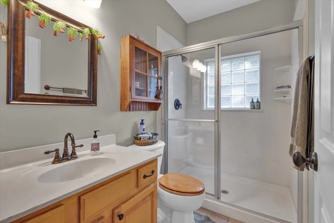
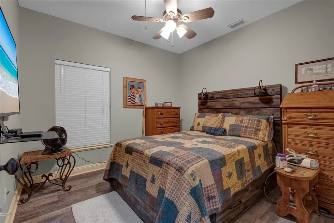
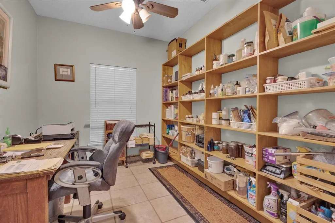
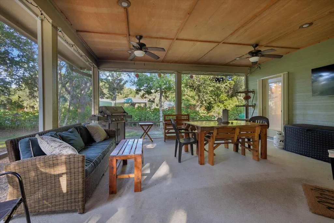
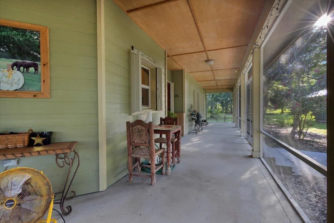
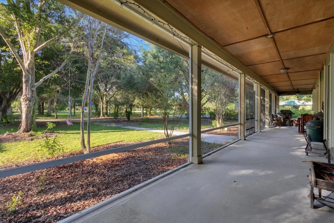
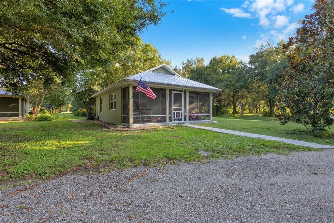
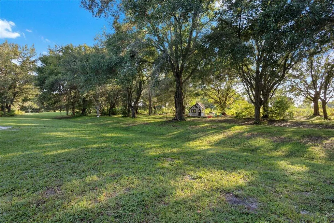
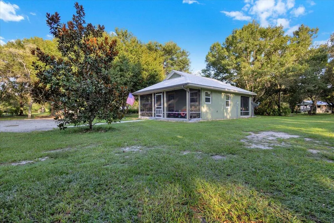
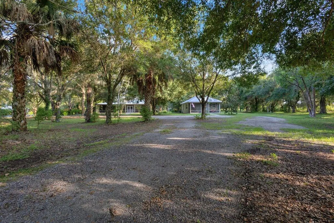
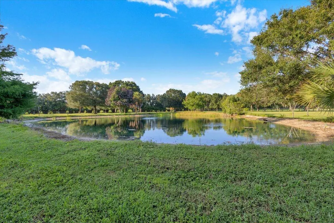
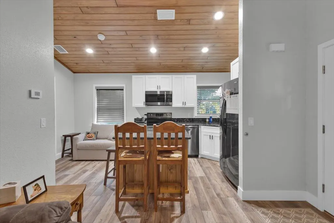
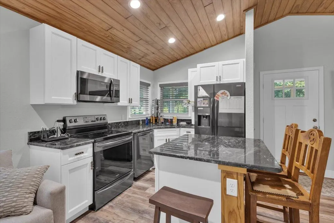
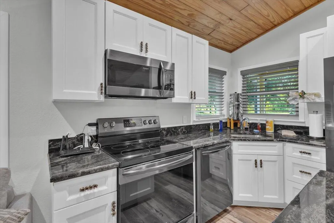
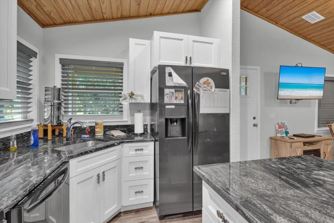
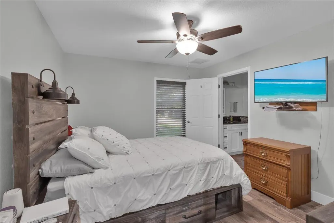
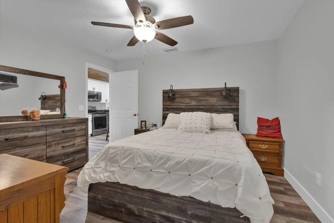
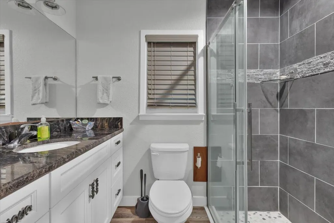
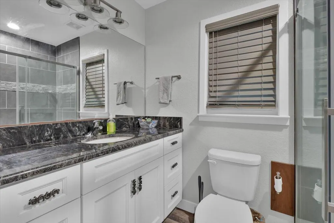
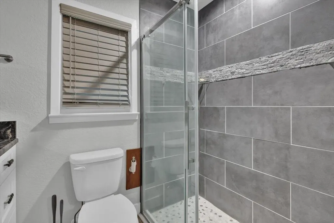
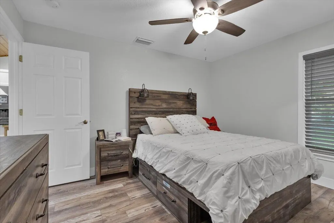
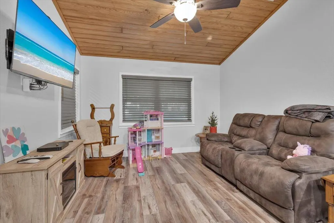
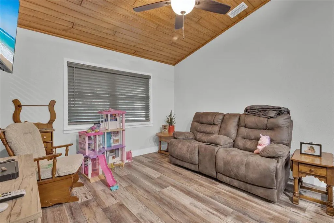
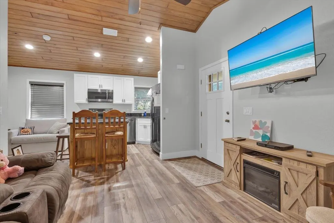
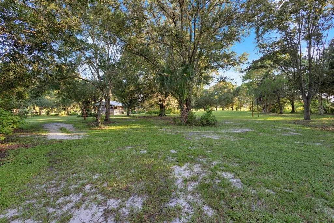
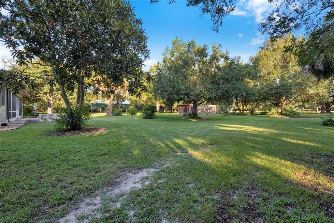
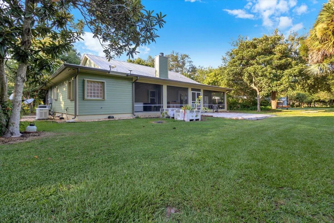
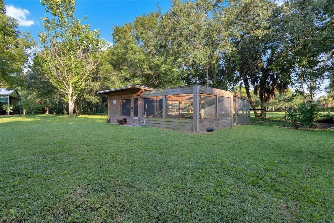
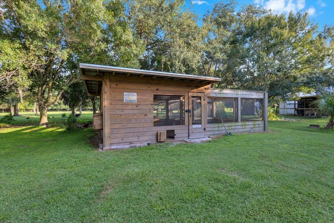
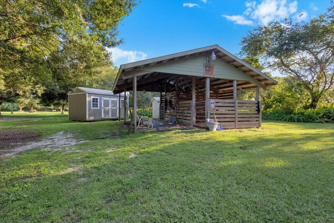

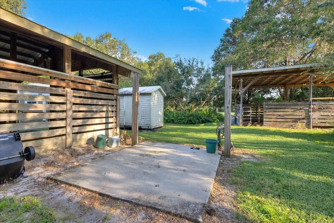
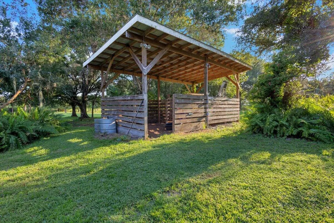
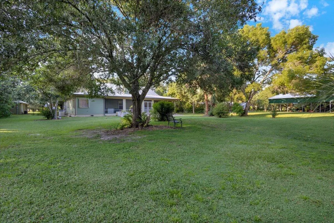
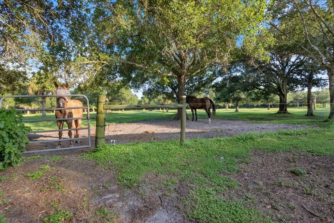
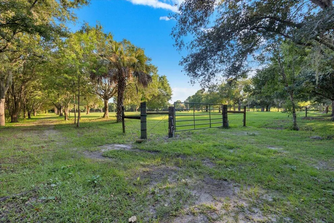
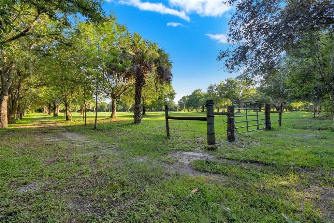
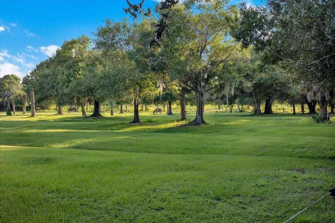
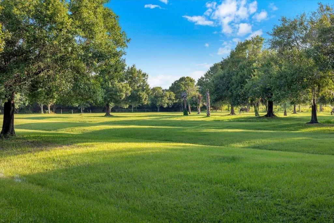
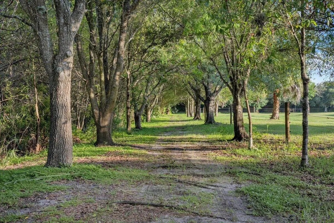
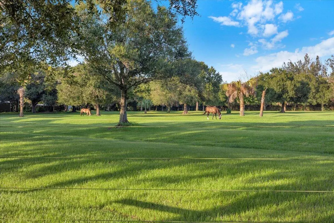
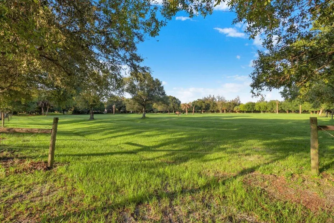
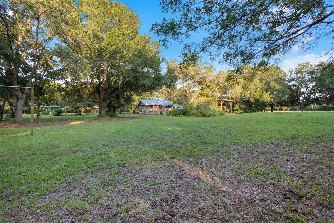
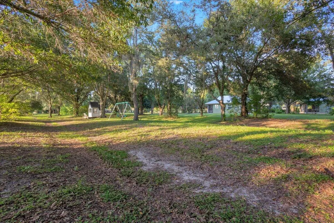
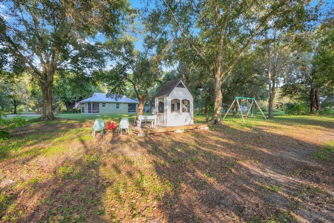
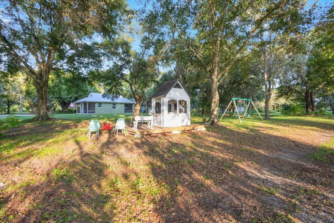
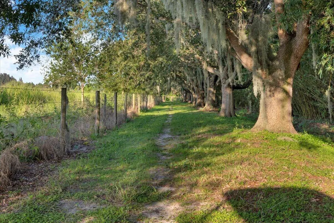
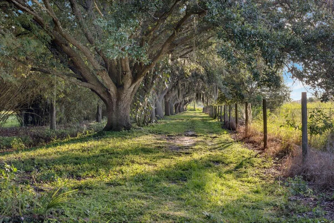
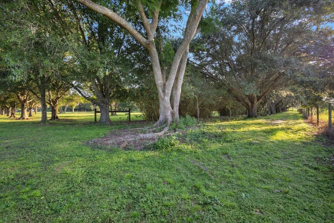
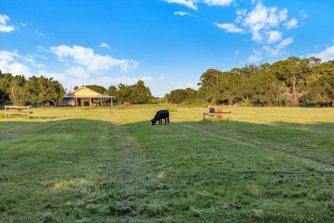
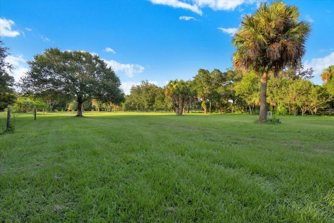
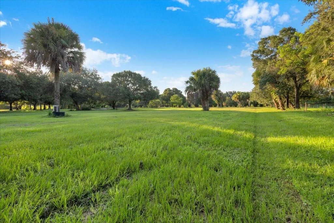
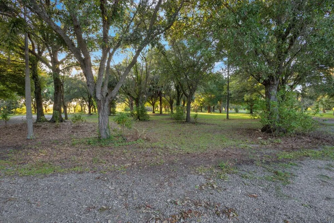
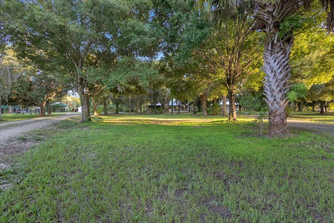
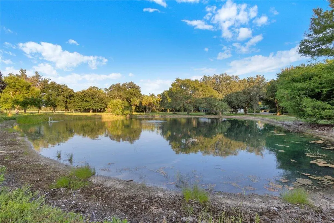
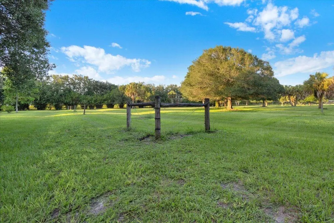
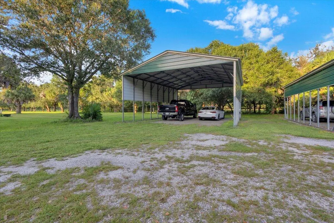
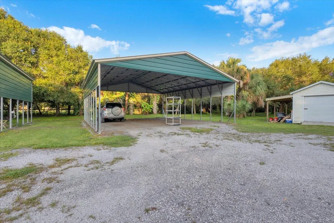
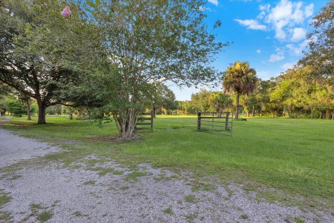
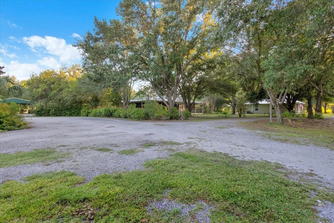
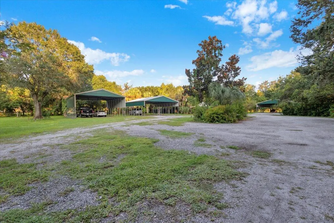
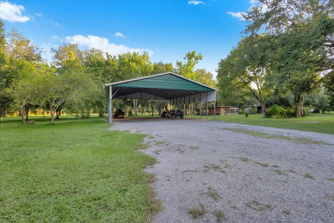
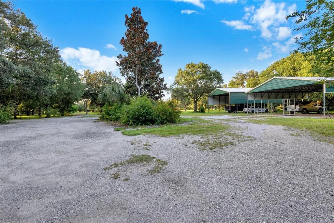
Exceptional 12.74-acre equestrian retreat offering privacy and seclusion just 10-15 minutes from schools, shopping, beaches, and downtown Fort Pierce. The 1,886 SF main home features 3 bedrooms, 2.5 baths, screened porches, accordion shutters, and a full house generator. A separate 600+ SF guest cottage, built in 2019, offers space for family, guests, or a private office. Two ElectroBraid-fenced pastures have water lines in place. Equestrian improvements include two horse barns with three total stalls, a tack room, and a wash rack with cross-ties. Three covered carports accommodate cars, RVs, trailers, and equipment, with electrical service. An artesian-fed pond, oak hammock, bamboo-lined borders, and mill-rock circular drives complete this distinctive Old Florida setting. Remarkably private yet convenient to town, this property is buffered between two distinctive approximately 50-acre holdings. On one side is Ski Lago, a private waterski club and training facility centered around a purpose-built ski lake. On the other is another 50 acre assembled estate anchored by historic Immokolee, the 1931 home of Dorothy Binney Palmer, whose former husband, publisher George Putnam, later married Amelia Earhart. The historic estate was acquired in 2021 by a conservation-focused filmmaker who purchased it to preserve its history and establish a retreat for storytellers and conservationists. A wide district drainage canal along the southern boundary provides an additional natural buffer and supports excellent drainage through the regional C-25/Taylor Creek drainage system. Together with the neighboring large-acreage estates, the canal, oak hammock, and bamboo-lined borders create a level of seclusion rarely found within 10-15 minutes of schools, shopping, beaches, and downtown Fort Pierce. Beyond its current residential and equestrian use, the property lies within the TVC overlay and carries underlying density supporting 25 dwelling units in total. Must see!
| Price History | |
|---|---|
| 8/3/2026 | Listed $1,695,000 |
General Features
| Membership Required | false |
|---|---|
| Sewer | Septic Tank |
| Heating | Central |
| Cooling | Central Air,Ceiling Fan(s),Zoned |
| Utilities | Cable Available,Electricity Available,Phone Available,Underground Utilities |
| Possession | Close Of Escrow |
| Roof | Metal |
| Appliances | Cooktop,Dryer,Dishwasher,Electric Cooktop,Electric Range,Electric Water Heater,Freezer,Ice Maker,Microwave,Oven,Water Purifier Owned,Range,Refrigerator,Water Softener Owned,Water Softener,Tankless Water Heater,Vented Exhaust Fan,Water Heater,Water Purifier,Washer |
| Patio/Porch Features | Deck,Patio,Porch,Screened |
| Architectural Style | Country |
| Security Features | Smoke Detector(s) |
| Construction Materials | Block,Fiber Cement |
| Pets Allowed | No Pet Restrictions,Yes |
| Year Built | 2003 |
| Electric | Underground |
| View | Pond |
| Stories Count | 1 |
| Levels | One |
| Property Subtype | Single Family Residence |
| Tax Year | 2025 |
| Community Features | Equestrian Facilities |
| Accessibility | None |
| County | St Lucie |
| New Construction | false |
| Property Type | Residential |
| Subdivision Name | METES AND BOUNDS |
| Facing Direction | North |
| Garage Y/N | false |
| Other Structures | Barn(s),Guest House,Gazebo,Outbuilding,RV/Boat Storage,Shed(s),Storage |
| Total Rooms | 3 |
| Full Baths | 2 |
| Status | Active |
| City | Fort Pierce |
| Senior Community Y/N | false |
| MLS Area | 7050 |
| Carport Spaces | 3 |
| Carport Y/N | true |
| Tax Annual Amount | 7388.44 |
| Property Condition | Resale,Updated/Remodeled |
| Virtual Tour | https://www.propertypanorama.com/8505-IMMOKOLEE-Road-Fort-Pierce-FL-34951/unbranded |
| Standard Status | Active |
| Property Sub Type Additional | Single Family Residence |
| PostalCity | Fort Pierce |
| Legal Description | 35 34 39 E 450.14 FT OF SW 1/4 OF NW 1/4-LESS S 100 FT- (12.74 AC) (OR 1544-806) |
Interior Features
| Interior Amenities | Breakfast Bar,Built-in Features,Breakfast Area,Bathtub,Closet Cabinetry,Cathedral Ceiling(s),High Ceilings,Jetted Tub,Kitchen Island,Pantry,Soaking Tub,Stacked Bedrooms,Vaulted Ceiling(s) |
|---|---|
| Flooring | Carpet,Laminate,Tile,Wood |
| Fireplace Features | Decorative,Wood Burning |
| Total Stories | 1 |
| Air Conditioning Y/N | true |
| Heating Y/N | true |
| Window Features | Metal,Single Hung |
| Fireplace Y/N | true |
| Half Baths | 1 |
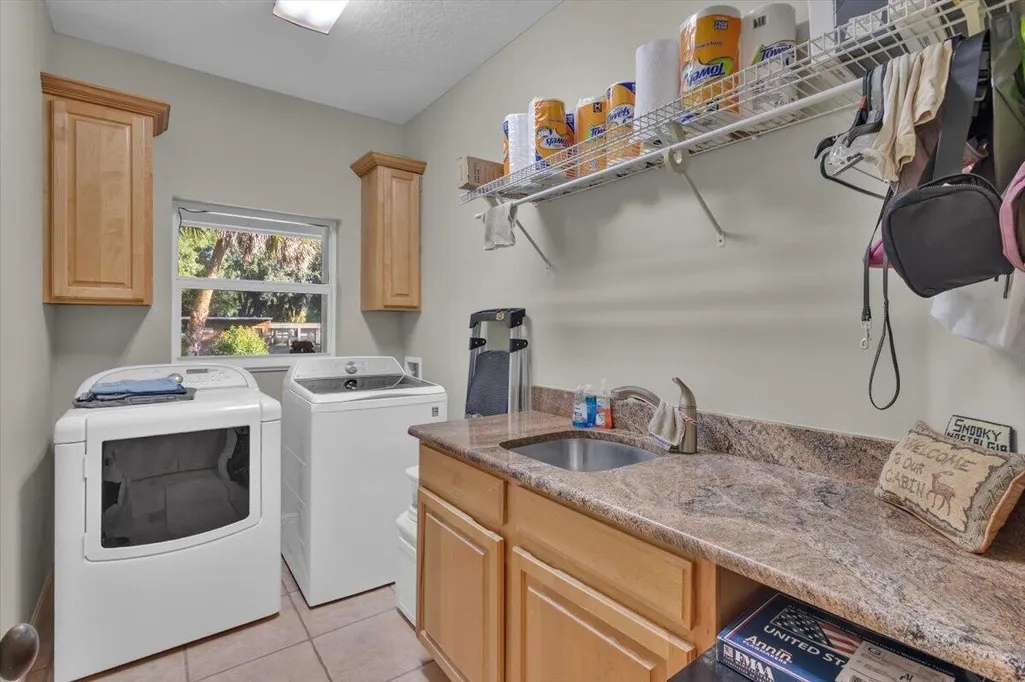
| Laundry Features | Inside,Laundry Room,Laundry Tub,Sink |
| Total Bedrooms | 3 |
| Main Level Bedrooms | 3 |
| Main Level Bathrooms | 2 |
| Total Baths | 3 |
Exterior Features
| Exterior Amenities | Barbecue,Outdoor Living Area,Storage,Porch,Room For Pool |
|---|---|
| Fencing | Gate,See Remarks |
| Parking Features | Aggregate,Circular Driveway,Covered,Carport,Detached Carport,Driveway,Detached,Golf Cart Garage,RV Access/Parking |
| Lot Features | Many Trees |
| Water Source | Well |
| Total Parking | 10 |
| Lot Size Area | 554954.4 |
| Foundation Details | Concrete Perimeter,Raised,Slab |
| Building Area Total | 2929 |
| Lot Size Acres | 12.74 |
| Waterfront Y/N | false |
| Covered Spaces | 3 |
| Door Features | French Doors |
| Horse Amenities | Barn,Hay Storage,Pasture,Stable(s),Tack Room,Wash Rack |
Amenities
- Foreclosure
- Views
- Short Sale
- New Construction
- Adult 55+
- Lease To Own
- No HOA Fees
- Furnished
- Primary On Main
- Air Conditioning
- Seller Finance
- Green
- Fixer Upper
- Horse
- Golf
- Fireplace
- Deck
- Garage
- Basement
- Pool
Property vs Single Family Average in 34951
Price
Taxes
Year Built
In The Neighborhood
Port St Lucie
$ 269,000
1242 Nw Sun Terrace Circle 12a
Port St Lucie, FL 34986
- Type
- Single Family
- Size
- 1,152 SqFt
- Rooms
- 2 Beds + 2 Baths
Fort Pierce
$ 360,000
3920 Edwards Road
Fort Pierce, FL 34981
- Type
- Single Family
- Size
- 1,664 SqFt
- Rooms
- 3 Beds + 2 Baths
Fort Pierce
$ 899,900
5224 Southwind Trail
Fort Pierce, FL 34951
- Type
- Single Family
- Size
- 2,307 SqFt
- Rooms
- 3 Beds + 3 Baths
Fort Pierce
$ 5,200,000
8073 S Indian River Drive
Fort Pierce, FL 34982
- Type
- Single Family
- Size
- 6,500 SqFt
- Rooms
- 7 Beds + 10 Baths
Fort Pierce
$ 2,550,000
8053 S Indian River Drive
Fort Pierce, FL 34982
- Type
- Single Family
- Size
- 4,610 SqFt
- Rooms
- 4 Beds + 4 Baths
Fort Pierce
$ 649,000
10007 S Indian River Drive
Fort Pierce, FL 34982
- Type
- Single Family
- Size
- 850 SqFt
- Rooms
- 2 Beds + 1 Baths
Fort Pierce
$ 255,000
4921 Edwards Road
Fort Pierce, FL 34981
- Type
- Single Family
- Size
- 1,104 SqFt
- Rooms
- 3 Beds + 1 Baths
Fort Pierce
$ 515,000
525 Hartman Road
Fort Pierce, FL 34947
- Type
- Single Family
- Size
- 2,077 SqFt
- Rooms
- 3 Beds + 2 Baths
Fort Pierce
$ 250,000
731 Tumblin Kling Road
Fort Pierce, FL 34982
- Type
- Single Family
- Size
- 1,455 SqFt
- Rooms
- 4 Beds + 2 Baths
Port St Lucie
$ 1,500,000
10650 Carlton Road
Port St Lucie, FL 34987
- Type
- Single Family
- Size
- 2,577 SqFt
- Rooms
- 4 Beds + 3 Baths
Fort Pierce
$ 550,000
135 Hartman Road
Fort Pierce, FL 34947
- Type
- Single Family
- Size
- 3,916 SqFt
- Rooms
- 5 Beds + 4 Baths
Hutchinson Island
$ 17,000,000
4610 N Hwy A1a
Hutchinson Island, FL 34949
- Type
- Single Family
- Size
- 7,393 SqFt
- Rooms
- 6 Beds + 6.5 Baths

 All information deemed reliable but not guaranteed. All properties are subject to prior sale, change or withdrawal. Neither listing broker(s) or information provider(s) shall be responsible for any typographical errors, misinformation, misprints and shall be held totally harmless. Listing(s) information is provided for consumer's personal, non-commercial use and may not be used for any purpose other than to identify prospective properties consumers may be interested in purchasing. The data relating
