
Address
6000 Venetto Way, Vero Beach, FL
Price
$ 624,999
Property Attributes
- MLS#B26061029
- TypeSingle Family
- Listing Status Active
- CountyIndian River
- CityVero Beach
- Area6331 - County Central (IR)
- NeighborhoodFIELDSTONE RANCH SUB PHASE 1
- Zip32967
- Style
- Year Built2010
- Taxes$ 3518
- Price$ 624,999
- Bedrooms3
- Full Bathrooms2
- Half Bathrooms0
- Sqr Footage2207
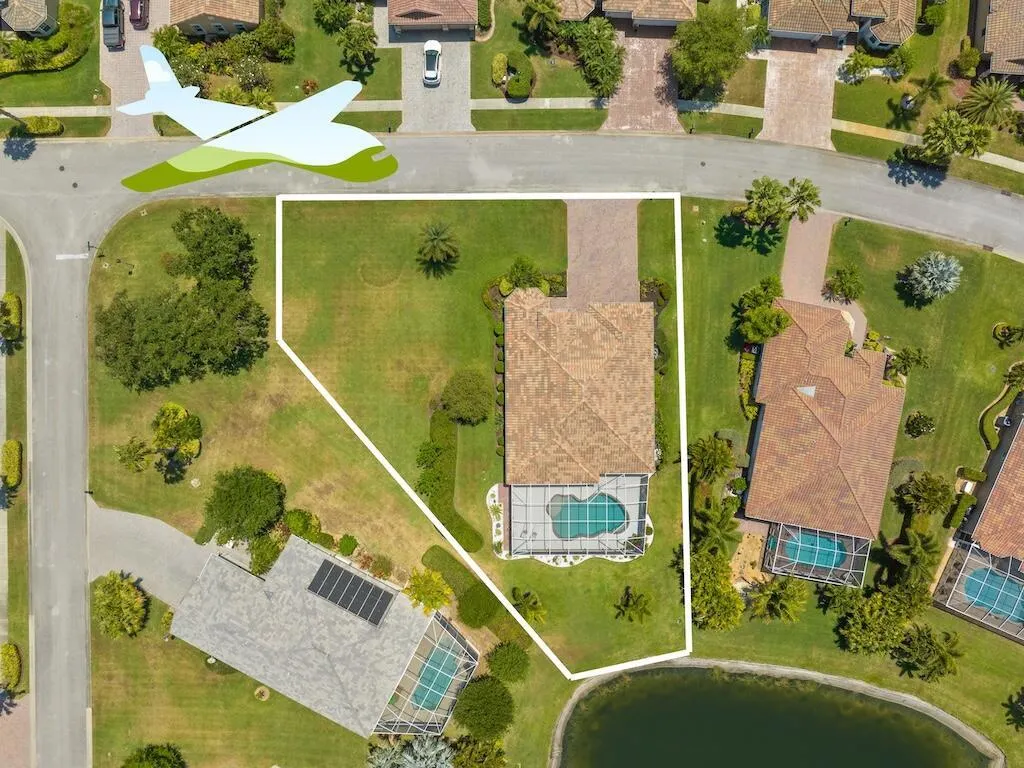
- Lot Size0.46 Acres
Data Source:
Beaches MLS (FL)
Property Description
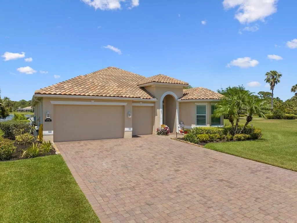
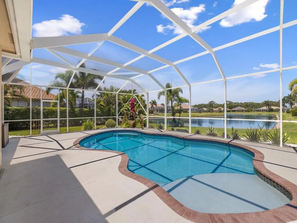
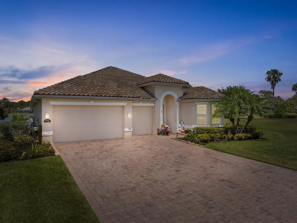
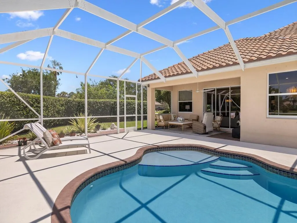
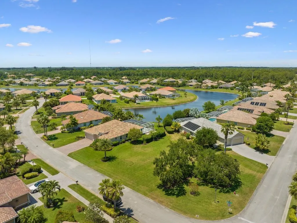
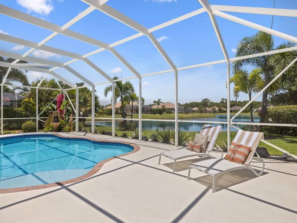
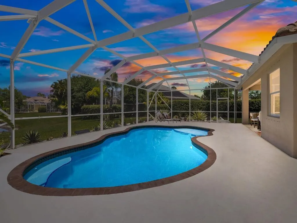
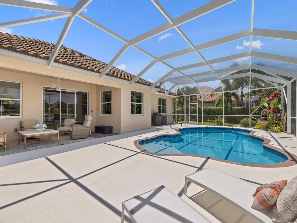
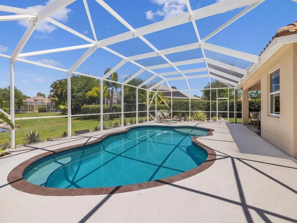
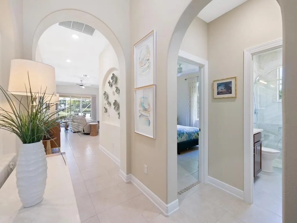
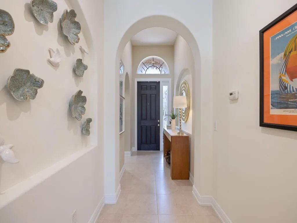
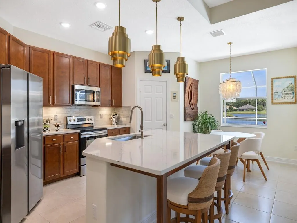
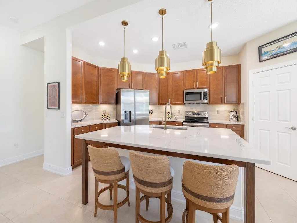
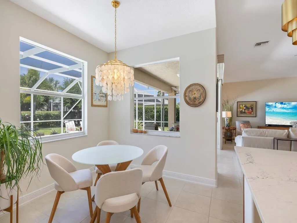
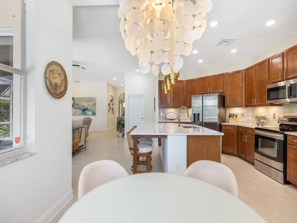
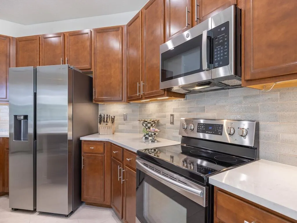
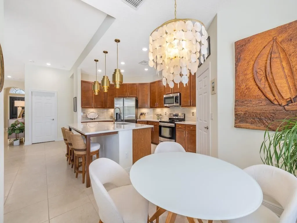
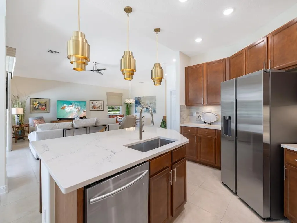
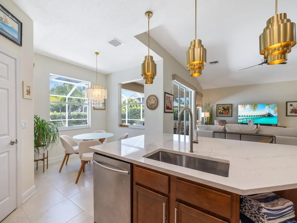
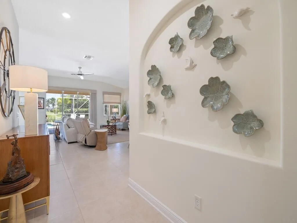
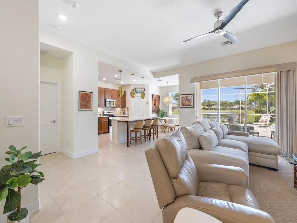
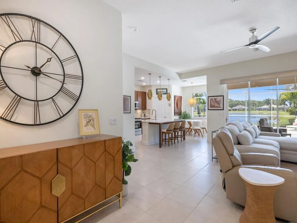
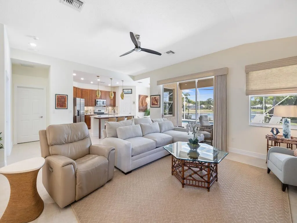
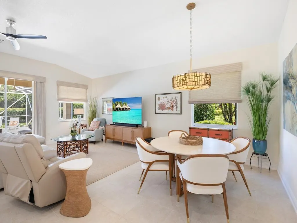
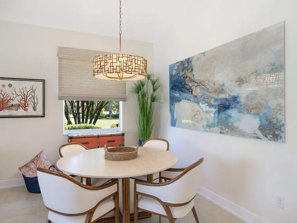
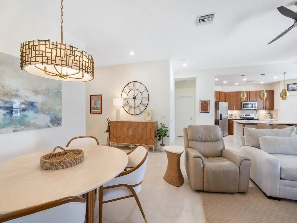
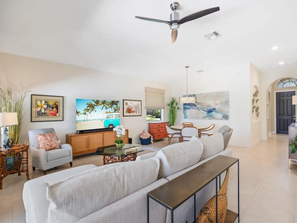
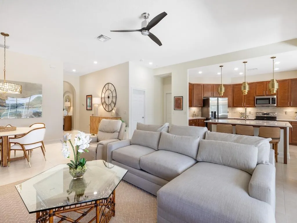
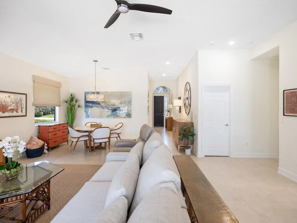
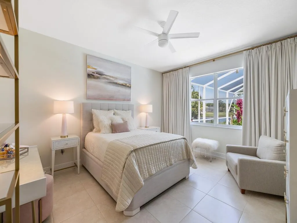
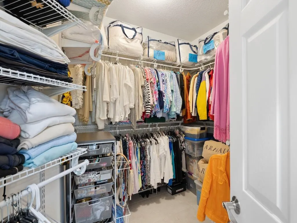
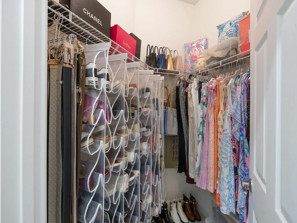
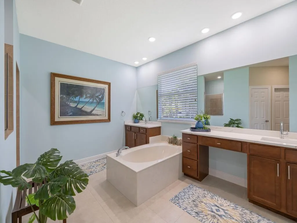
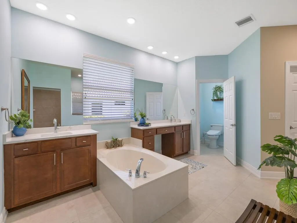
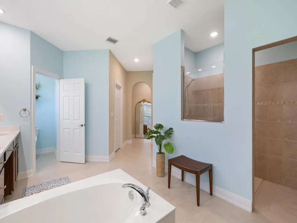
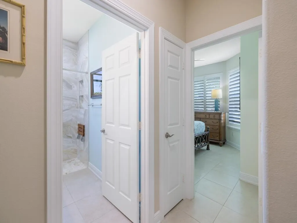
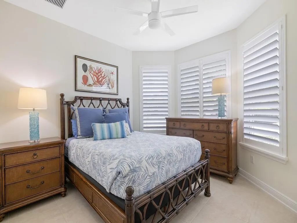
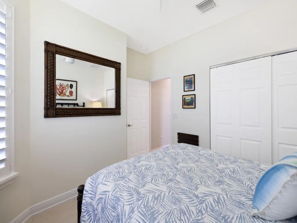
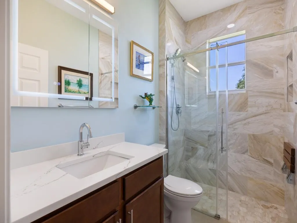
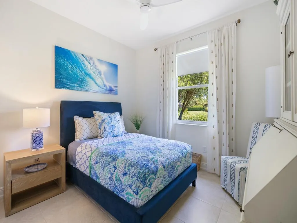
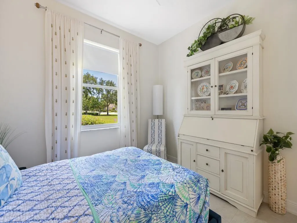
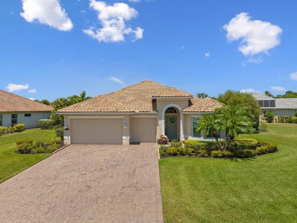
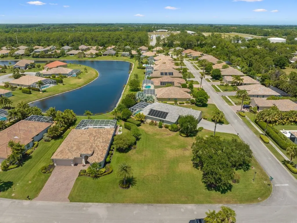
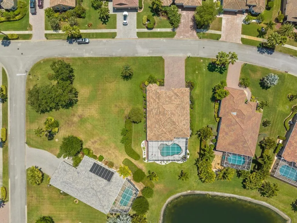
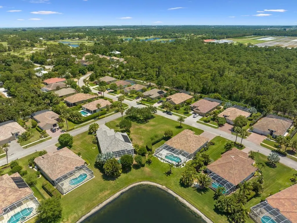
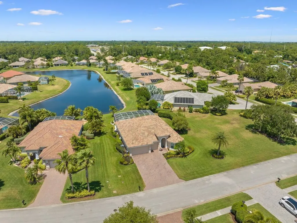
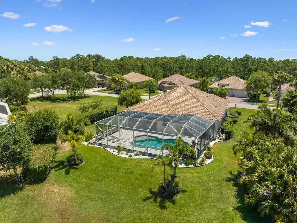
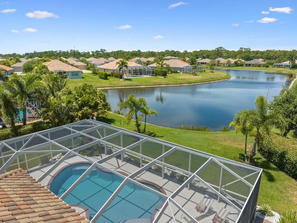
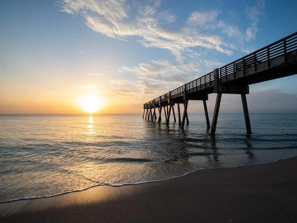
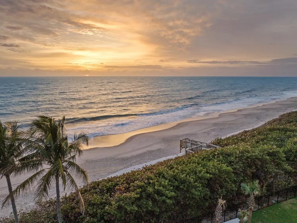
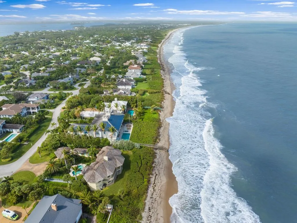
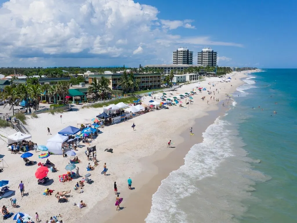
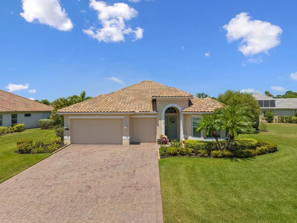
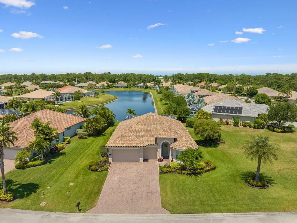
POOL HOME + lake views. 3 Car Garage. Impeccably maintained in pristine condition, this home shows pride of ownership throughout. Updated Quartz counter tops and new fixtures in Kitchen+ Baths. New walk in Shower in Guest Bath. Light + Bright Layout features open floor plan, large windows+ 3 door slider and 10' ceilings. Full length screened patio perfect for entertaining, features Heated/Cooled salt water pool. Enjoy the birds and turtles with lake views from covered lanai. Mature landscaping throughout this quiet gated neighborhood. Drive your GOLF CART across to Sandridge Public Golf Course with brand new Restaurant + Pro Shop. Ocean Beaches are 7 minutes drive. Close to Hospitals, Shopping and Restaurants. Vero Beach offers great value and less crowds = PERFECT RETIREMENT! Additional Features --Amenities include Lawn Irrigation, Two Gated Entrances, Maintenance of Common Areas --2026 BOSCH DISHWASHER --2026 UPDATED A/C SYSTEM CONDENSER + COMPRESSOR ($6000 VALUE) -- 2025 PENTAIR POOL PUMP + FILTER; NEWER POOL HEATER + COOLER -- 2024 WHOLE HOUSE GENERAC GENERATOR + DEDICATED ELECTRICAL PANEL -- 2024 HURRICANE WINDOWS IN FRONT GUEST BEDROOM --2024 ELECTRIC ROLL UP HURRICANE CURTAINS (2) ON LANAI PATIO -- 2024 NEW WALK IN GUEST SHOWER; LED LIGHTED MEDICINE CABINET -- 20" CERAMIC TILE THROUGHOUT, WITH UPGRADED BASEBOARDS + DOOR TRIM -- CULLIGAN WATER SYSTEM DOES NOT CONVEY -- KITCHEN, DINING, PATIO LIGHTING IN PHOTOS HAS BEEN REPLACED
| Elementary School | Middle School | High School |
|---|---|---|
| Treasure Coast Elementary School | Storm Grove Middle School | Sebastian River High School |
| Price History | |
|---|---|
| 8/6/2026 | Listed $624,999 |
General Features
| Membership Required | false |
|---|---|
| Sewer | Public Sewer |
| Heating | Central |
| Cooling | Central Air,Ceiling Fan(s) |
| Utilities | Cable Available,Sewer Available,Water Available |
| Possession | Close Of Escrow,Negotiable |
| Roof | Barrel,Tile |
| Appliances | Dryer,Dishwasher,Electric Range,Electric Water Heater,Disposal,Microwave,Refrigerator,Water Heater,Washer |
| HOA Fee | 88 |
| Garage Spaces | 3 |
| Association Fee Includes | Common Areas |
| Patio/Porch Features | Patio,Screened |
| Architectural Style | Mediterranean |
| Pool Features | Heated,In Ground,Salt Water |
| Security Features | Gated Community,Smoke Detector(s) |
| Construction Materials | Block,Concrete |
| Pets Allowed | Number Limit,Yes |
| Year Built | 2010 |
| View | Lake,Pond,Pool,Water |
| Stories Count | 1 |
| Levels | One |
| Property Subtype | Single Family Residence |
| Tax Year | 2025 |
| Community Features | Home Owners Association,Gated,Street Lights,Sidewalks |
| Community Type | Gated Community |
| Accessibility | None |
| Assoc Fee Paid Per | Monthly |
| County | Indian River |
| New Construction | false |
| Property Type | Residential |
| Association Amenities | Sidewalks |
| Attached Garage | true |
| Subdivision Name | FIELDSTONE RANCH SUB PHASE 1 |
| Facing Direction | Southeast |
| Garage Y/N | true |
| Full Baths | 2 |
| Status | Active |
| Directions | Follow GPS to MAIN GATE ENTRANCE, 77TH STREET; Back Gate Entrance is for Residents Only. |
| High School | Sebastian River |
| City | Vero Beach |
| Senior Community Y/N | false |
| MLS Area | 6331 - County Central (IR) |
| Carport Y/N | false |
| Elementary School | Treasure Coast |
| Tax Annual Amount | 3518.54 |
| Middle/Junior High School | Storm Grove |
| Property Condition | Resale,Updated/Remodeled |
| MLS Area Minor | INRV - Indian River |
| Virtual Tour | https://www.propertypanorama.com/6000-VENETTO-Way-Vero-Beach-FL-32967/unbranded |
| Builder Name | GHO Homes |
| Standard Status | Active |
| Occupancy Type | Call Agent |
| Property Sub Type Additional | Single Family Residence |
| PostalCity | Vero Beach |
| Legal Description | FIELDSTONE RANCH SUB PHASE 1 LOT 104 PBI 24-55 |
Interior Features
| Interior Amenities | Breakfast Bar,Breakfast Area,Bathtub,Cathedral Ceiling(s),Dual Sinks,Entrance Foyer,Eat-in Kitchen,Garden Tub/Roman Tub,High Ceilings,Living/Dining Room,Main Level Primary,Split Bedrooms,Soaking Tub,Separate Shower,Vaulted Ceiling(s),Walk-In Closet(s) |
|---|---|
| Flooring | Ceramic Tile |
| Furnished Y/N | Unfurnished |
| Total Stories | 1 |
| Air Conditioning Y/N | true |
| Heating Y/N | true |
| Window Features | Blinds,Drapes,Plantation Shutters,Storm Window(s),Shutters |
| Fireplace Y/N | false |
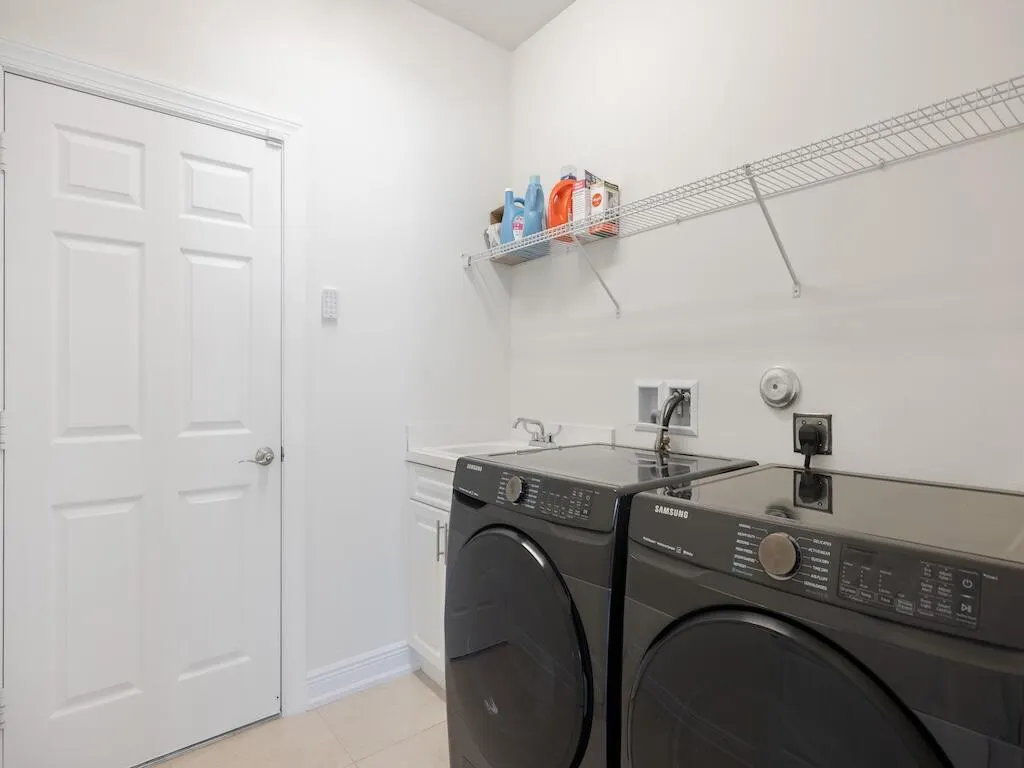
| Laundry Features | Inside |
| Total Bedrooms | 3 |
| Main Level Bedrooms | 3 |
| Main Level Bathrooms | 2 |
| Total Baths | 2 |
Exterior Features
| Exterior Amenities | Outdoor Living Area |
|---|---|
| Parking Features | Attached,Garage,Garage Door Opener,Paver Block |
| Lot Features | Corner Lot,Oversized Lot,1/4 to 1/2 Acre Lot,Sprinkler System |
| Water Source | Public |
| Total Parking | 3 |
| Lot Size Area | 20038 |
| Building Area Total | 2207 |
| Lot Dimensions | 158.0 ft x 156.0 ft |
| Lot Size Acres | 0.46 |
| Road Surface Type | Paved |
| Waterfront Y/N | false |
| Covered Spaces | 3 |
| Other Equipment | Generator |
| Builder Model | CARMEL |
Amenities
- Foreclosure
- Views
- Short Sale
- New Construction
- Adult 55+
- Lease To Own
- No HOA Fees
- Furnished
- Primary On Main
- Air Conditioning
- Seller Finance
- Green
- Fixer Upper
- Horse
- Golf
- Fireplace
- Deck
- Garage
- Basement
- Pool
Property vs Single Family Average in 32967
Price
Taxes
Year Built

 All information deemed reliable but not guaranteed. All properties are subject to prior sale, change or withdrawal. Neither listing broker(s) or information provider(s) shall be responsible for any typographical errors, misinformation, misprints and shall be held totally harmless. Listing(s) information is provided for consumer's personal, non-commercial use and may not be used for any purpose other than to identify prospective properties consumers may be interested in purchasing. The data relating
