
Address
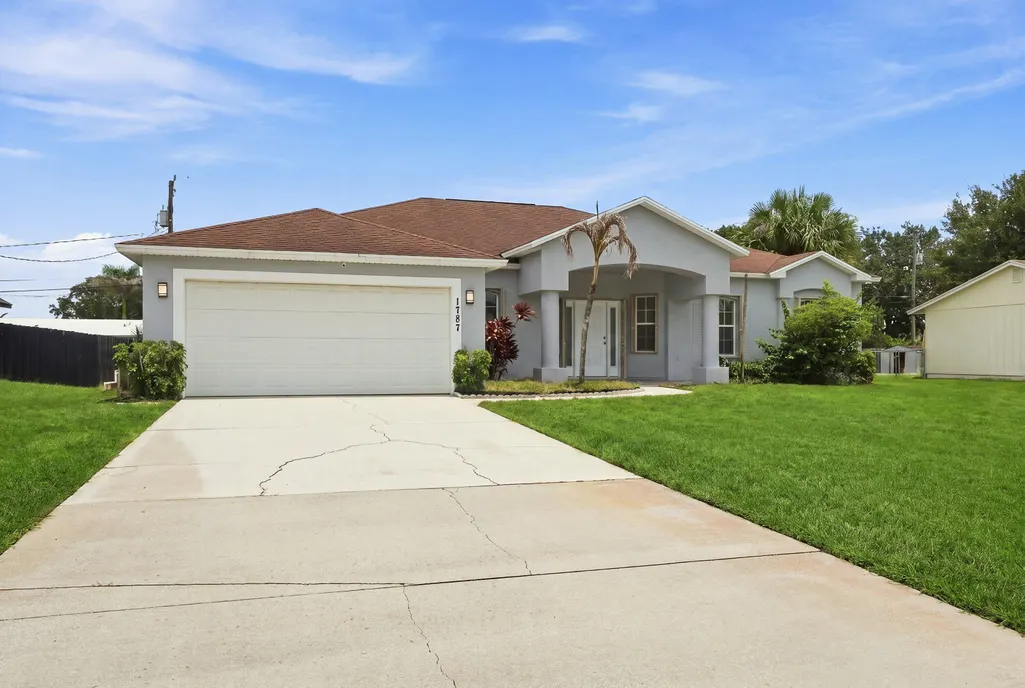
1787 Sw Cameo Boulevard, Port St Lucie, FL
Price
$ 450,000
Property Attributes
- MLS#B26061962
- TypeSingle Family
- Listing Status Active
- CountySt Lucie
- CityPort St Lucie
- Area7710
- NeighborhoodPORT ST LUCIE SECTION 9
- Zip34953
- Style
- Year Built2007
- Taxes$ 3589
- Price$ 450,000
- Bedrooms4
- Full Bathrooms2
- Half Bathrooms0
- Sqr Footage2235
- Lot Size0.23 Acres
Data Source:
Beaches MLS (FL)
Property Description
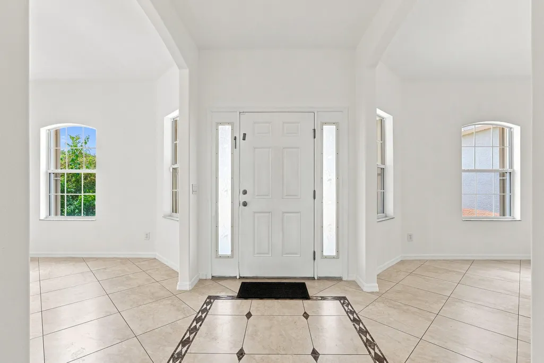
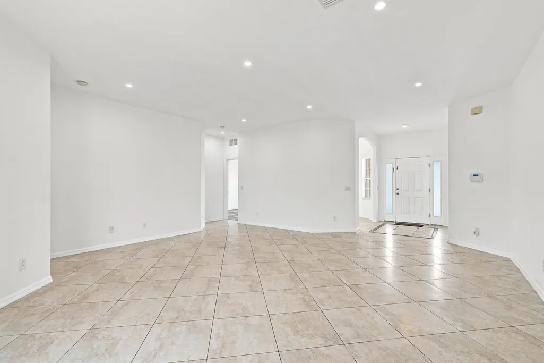
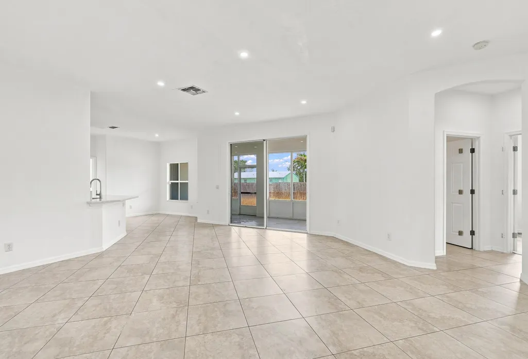
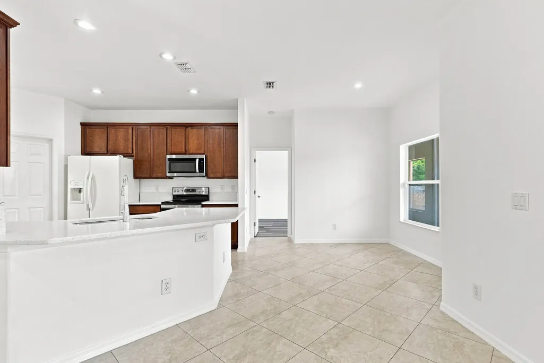
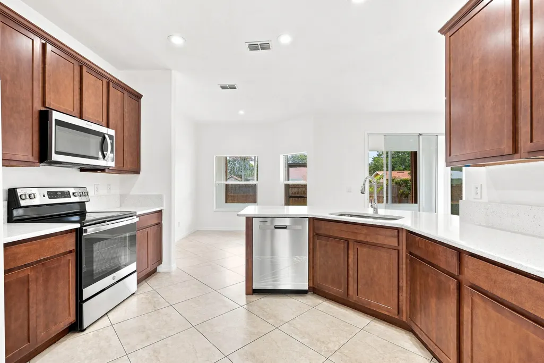
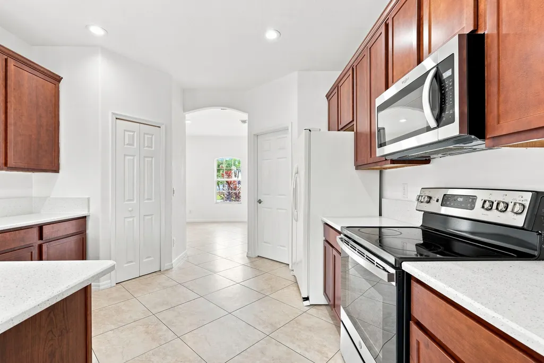
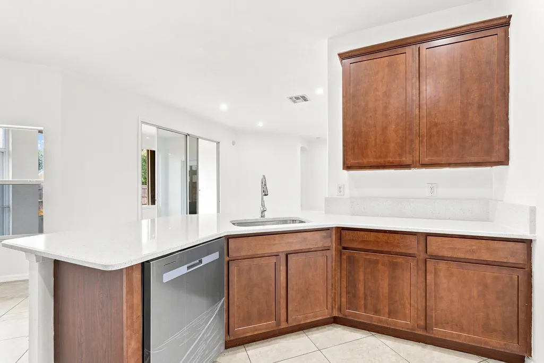
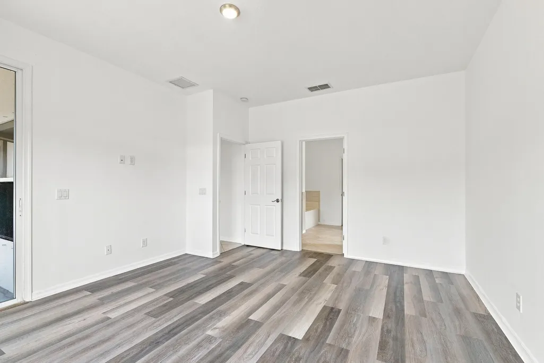
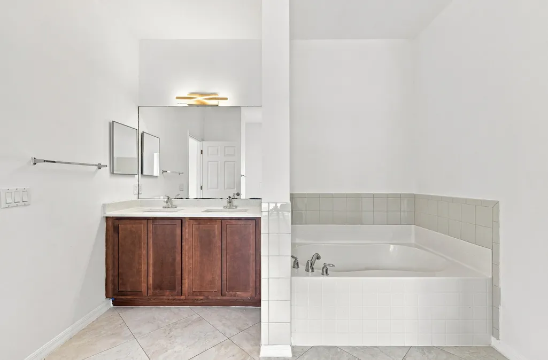
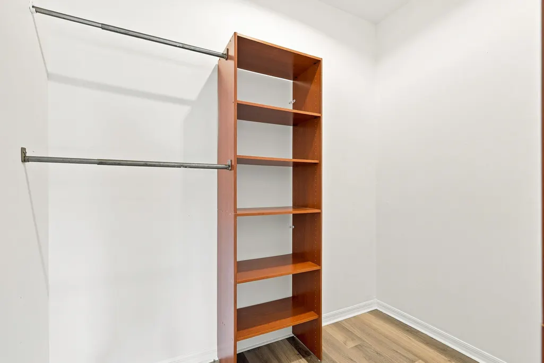
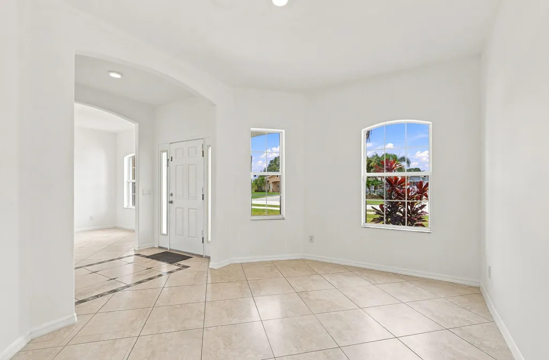
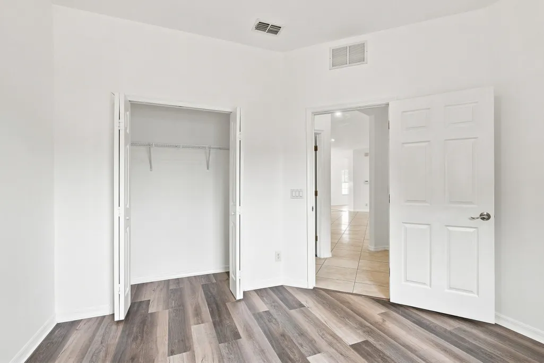
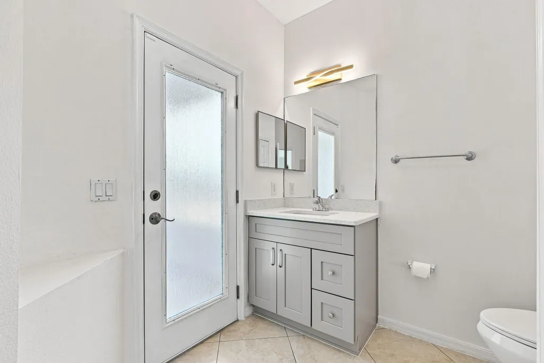
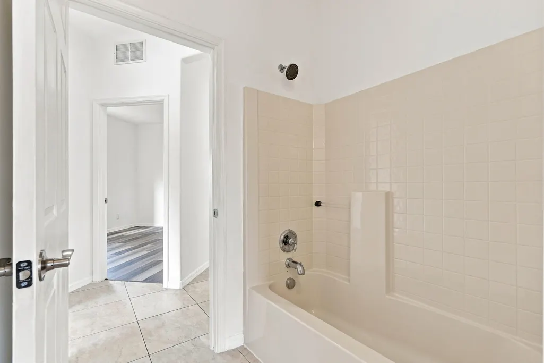
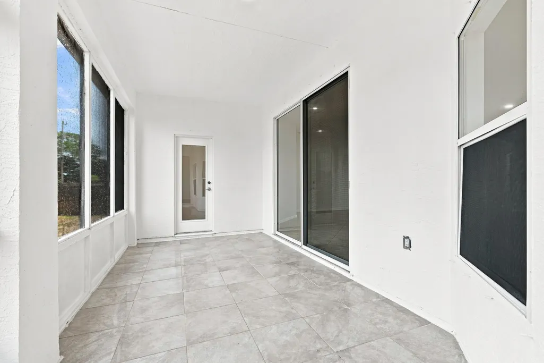
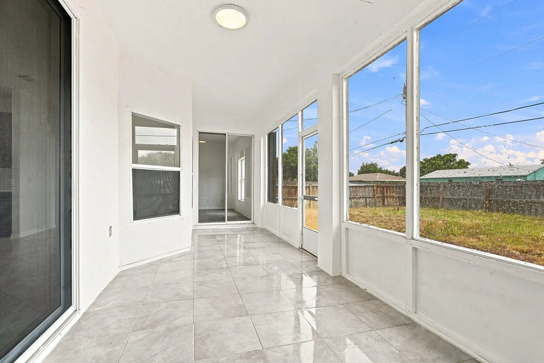
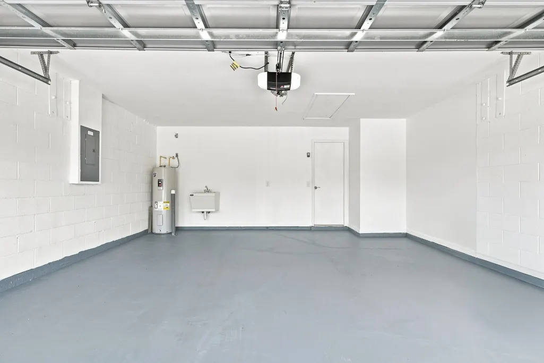
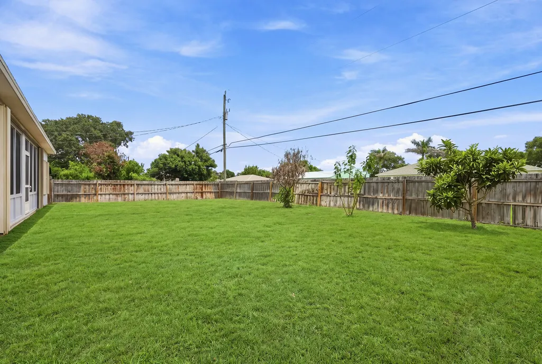
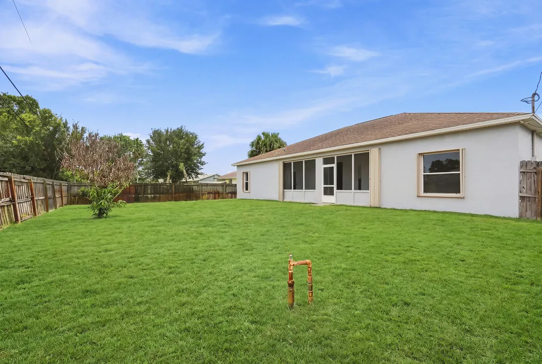
Welcome home to this meticulously updated move-in ready property featuring high-end finishes throughout. Step inside to discover beautiful ceramic tile flooring, bright recessed lighting. newly renovated chef's kitchen boasts pristine marble countertops, a spacious walk-in pantry and new dishwasher and microwave. Primary suite complete a generous walk-in closet and a beautifully updated bathroom featuring matching marble counters. Peace of mind is built-in with full impact windows, freshly painted, and brand-new garage door opener. Covered patio overlooking a backyard complete with mature fruit trees. Situated in a highly desirable neighborhood close to top-rated K-8 and high school, as well as shopping, dining, and commercial hubs. Conveniently located right between I-95 and Florida Turnpike for effortless commuting.
| Elementary School | Middle School | High School |
|---|---|---|
| Windmill Point Elementary School | Oak Hammock K-8 Middle School | Treasure Coast High School |
| Price History | |
|---|---|
| 8/8/2026 | Listed $450,000 |
General Features
| Membership Required | false |
|---|---|
| Sewer | Public Sewer |
| Heating | Central |
| Cooling | Central Air,Ceiling Fan(s),Electric |
| Utilities | Cable Available,Electricity Available,Water Connected |
| Possession | Close Of Escrow |
| Roof | Composition |
| Appliances | Cooktop,Dryer,Dishwasher,Electric Cooktop,Disposal,Microwave,Oven,Refrigerator,Vented Exhaust Fan,Washer |
| Garage Spaces | 2 |
| Patio/Porch Features | Covered,Patio |
| Architectural Style | Contemporary |
| Construction Materials | Brick,Concrete,Stucco |
| Pets Allowed | No Pet Restrictions,Yes |
| Year Built | 2007 |
| Stories Count | 1 |
| Levels | One |
| Property Subtype | Single Family Residence |
| Tax Year | 2025 |
| Waterfront Features | None |
| Accessibility | Accessible Washer/Dryer,Accessibility Features,Accessible Kitchen Appliances,Accessible Full Bath,Accessible Bedroom,Adaptable Bathroom Walls,Accessible Common Area,Accessible Closets,Common Area,Accessible Kitchen,Accessible Central Living Area,Central Living Area,Accessible Doors,Accessible Entrance,Accessible Hallway(s) |
| County | St Lucie |
| New Construction | false |
| Property Type | Residential |
| Attached Garage | true |
| Subdivision Name | PORT ST LUCIE SECTION 9 |
| Facing Direction | Southwest |
| Garage Y/N | true |
| Total Rooms | 3 |
| Full Baths | 2 |
| Status | Active |
| Directions | I-95, Exit 118 for Florida-716/SW, Gaitlin Blvd, go east on Gatlin. Left onto SW Rosser Blvd & continue about 1 mile, right onto SW Cameo Blvd. |
| High School | Treasure Coast |
| City | Port St Lucie |
| Senior Community Y/N | false |
| MLS Area | 7710 |
| Carport Y/N | false |
| Elementary School | Windmill Point |
| Land Lease Y/N | false |
| Tax Annual Amount | 3589 |
| Middle/Junior High School | Oak Hammock K-8 |
| Property Condition | Resale |
| Virtual Tour | https://www.propertypanorama.com/1787-SW-CAMEO-Boulevard-Port-St-Lucie-FL-34953/unbranded |
| Standard Status | Active |
| Occupancy Type | Call Agent |
| Property Sub Type Additional | Single Family Residence |
| PostalCity | Port St. Lucie |
| Legal Description | PORT ST LUCIE-SECTION 09- BLK 1121 LOT 8 (MAP 44/06N) (OR 3676-1459) |
Interior Features
| Interior Amenities | Bathtub,High Ceilings,Kitchen Island,Kitchen/Dining Combo,Living/Dining Room,Main Level Primary,Pantry,Soaking Tub,Separate Shower,Walk-In Closet(s) |
|---|---|
| Flooring | Ceramic Tile |
| Furnished Y/N | Unfurnished |
| Total Stories | 1 |
| Air Conditioning Y/N | true |
| Heating Y/N | true |
| Window Features | Insulated Windows,Storm Window(s) |
| Fireplace Y/N | false |
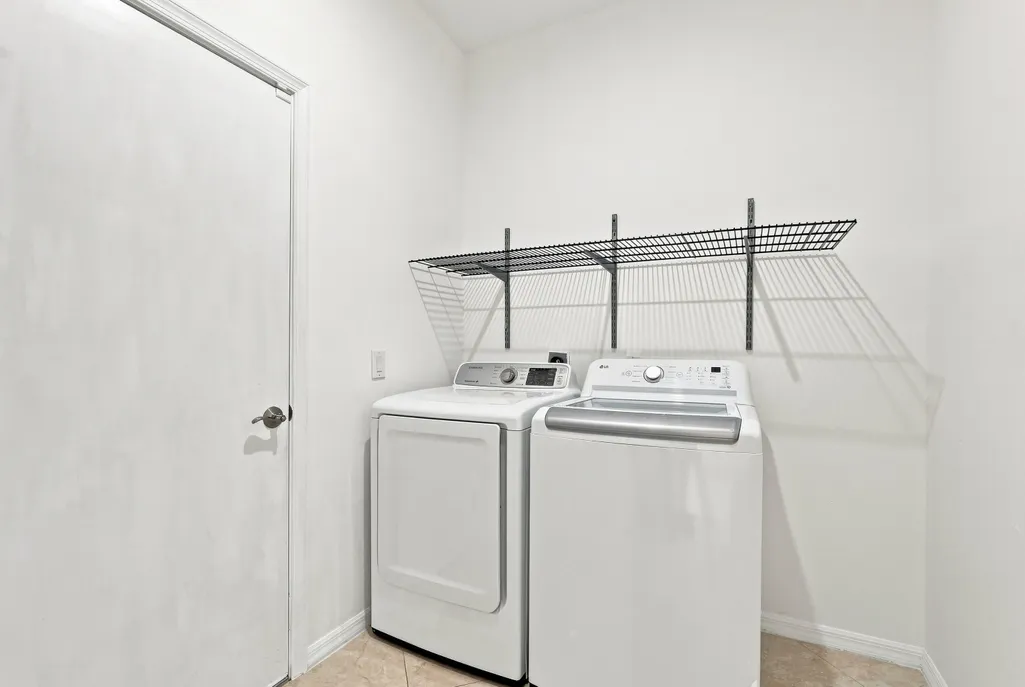
| Laundry Features | Washer Hookup,Electric Dryer Hookup,Main Level,Laundry Room |
| Total Bedrooms | 4 |
| Main Level Bedrooms | 4 |
| Main Level Bathrooms | 2 |
| Total Baths | 2 |
Exterior Features
| Exterior Amenities | Outdoor Living Area |
|---|---|
| Fencing | Back Yard,Fenced |
| Parking Features | Attached,Garage,Garage Door Opener |
| Lot Features | Sprinklers Automatic,Sprinklers Manual,< 1/4 Acre |
| Water Source | Public |
| Total Parking | 4 |
| Lot Size Area | 10000 |
| Spa | false |
| Building Area Total | 2941 |
| Lot Size Acres | 0.23 |
| Waterfront Y/N | false |
| Covered Spaces | 2 |
| Road Frontage Type | City Street |
| Road Responsibility | Public Maintained Road |
Amenities
- Foreclosure
- Views
- Short Sale
- New Construction
- Adult 55+
- Lease To Own
- No HOA Fees
- Furnished
- Primary On Main
- Air Conditioning
- Seller Finance
- Green
- Fixer Upper
- Horse
- Golf
- Fireplace
- Deck
- Garage
- Basement
- Pool
Property vs Single Family Average in 34953
Price
Taxes
Year Built
In The Neighborhood
Just Listed
Port St Lucie
$ 369,000
782 Sw Crean Terrace
Port St Lucie, FL 34953
- Type
- Single Family
- Size
- 2,131 SqFt
- Rooms
- 4 Beds + 3 Baths
Just Listed
Port St Lucie
$ 415,000
1901 Sw Monterrey Lane
Port St Lucie, FL 34953
- Type
- Single Family
- Size
- 1,967 SqFt
- Rooms
- 3 Beds + 2.5 Baths
Port St Lucie
$ 415,000
1871 Sw Monterrey Lane
Port St Lucie, FL 34953
- Type
- Single Family
- Size
- 2,275 SqFt
- Rooms
- 4 Beds + 3 Baths
Open House
Port St Lucie
$ 385,000
1049 Sw Janette Avenue
Port St Lucie, FL 34953
- Type
- Single Family
- Size
- 1,590 SqFt
- Rooms
- 3 Beds + 2 Baths
Port St Lucie
$ 375,000
2109 Sw Chestnut Lane
Port St Lucie, FL 34953
- Type
- Single Family
- Size
- 1,600 SqFt
- Rooms
- 3 Beds + 2 Baths
Port St Lucie
$ 529,000
655 Sw Seagull Terrace
Port St Lucie, FL 34953
- Type
- Single Family
- Size
- 2,222 SqFt
- Rooms
- 4 Beds + 3.5 Baths
Port St Lucie
$ 299,900
2008 Sw Hampshire Lane
Port St Lucie, FL 34953
- Type
- Single Family
- Size
- 1,472 SqFt
- Rooms
- 2 Beds + 3 Baths
Port St Lucie
$ 478,499
837 Sw California Boulevard
Port St Lucie, FL 34953
- Type
- Single Family
- Size
- 2,126 SqFt
- Rooms
- 5 Beds + 3 Baths
Open House
Port St Lucie
$ 364,900
1098 Sw Janette Avenue
Port St Lucie, FL 34953
- Type
- Single Family
- Size
- 1,174 SqFt
- Rooms
- 3 Beds + 2 Baths
Port St Lucie
$ 516,900
2060 Sw Morelia Lane
Port St Lucie, FL 34953
- Type
- Single Family
- Size
- 2,149 SqFt
- Rooms
- 4 Beds + 2 Baths
Port St Lucie
$ 408,000
718 Sw Crean Terrace Sw
Port St Lucie, FL 34953
- Type
- Single Family
- Size
- 1,916 SqFt
- Rooms
- 4 Beds + 2 Baths
Port St Lucie
$ 375,000
1773 Sw Finch Lane
Port St Lucie, FL 34953
- Type
- Single Family
- Size
- 1,561 SqFt
- Rooms
- 3 Beds + 2 Baths

 All information deemed reliable but not guaranteed. All properties are subject to prior sale, change or withdrawal. Neither listing broker(s) or information provider(s) shall be responsible for any typographical errors, misinformation, misprints and shall be held totally harmless. Listing(s) information is provided for consumer's personal, non-commercial use and may not be used for any purpose other than to identify prospective properties consumers may be interested in purchasing. The data relating
