
Address
3316 Se River Vista Court, Port St Lucie, FL
Price
$ 3,590,000
Property Attributes
- MLS#B26062542
- TypeSingle Family
- Listing Status Active
- CountySt Lucie
- CityPort St Lucie
- Area7180
- NeighborhoodRIVER VISTA SUBDIVISION REPLAT
- Zip34983
- Style
- Year Built2024
- Taxes$ 27831
- Price$ 3,590,000
- Bedrooms4
- Full Bathrooms3
- Half Bathrooms1
- Sqr Footage5412
- Lot Size1.5 Acres
Data Source:
Beaches MLS (FL)
Property Description
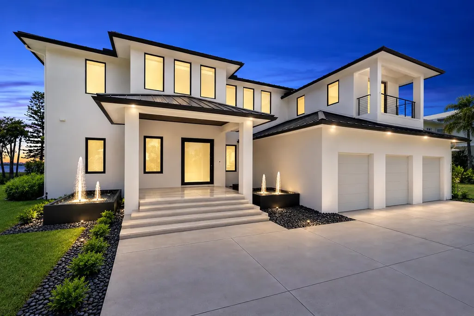
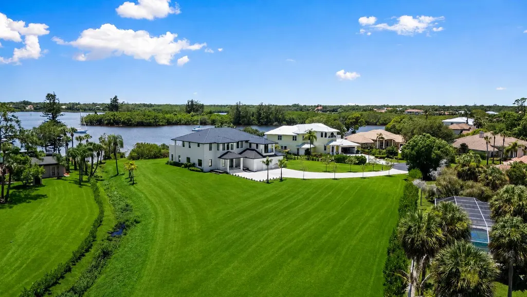
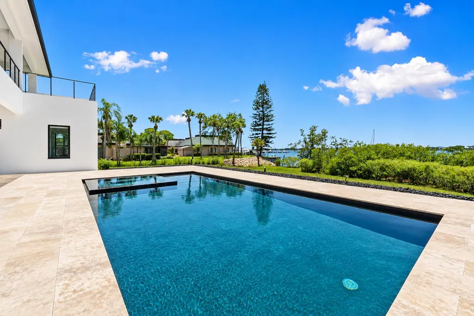
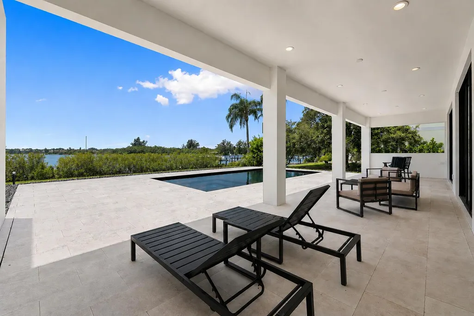
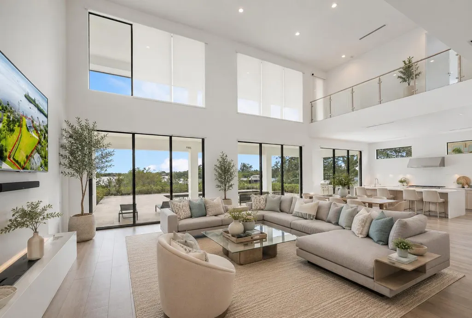
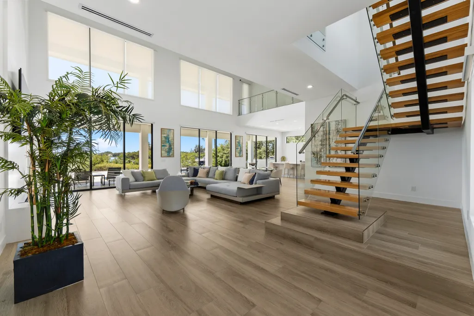
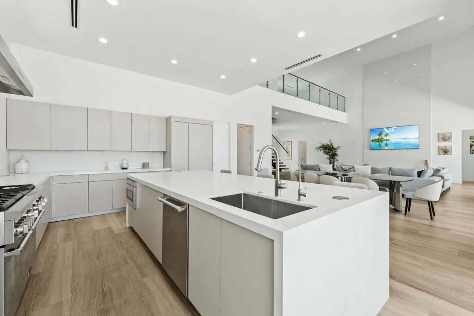
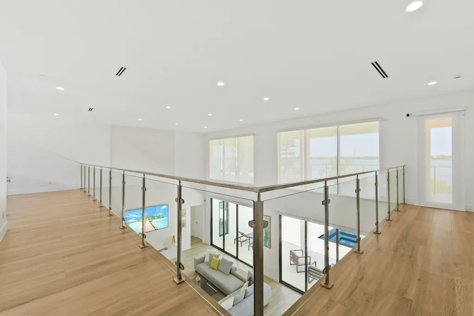
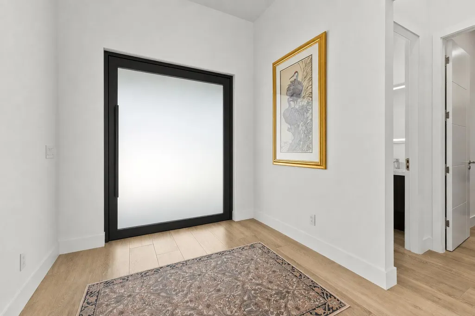
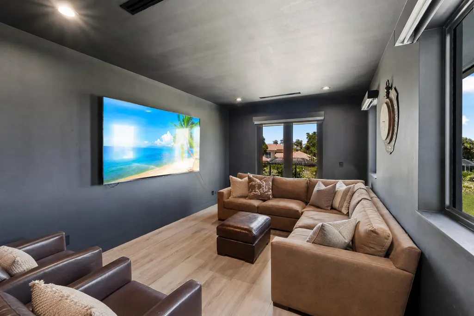
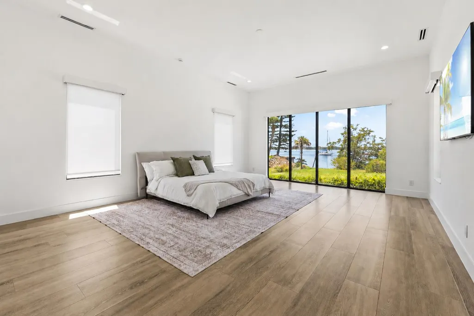
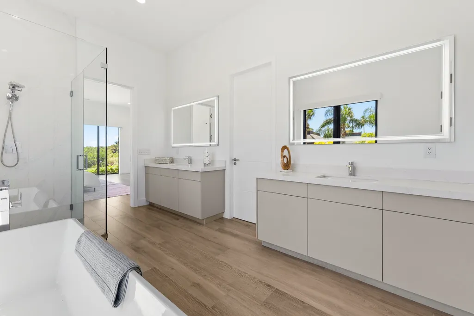
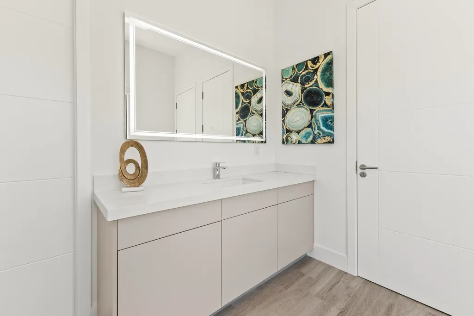
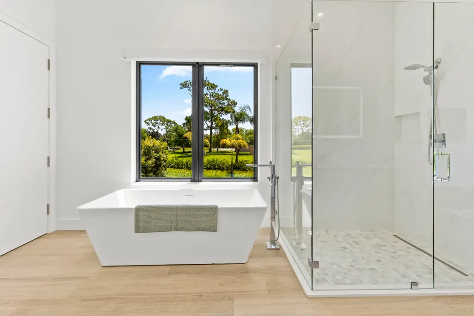
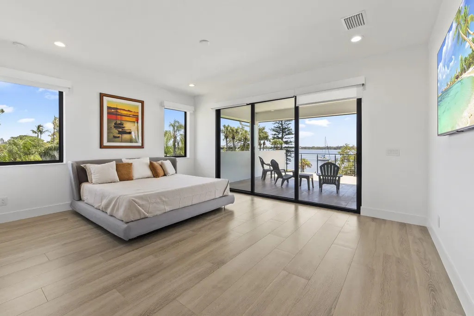
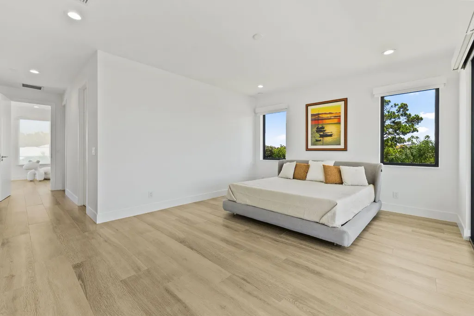
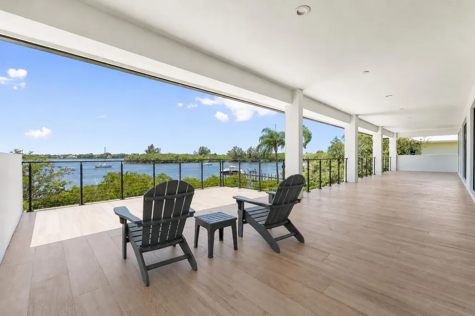
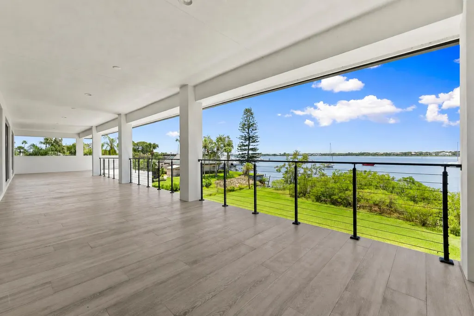
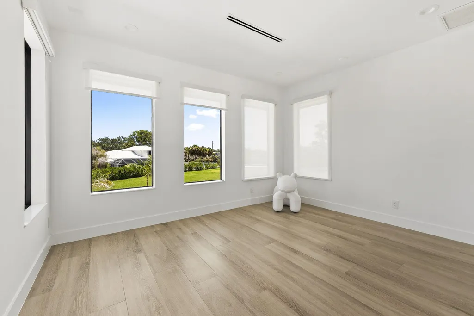
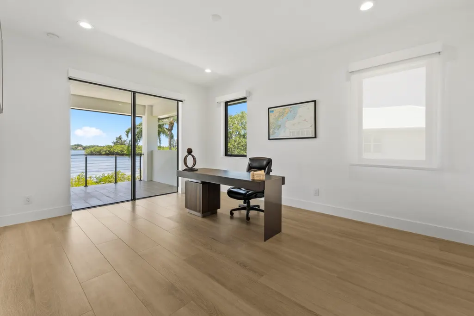
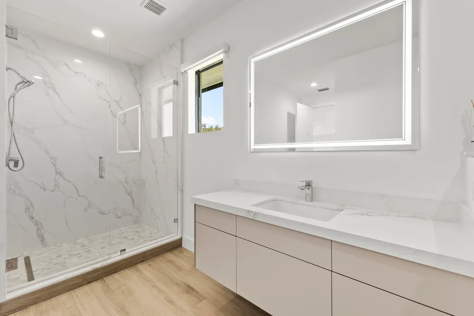
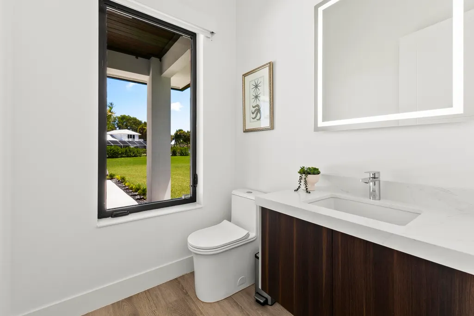
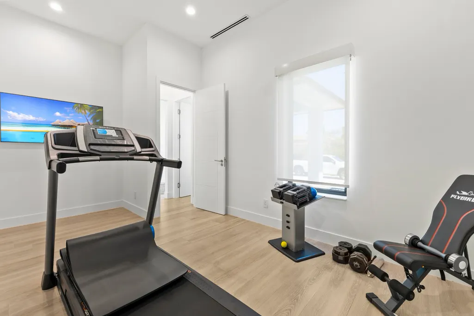
Nearly new1.5 acre exceptional 5400 square foot waterfront estate offering a rare combination of space, privacy and the ultimate South Florida lifestyle. Situated on an extraordinary lot encompassing approximately 1.5 acres, this expansive property presents a virtually unheard-of opportunity in this highly desirable waterfront area—providing a level of privacy, open space and waterfront living that is increasingly difficult to find. Featuring 4 bedrooms, 3.5 baths and more than 5,400 square feet of living space, the residence is designed for both sophisticated entertaining and comfortable everyday living. Expansive living areas flow effortlessly to the outdoors, where a private pool and spa overlook the water and create an impressive resort-style setting for
| Price History | |
|---|---|
| 8/10/2026 | Listed $3,590,000 |
General Features
| Membership Required | false |
|---|---|
| Sewer | Public Sewer |
| Heating | Central,Electric |
| Cooling | Central Air,Electric |
| Utilities | Cable Available,Electricity Connected,Natural Gas Available,Sewer Available,Underground Utilities,Water Connected |
| Possession | Close Of Escrow,Negotiable |
| Roof | Metal |
| Appliances | Dishwasher,ENERGY STAR Qualified Dryer,ENERGY STAR Qualified Freezer,ENERGY STAR Qualified Refrigerator,ENERGY STAR Qualified Washer,Disposal,Gas Range,Ice Maker,Microwave,Oven,Refrigerator,Tankless Water Heater,Vented Exhaust Fan,Water Heater,Washer |
| HOA Fee | 150 |
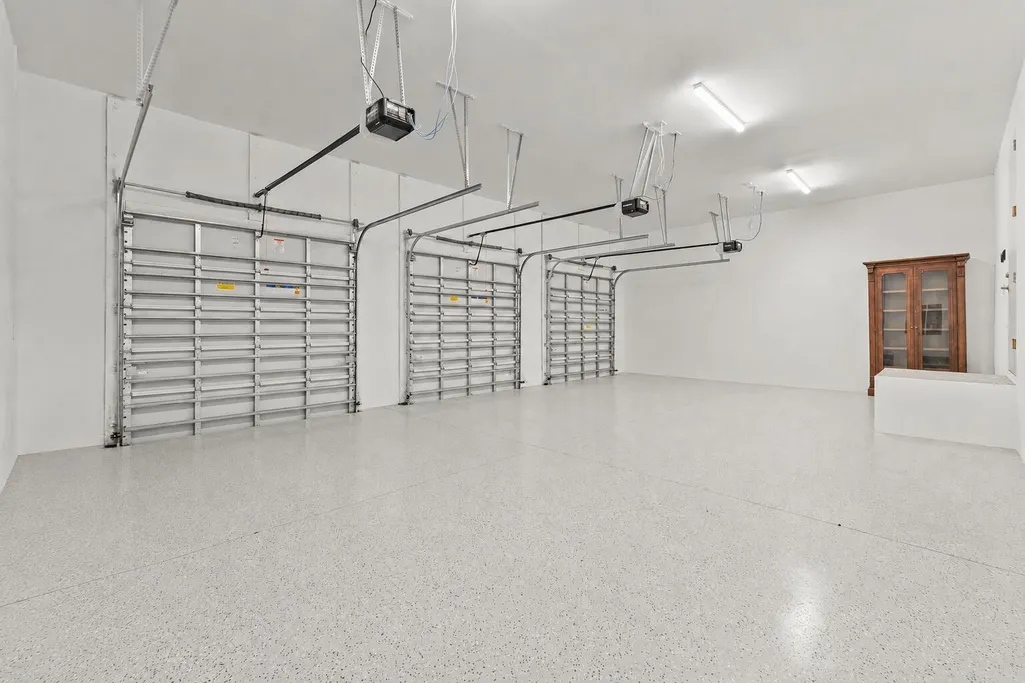
| Garage Spaces | 3 |
| Association Fee Includes | Common Areas |
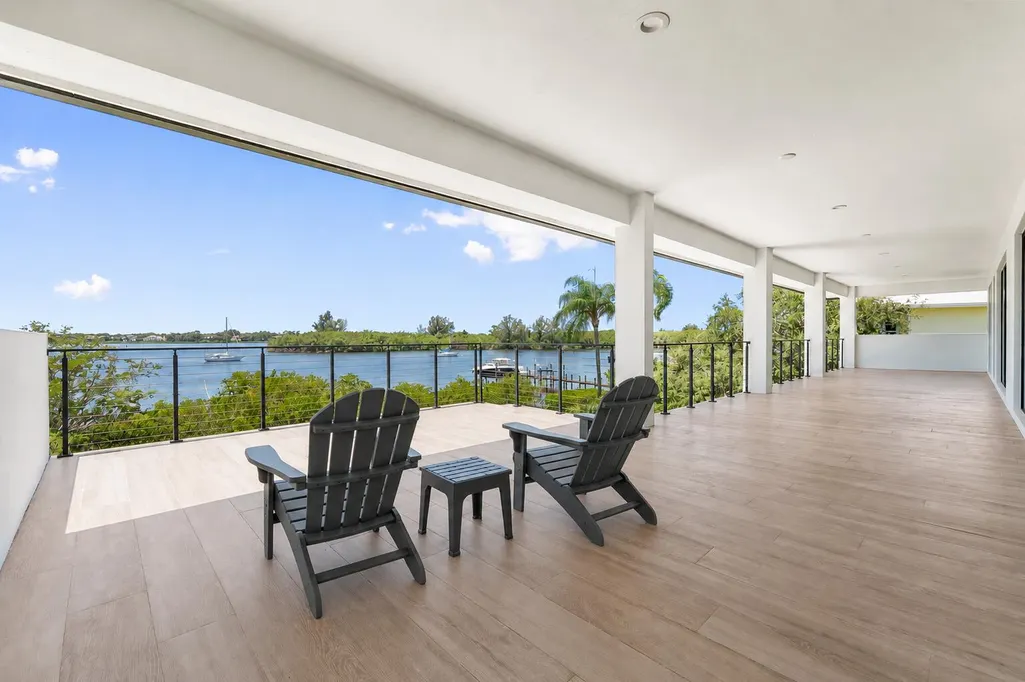
| Patio/Porch Features | Covered,Deck,Patio,Balcony |
| Architectural Style | Contemporary |
| Pool Features | Gunite,Heated,In Ground,Pool Equipment,Private,Salt Water |
| Security Features | Carbon Monoxide Detector(s),Motion Detectors,Smoke Detector(s) |
| Construction Materials | Block,Foam Insulation,Concrete,Stucco |
| Pets Allowed | No Pet Restrictions,Yes |
| Year Built | 2024 |
| Electric | Underground |
| View | River,Water |
| Stories Count | 2 |
| Levels | Two |
| Property Subtype | Single Family Residence |
| Tax Year | 2025 |
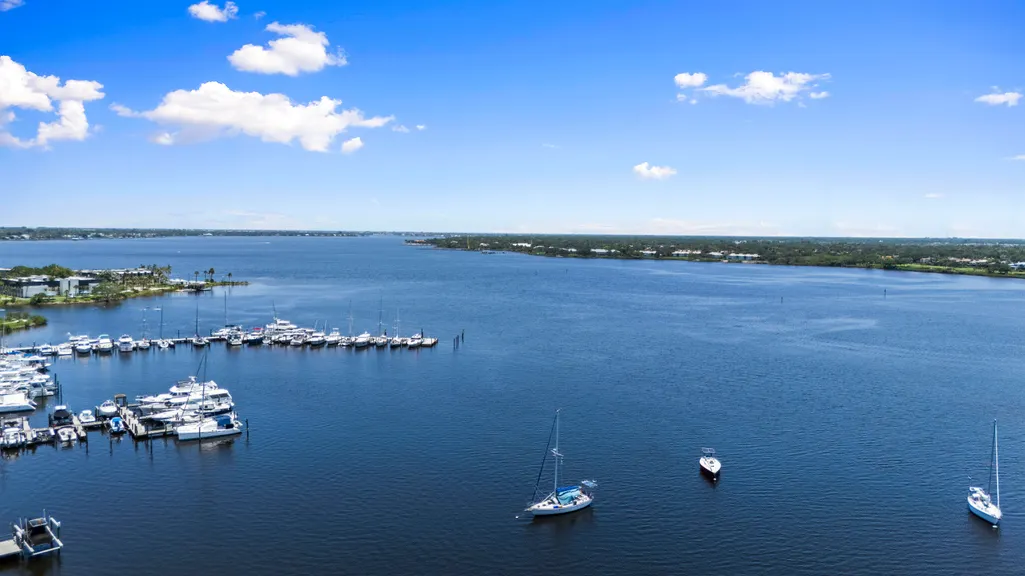
| Waterfront Features | Navigable Water,No Fixed Bridges,Ocean Access,River Front,River Access |
| Community Features | Home Owners Association,Street Lights |
| Accessibility | None |
| Assoc Fee Paid Per | Quarterly |
| County | St Lucie |
| New Construction | false |
| Property Type | Residential |
| Attached Garage | true |
| Energy Efficient | Appliances |
| Subdivision Name | RIVER VISTA SUBDIVISION REPLAT |
| Facing Direction | North |
| Garage Y/N | true |
| Total Rooms | 3 |
| Full Baths | 3 |
| Status | Active |
| Directions | Westmoreland to south on Morningside. Right on River Visa Drive, Left on River Vista Court. |
| City | Port St Lucie |
| Disclosures | Deed Restriction,Flood Plain Disclosure |
| Senior Community Y/N | false |
| MLS Area | 7180 |
| Carport Y/N | false |
| Spa Features | Gunite,Heated,In Ground |
| Land Lease Y/N | false |
| Tax Annual Amount | 27831.79 |
| Property Condition | Resale |
| Virtual Tour | https://www.propertypanorama.com/3316-SE-RIVER-VISTA-Court-Port-St-Lucie-FL-34983/unbranded |
| Standard Status | Active |
| Occupancy Type | Vacant |
| Property Sub Type Additional | Single Family Residence |
| PostalCity | Port St. Lucie |
| Legal Description | RIVER VISTA REPLAT BLK 7 LOT 4 (UNITY OF TITLE OR 4739-1716) |
Interior Features
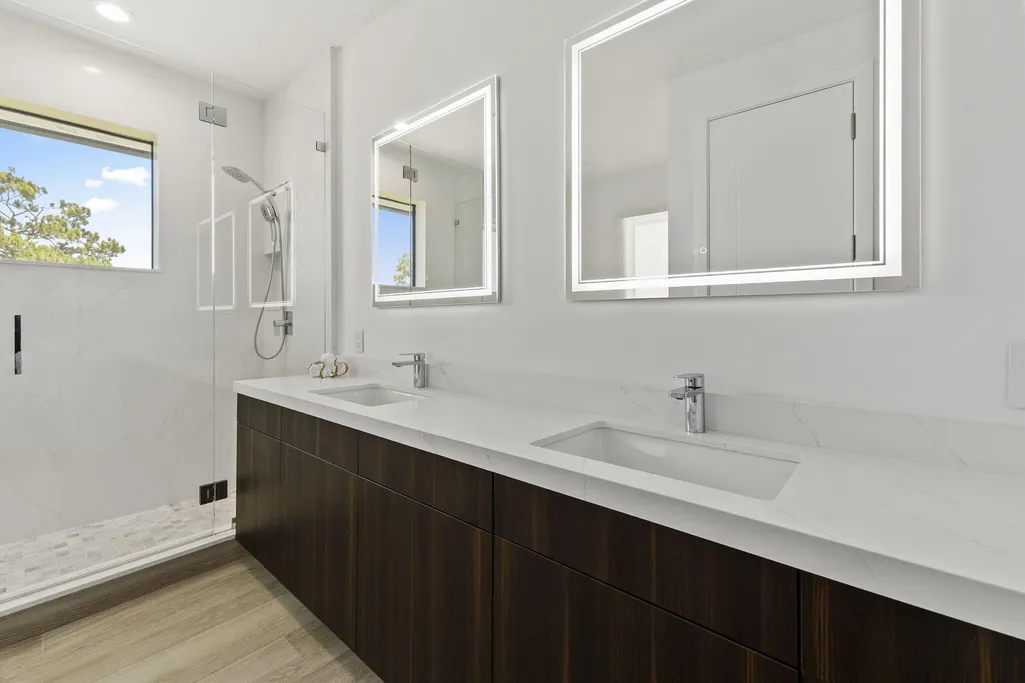
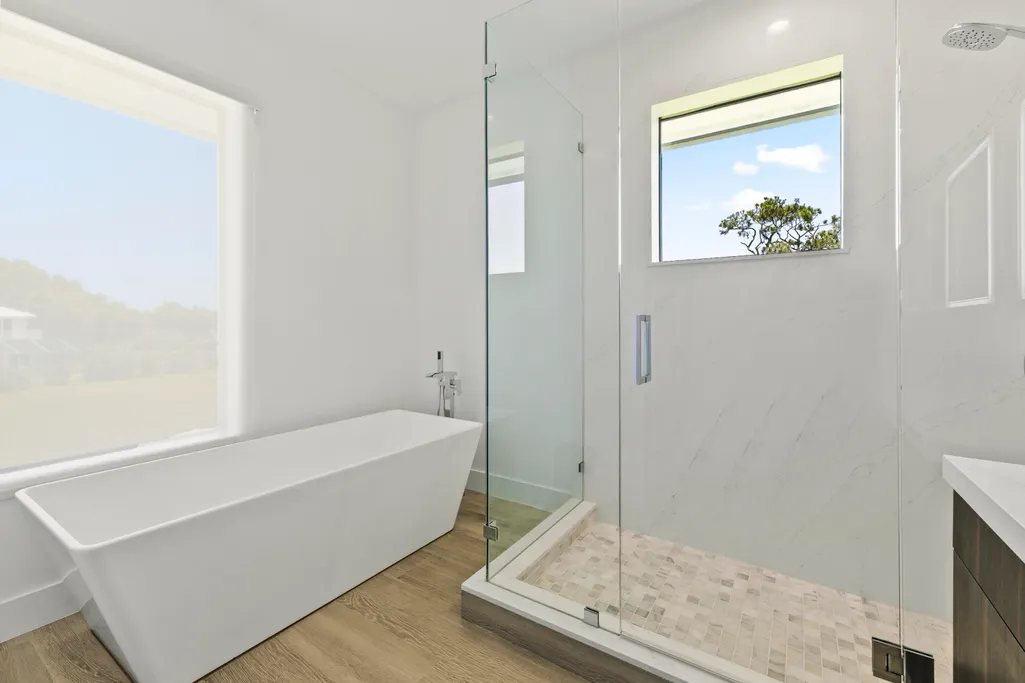
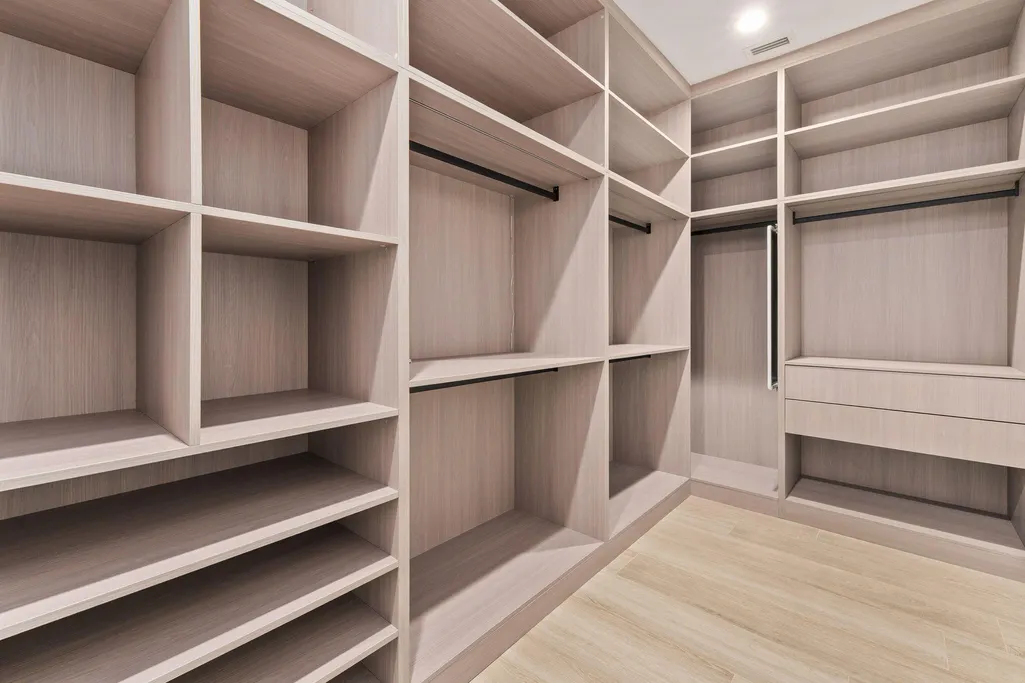
| Interior Amenities | Attic,Bidet,Built-in Features,Bathtub,Closet Cabinetry,Dual Sinks,Entrance Foyer,Garden Tub/Roman Tub,High Ceilings,Kitchen Island,Custom Mirrors,Main Level Primary,Multiple Primary Suites,Multiple En Suite Bathrooms,Pantry,Pull Down Attic Stairs,Split Bedrooms,Soaking Tub,Separate Shower,Upper Level Primary,Walk-In Closet(s) |
|---|---|
| Flooring | Ceramic Tile |
| Furnished Y/N | Partially |
| Fireplace Features | Electric |
| Total Stories | 2 |
| Air Conditioning Y/N | true |
| Heating Y/N | true |
| Window Features | Blinds |
| Fireplace Y/N | true |
| Half Baths | 1 |
| Laundry Features | Washer Hookup,Electric Dryer Hookup,Laundry Tub |
| Total Bedrooms | 4 |
| Entry Level | 1 |
| Main Level Bedrooms | 2 |
| Main Level Bathrooms | 2 |
| Total Baths | 4 |
Exterior Features
| Exterior Amenities | Balcony,Lighting,Outdoor Living Area |
|---|---|
| Parking Features | Attached,Driveway,Electric Vehicle Charging Station(s),Garage,Garage Door Opener |
| Lot Features | 1-2 Acres,Cul-De-Sac,Oversized Lot,Sprinklers Automatic,Sprinkler System |
| Water Source | Public |
| Total Parking | 6 |
| Lot Size Area | 65340 |
| Foundation Details | Block,Slab |
| Spa | true |
| Building Area Total | 8014 |
| Lot Size Acres | 1.5 |
| Road Surface Type | Asphalt |
| Waterfront Y/N | true |
| Covered Spaces | 3 |
| Road Frontage Type | City Street |
| Other Equipment | Home Theater |
| Builder Model | Custom |
| Road Responsibility | Public Maintained Road |
Amenities
- Foreclosure
- Views
- Short Sale
- New Construction
- Adult 55+
- Lease To Own
- No HOA Fees
- Furnished
- Primary On Main
- Air Conditioning
- Seller Finance
- Green
- Fixer Upper
- Horse
- Golf
- Fireplace
- Deck
- Garage
- Basement
- Pool
Property vs Single Family Average in 34983
Price
Taxes
Year Built

 All information deemed reliable but not guaranteed. All properties are subject to prior sale, change or withdrawal. Neither listing broker(s) or information provider(s) shall be responsible for any typographical errors, misinformation, misprints and shall be held totally harmless. Listing(s) information is provided for consumer's personal, non-commercial use and may not be used for any purpose other than to identify prospective properties consumers may be interested in purchasing. The data relating
