
Address
742 Sw Nichols Terrace, Port St Lucie, FL
Price
$ 439,000
Property Attributes
- MLS#B26062733
- TypeSingle Family
- Listing Status Active
- CountySt Lucie
- CityPort St Lucie
- Area7710
- NeighborhoodPORT ST LUCIE SECTION 12
- Zip34953
- Style
- Year Built1992
- Taxes$ 1482
- Price$ 439,000
- Bedrooms3
- Full Bathrooms2
- Half Bathrooms0
- Sqr Footage1504
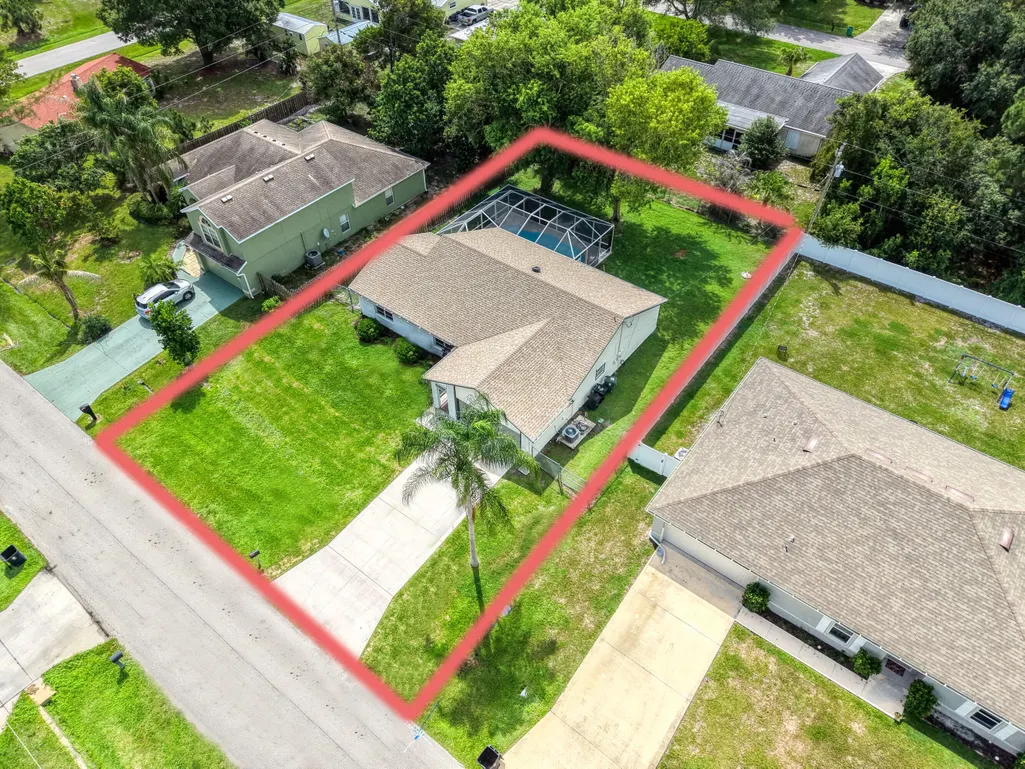
- Lot Size0.24 Acres
Data Source:
Beaches MLS (FL)
Property Description
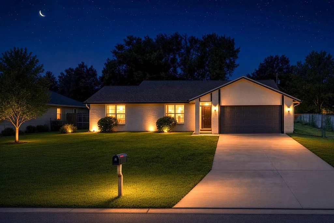
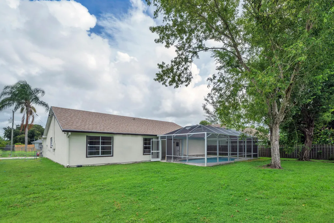
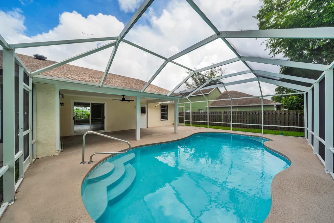
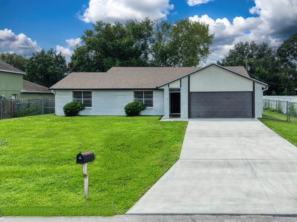
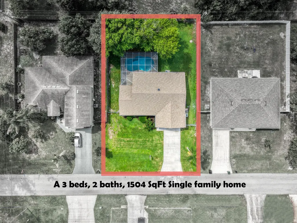
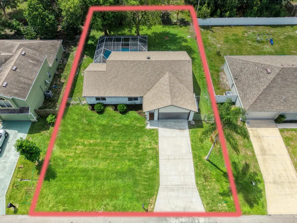
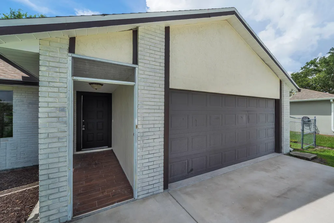
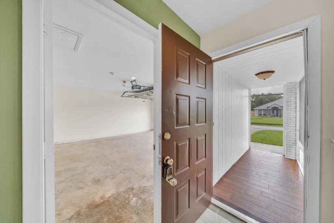
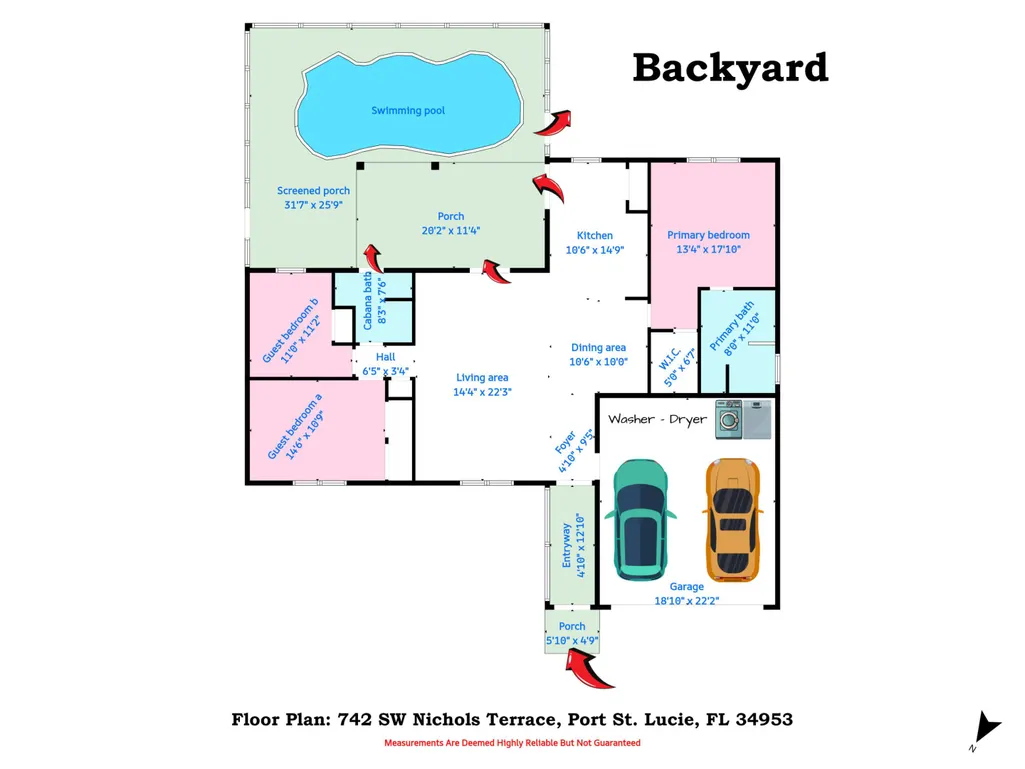
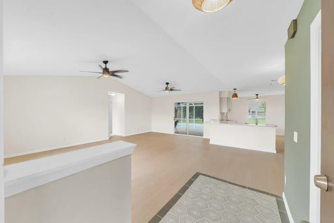
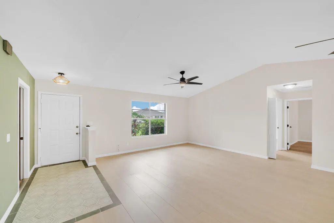
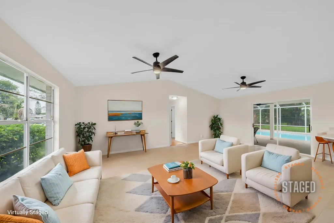
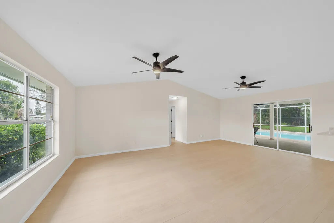
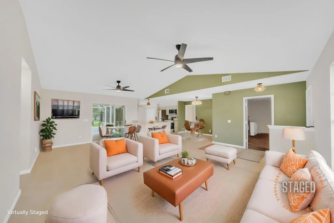
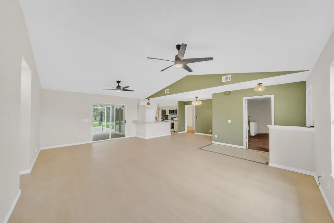
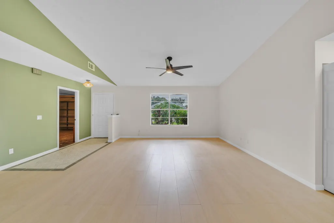
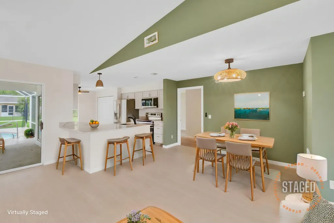
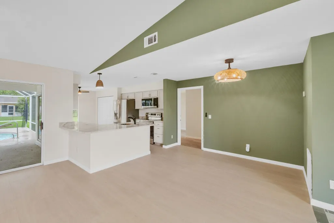
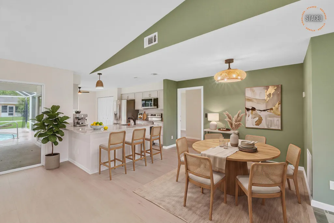
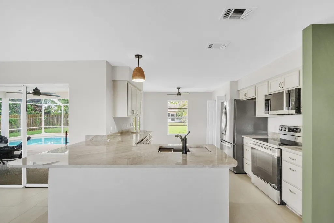
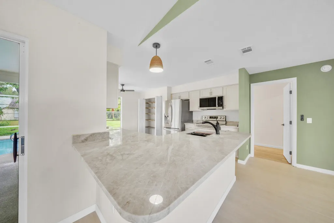
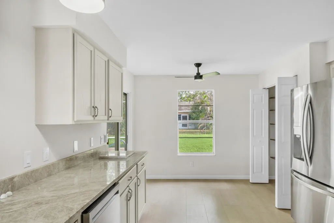
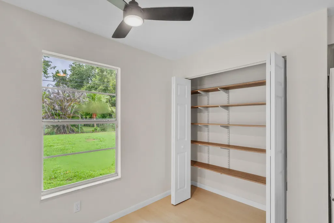
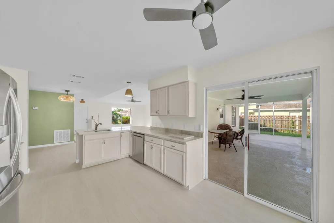
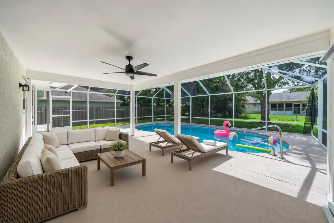
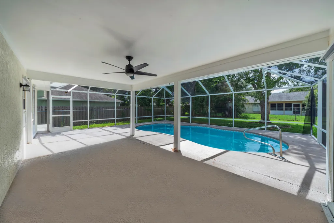
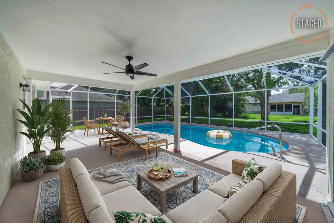
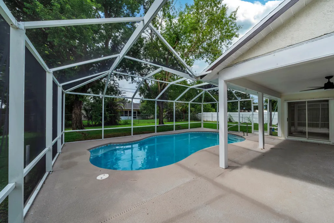
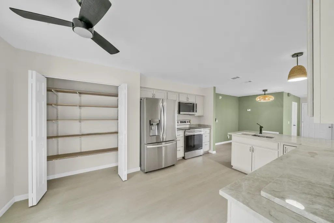
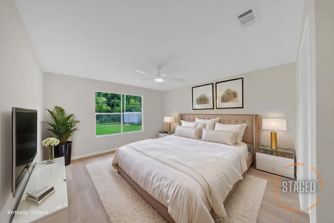
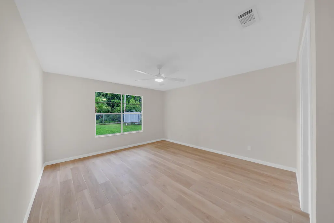
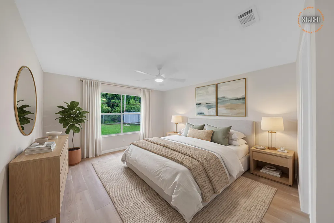
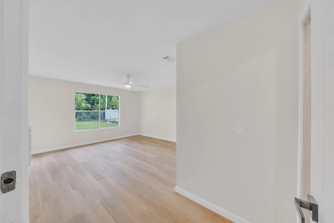
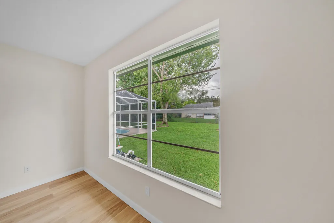
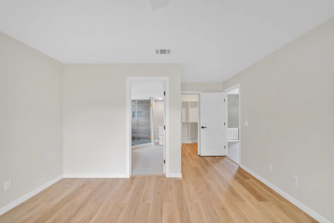
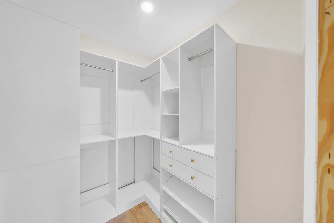
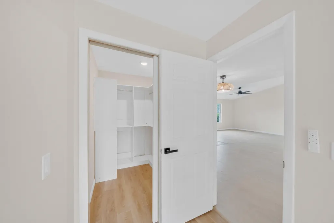
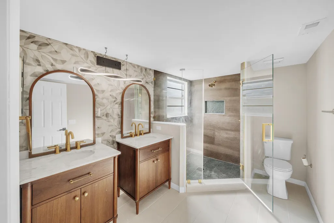
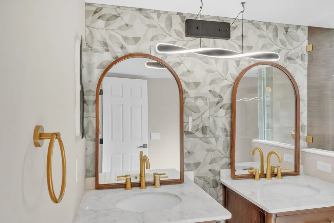
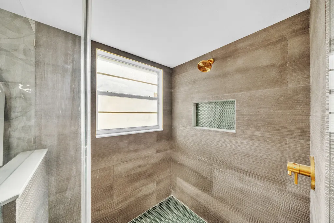
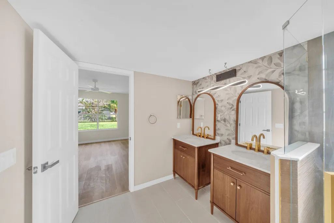
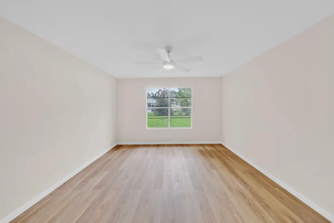
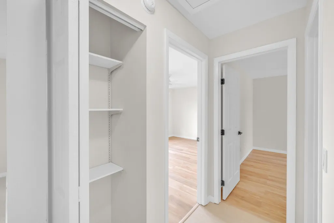
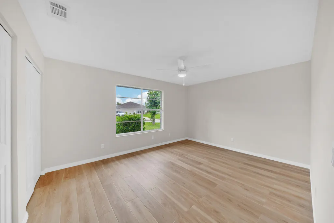
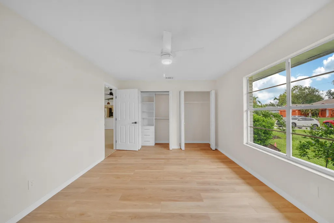
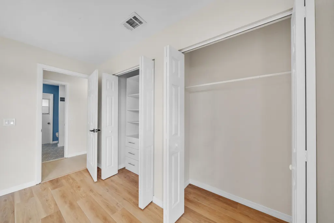
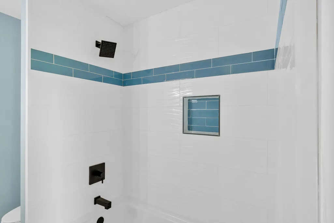
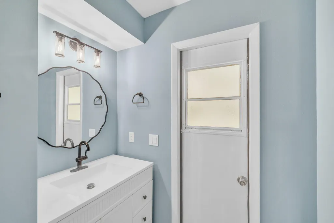
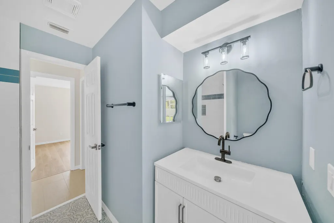
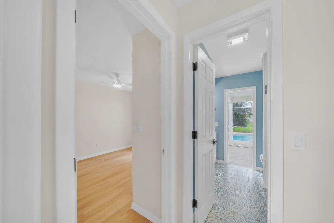
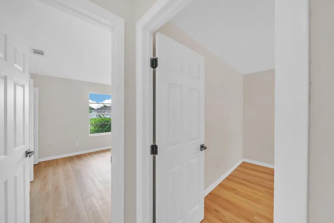
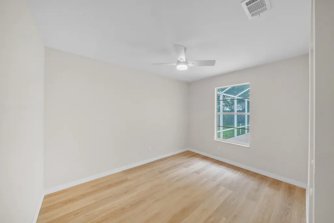
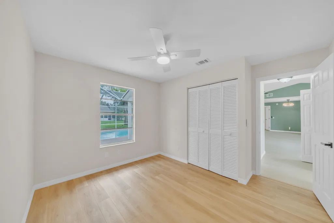
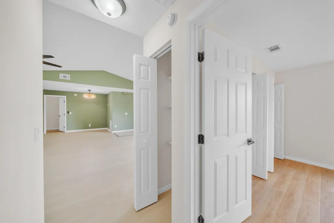
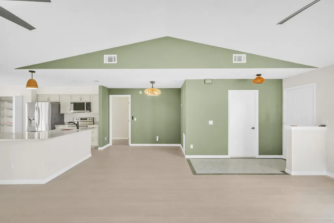
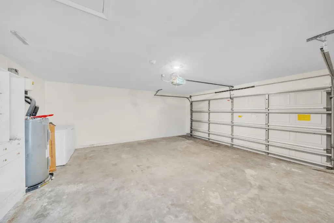
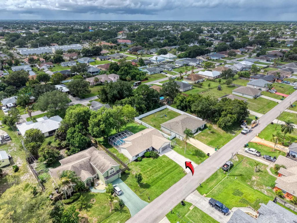
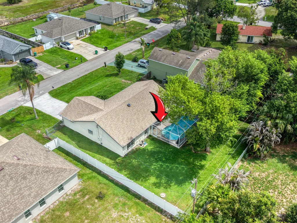
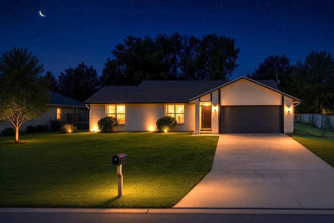
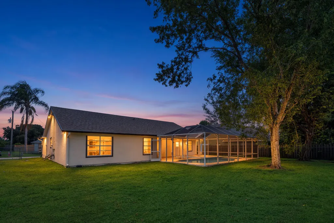
3 BED 2 BATH OVERSIZED POOL & LIVING SPACE THAT FEELS LARGER! Some homes are renovated to sell. This one has been reimagined to be lived in. Renovated top to bottom, the owner's mission was to create the home they would choose to live in & this is anything but ordinary. Transformed far beyond basic gray, the redesigned primary suite, bath, kitchen, closets, foyer and living areas showcase elevated, designer-inspired finishes and an almost obsessive attention to detail. NOW the extreme transformation; Walls, ceilings, new flooring throughout, lighting, cabinetry, countertops, baths, doors, hardware and closets were not simply "updated" they have been reworked to create a cohesive, polished home. The split layout gives every room privacy, vaulted ceilings and oversized windows, including sliding glass doors from both the breakfast nook and great room, flood the spaces with natural light and create beautiful views to the oversized screened lanai, pool and fenced backyard beyond. The primary suite has been intentionally redesigned to add more bath and closet space, including a walk-in closet. This wasn't a cosmetic refresh; it was a complete rethink of how this home lives. The big-ticket items are already handled INCLUDING a 2023 roof, 2021 water heater, and all in 2026; resurfaced pool, new pump, rescreened lanai, new driveway and sprinkler system, fresh landscaping and sod, freshly painted interior / exterior. Beyond the glass, mature oak trees frame the fenced backyard and provide welcome shade for the pool and oversized lanai. The work is done, the pool is ready, just move in and enjoy your first Florida sunset.
| Elementary School | Middle School | High School |
|---|---|---|
| Bayshore Elementary School | Southport Middle School | St. Lucie West Centennial High School |
| Price History | |
|---|---|
| 8/11/2026 | Listed $439,000 |
General Features
| Membership Required | false |
|---|---|
| Sewer | Septic Tank |
| Heating | Central |
| Cooling | Central Air,Ceiling Fan(s) |
| Utilities | Cable Available,Electricity Connected,Sewer Available,Water Connected |
| Possession | Close Of Escrow |
| Roof | Shingle |
| Appliances | Cooktop,Dryer,Dishwasher,ENERGY STAR Qualified Dishwasher,ENERGY STAR Qualified Dryer,ENERGY STAR Qualified Freezer,ENERGY STAR Qualified Refrigerator,ENERGY STAR Qualified Washer,Electric Cooktop,Electric Range,Electric Water Heater,Ice Maker,Microwave,Oven,Range,Refrigerator,Water Heater,Washer |
| Garage Spaces | 2 |
| Architectural Style | Traditional |
| Pool Features | Fenced,Free Form,Gunite,In Ground,Other,Private,Screen Enclosure |
| Security Features | Smoke Detector(s) |
| Construction Materials | Brick,Brick Veneer,Stucco,Wood Frame |
| Pets Allowed | No Pet Restrictions,Yes |
| Year Built | 1992 |
| Electric | Circuit Breakers |
| View | Pool |
| Stories Count | 1 |
| Levels | One |
| Property Subtype | Single Family Residence |
| Tax Year | 2025 |
| Accessibility | None |
| County | St Lucie |
| New Construction | false |
| Property Type | Residential |
| Attached Garage | true |
| Energy Efficient | Appliances |
| Subdivision Name | PORT ST LUCIE SECTION 12 |
| Facing Direction | North |
| Garage Y/N | true |
| Total Rooms | 3 |
| Full Baths | 2 |
| Status | Active |
| Directions | PSL Blvd west of Turnpike, make right on Del Rio, Left on Nichols house is on the left. |
| High School | St. Lucie West Centennial |
| City | Port St Lucie |
| Senior Community Y/N | false |
| MLS Area | 7710 |
| Carport Y/N | false |
| Elementary School | Bayshore |
| Tax Annual Amount | 1482.95 |
| Middle/Junior High School | Southport |
| Property Condition | Resale |
| Virtual Tour | https://www.propertypanorama.com/742-SW-Nichols-Terrace-Port-St-Lucie-FL-34953/unbranded |
| Standard Status | Active |
| Property Sub Type Additional | Single Family Residence |
| PostalCity | Port St. Lucie |
| Legal Description | PORT ST LUCIE-SECTION 12- BLK 1286 LOT 45 (MAP 44/07S) (OR 1186-343) |
Interior Features
| Interior Amenities | Breakfast Bar,Breakfast Area,Cathedral Ceiling(s),Dual Sinks,Entrance Foyer,High Ceilings,Kitchen/Dining Combo,Pantry,Split Bedrooms,Separate Shower,Vaulted Ceiling(s),Walk-In Closet(s) |
|---|---|
| Flooring | Carpet,Concrete,Laminate,Tile,Wood |
| Furnished Y/N | Unfurnished |
| Total Stories | 1 |
| Air Conditioning Y/N | true |
| Heating Y/N | true |
| Fireplace Y/N | false |
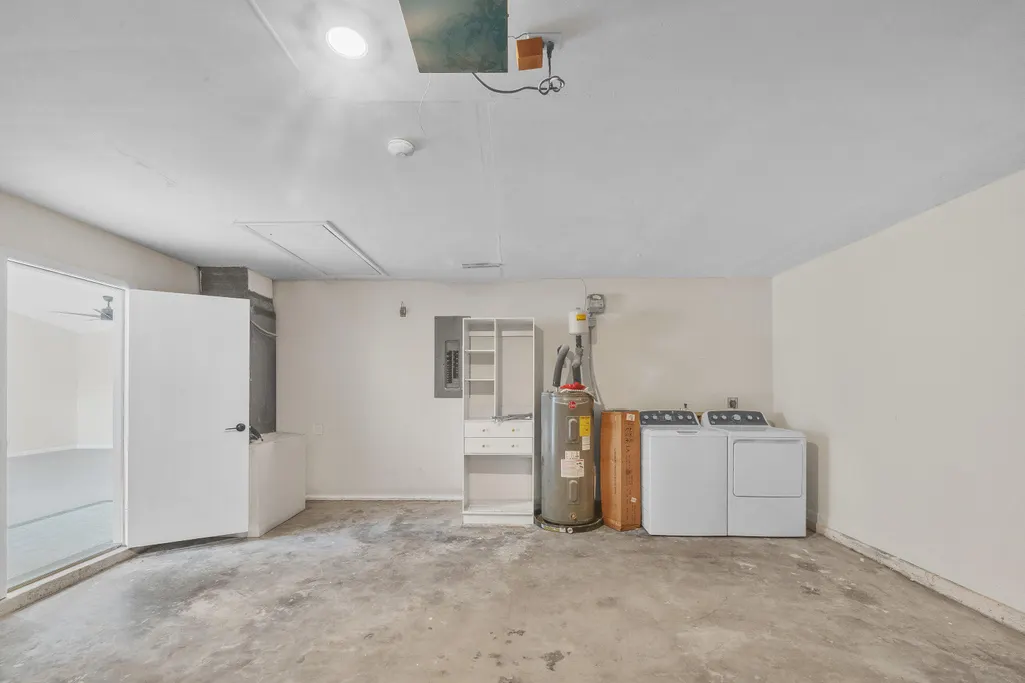
| Laundry Features | Inside,In Garage |
| Total Bedrooms | 3 |
| Main Level Bedrooms | 3 |
| Main Level Bathrooms | 2 |
| Total Baths | 2 |
Exterior Features
| Fencing | Back Yard,Chain Link,Fenced |
|---|---|
| Parking Features | Attached,Concrete,Driveway,Garage,Garage Door Opener |
| Lot Features | Sprinklers Automatic,< 1/4 Acre |
| Water Source | Public |
| Total Parking | 6 |
| Lot Size Area | 10454 |
| Building Area Total | 2900 |
| Lot Size Acres | 0.24 |
| Waterfront Y/N | false |
| Covered Spaces | 2 |
| Road Frontage Type | City Street |
| Road Responsibility | Public Maintained Road |
Amenities
- Foreclosure
- Views
- Short Sale
- New Construction
- Adult 55+
- Lease To Own
- No HOA Fees
- Furnished
- Primary On Main
- Air Conditioning
- Seller Finance
- Green
- Fixer Upper
- Horse
- Golf
- Fireplace
- Deck
- Garage
- Basement
- Pool
Property vs Single Family Average in 34953
Price
Taxes
Year Built
In The Neighborhood
Just Listed
Port St Lucie
$ 449,000
936 Sw Harvard Road
Port St Lucie, FL 34953
- Type
- Single Family
- Size
- 1,915 SqFt
- Rooms
- 4 Beds + 2 Baths
Just Listed
Port St Lucie
$ 426,600
792 Sw Nichols Terrace
Port St Lucie, FL 34953
- Type
- Single Family
- Size
- 1,840 SqFt
- Rooms
- 3 Beds + 2 Baths
Port St Lucie
$ 425,000
838 Sw Sail Terrace
Port St Lucie, FL 34953
- Type
- Single Family
- Size
- 1,582 SqFt
- Rooms
- 3 Beds + 2 Baths
Port St Lucie
$ 475,000
2366 Sw Blaine Terrace
Port St Lucie, FL 34953
- Type
- Single Family
- Size
- 2,335 SqFt
- Rooms
- 5 Beds + 3 Baths
Port St Lucie
$ 439,900
1009 Sw Fenway Road
Port St Lucie, FL 34953
- Type
- Single Family
- Size
- 1,932 SqFt
- Rooms
- 4 Beds + 2 Baths
Port St Lucie
$ 427,000
1373 Sw Granville Avenue
Port St Lucie, FL 34953
- Type
- Single Family
- Size
- 1,722 SqFt
- Rooms
- 3 Beds + 2 Baths
Port St Lucie
$ 449,900
2256 Sw Franklin Street
Port St Lucie, FL 34953
- Type
- Single Family
- Size
- 2,475 SqFt
- Rooms
- 4 Beds + 3 Baths
Port St Lucie
$ 350,000
2397 Sw Lejune Street
Port St Lucie, FL 34953
- Type
- Single Family
- Size
- 1,398 SqFt
- Rooms
- 3 Beds + 2 Baths
Port St Lucie
$ 483,900
1022 Sw Sultan Drive
Port St Lucie, FL 34953
- Type
- Single Family
- Size
- 1,851 SqFt
- Rooms
- 4 Beds + 2 Baths
Port St Lucie
$ 530,000
2241 Sw Nightingale Terrace
Port St Lucie, FL 34953
- Type
- Single Family
- Size
- 1,912 SqFt
- Rooms
- 3 Beds + 2 Baths
Port St Lucie
$ 610,000
1033 Sw General Patton Terrace
Port St Lucie, FL 34953
- Type
- Single Family
- Size
- 2,912 SqFt
- Rooms
- 7 Beds + 4 Baths
Port St Lucie
$ 360,000
2273 Sw Plymouth Street
Port St Lucie, FL 34953
- Type
- Single Family
- Size
- 1,222 SqFt
- Rooms
- 3 Beds + 2 Baths

 All information deemed reliable but not guaranteed. All properties are subject to prior sale, change or withdrawal. Neither listing broker(s) or information provider(s) shall be responsible for any typographical errors, misinformation, misprints and shall be held totally harmless. Listing(s) information is provided for consumer's personal, non-commercial use and may not be used for any purpose other than to identify prospective properties consumers may be interested in purchasing. The data relating
