
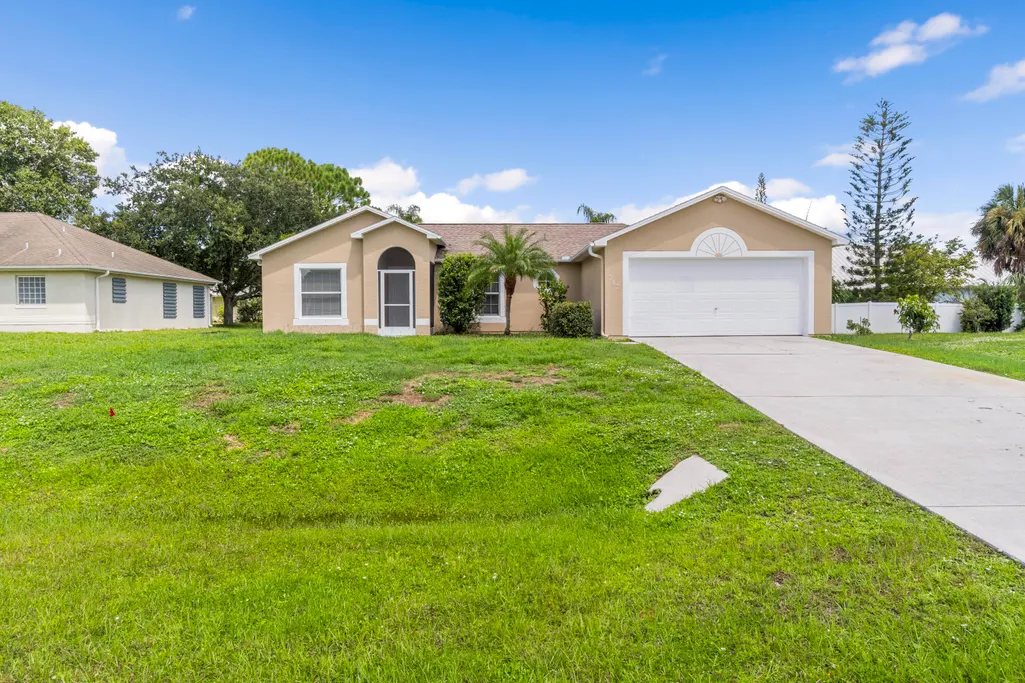
Address
717 Tulip Drive, Sebastian, FL
Price
$ 330,000
Property Attributes
- MLS#B26063754
- TypeSingle Family
- Listing Status Active
- CountyIndian River
- CitySebastian
- Area6351 - Sebastian (IR)
- NeighborhoodSEBASTIAN HIGHLANDS UNIT 10
- Zip32958
- Style
- Year Built2002
- Taxes$ 4700
- Price$ 330,000
- Bedrooms3
- Full Bathrooms2
- Half Bathrooms0
- Sqr Footage1450
- Lot Size0.23 Acres
Data Source:
Beaches MLS (FL)
Property Description
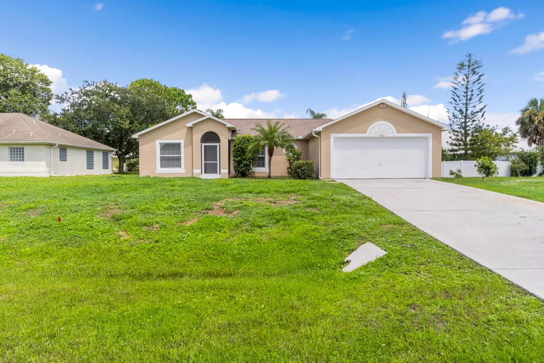
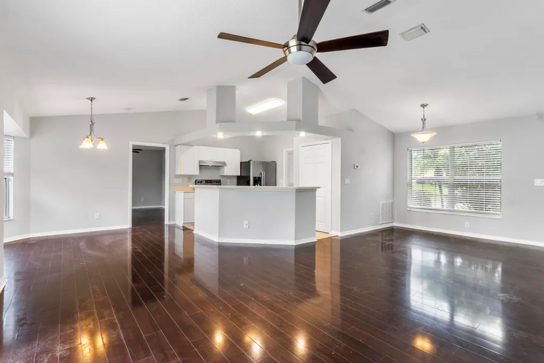
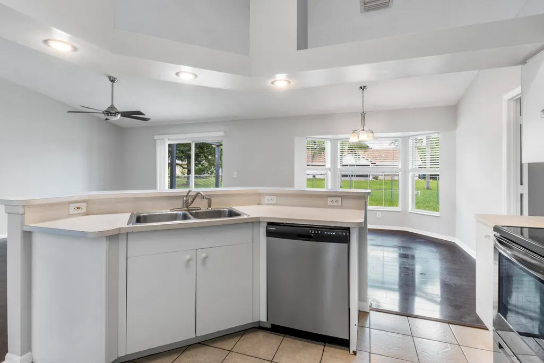
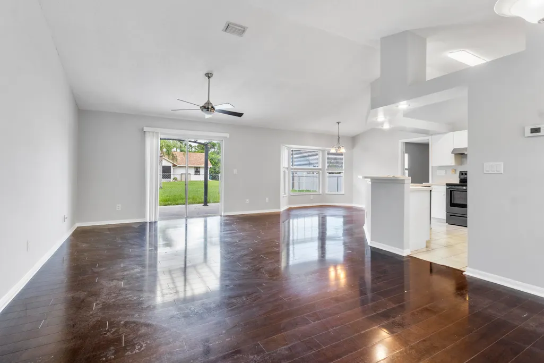
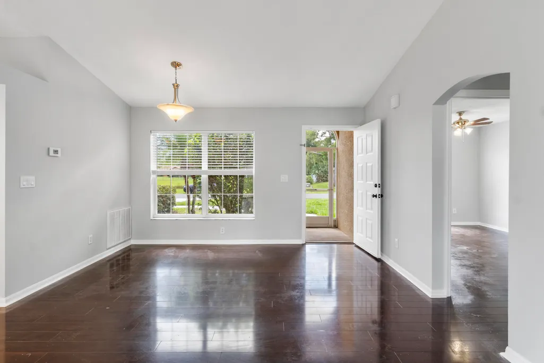
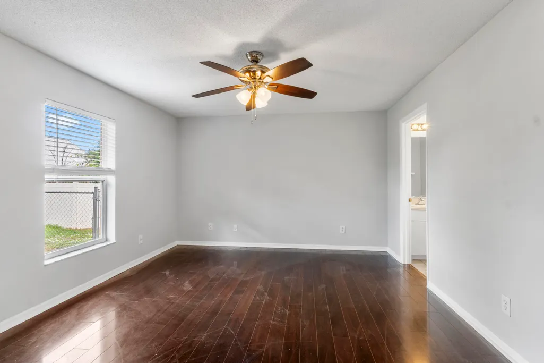
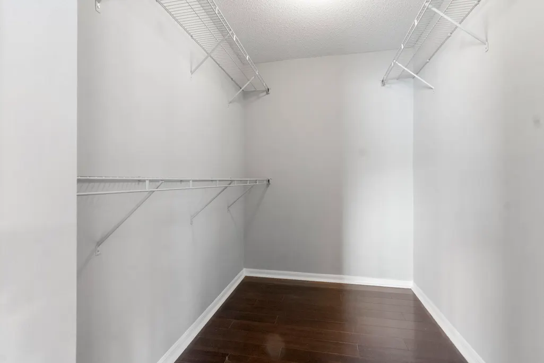
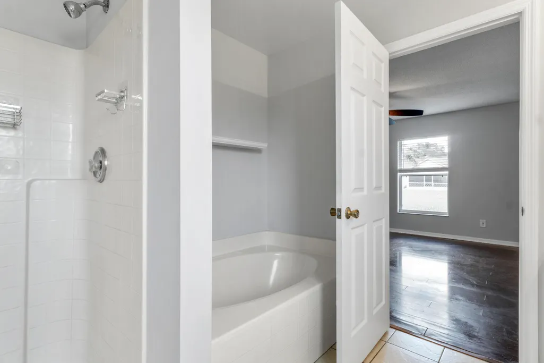
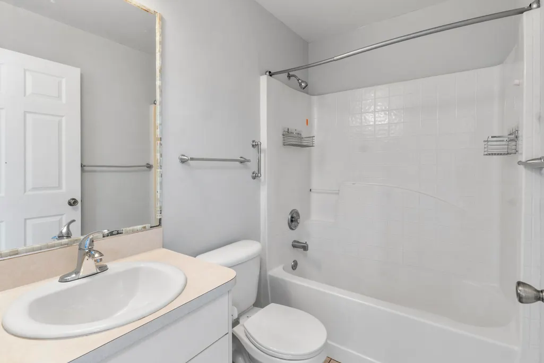
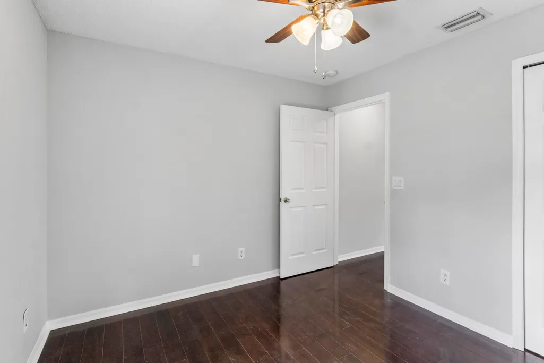
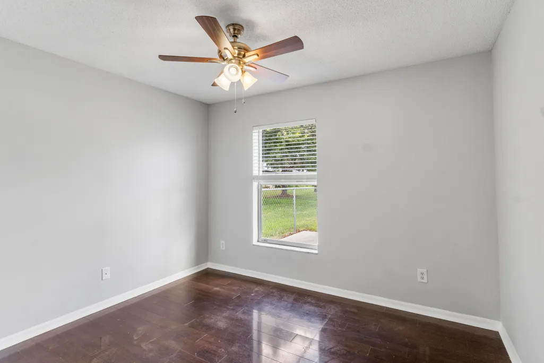
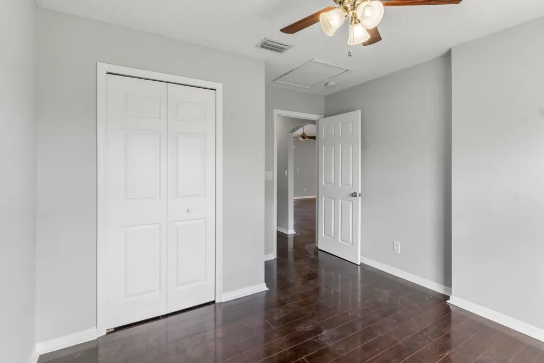
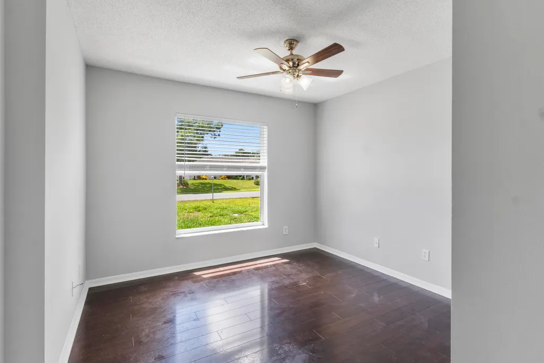
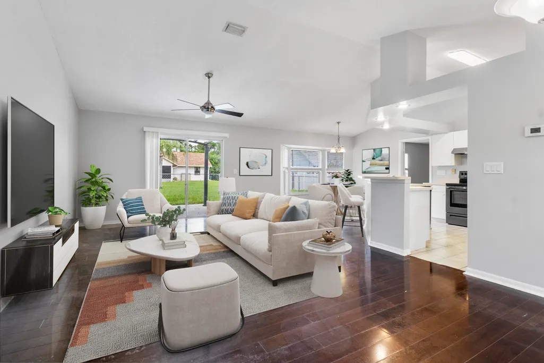
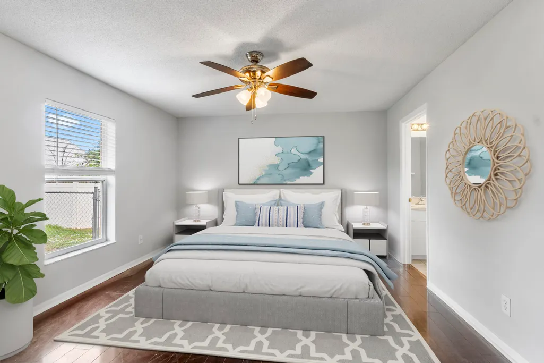
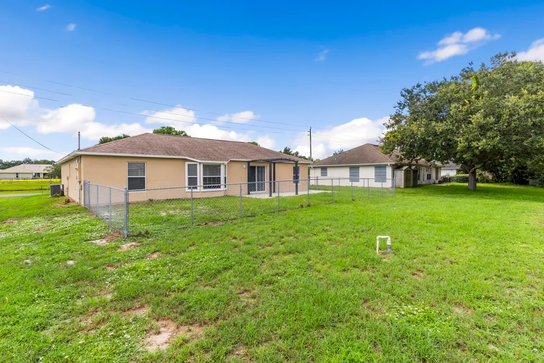
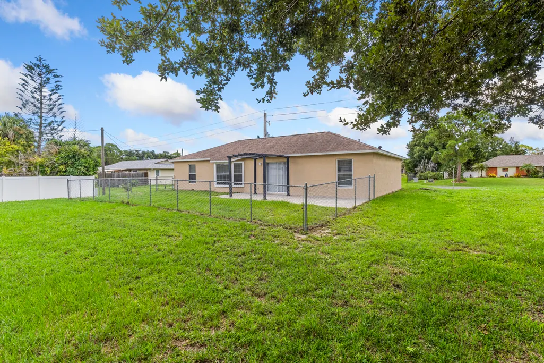
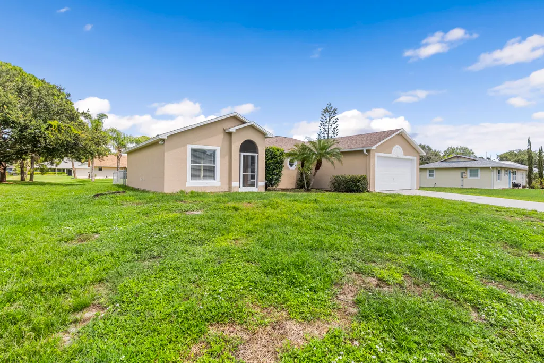
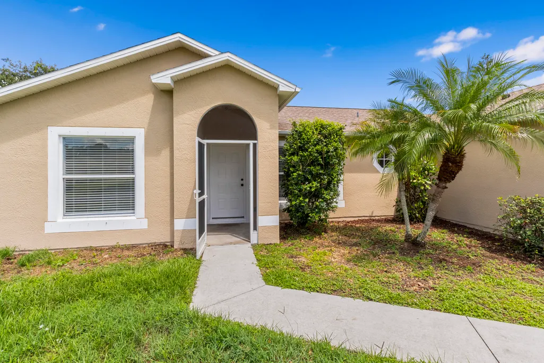
Welcome home to this 3-bedroom 2-bathroom home featuring a desirable split floor plan for added privacy and functionality. The home offers a comfortable layout and a great flow for everyday living. The roof was replaced in 2021, and the interior and exterior have just been freshly painted. Located on a nice street and great location. Walking distance to the Barber St sport complex/ Playground. Just a short drive to the Indian River and beaches.
| Elementary School | Middle School | High School |
|---|---|---|
| Pelican Island Elementary School | Sebastian River Middle School | Sebastian River High School |
| Price History | |
|---|---|
| 8/13/2026 | Listed $330,000 |
General Features
| Membership Required | false |
|---|---|
| Sewer | Septic Tank |
| Heating | Central |
| Cooling | Central Air,Ceiling Fan(s) |
| Utilities | Cable Connected,Water Connected |
| Possession | Close Of Escrow |
| Roof | Shingle |
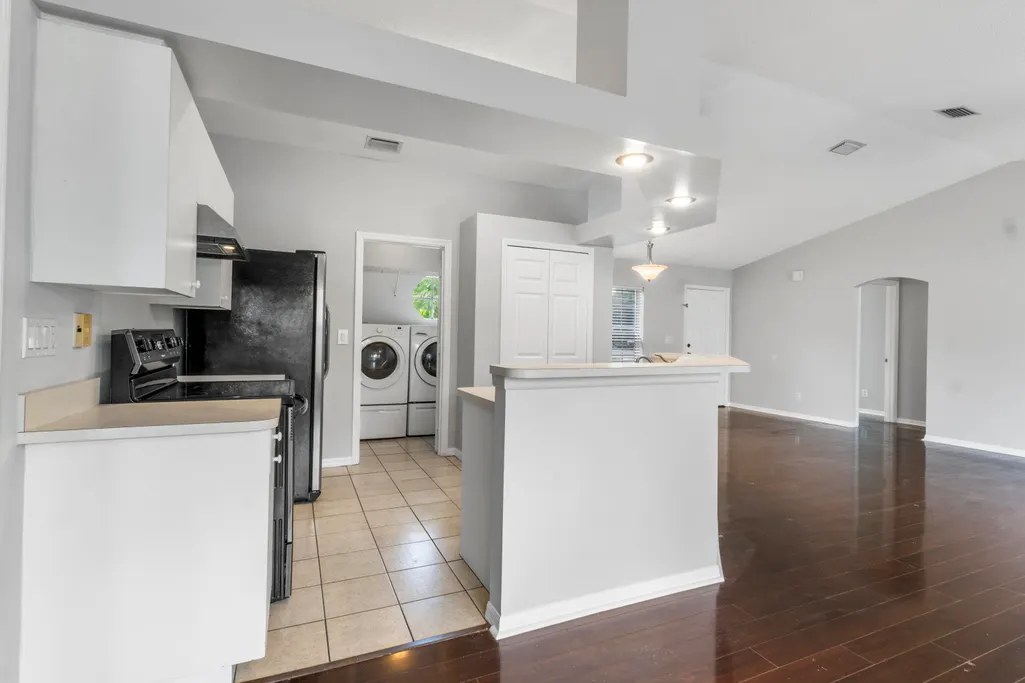
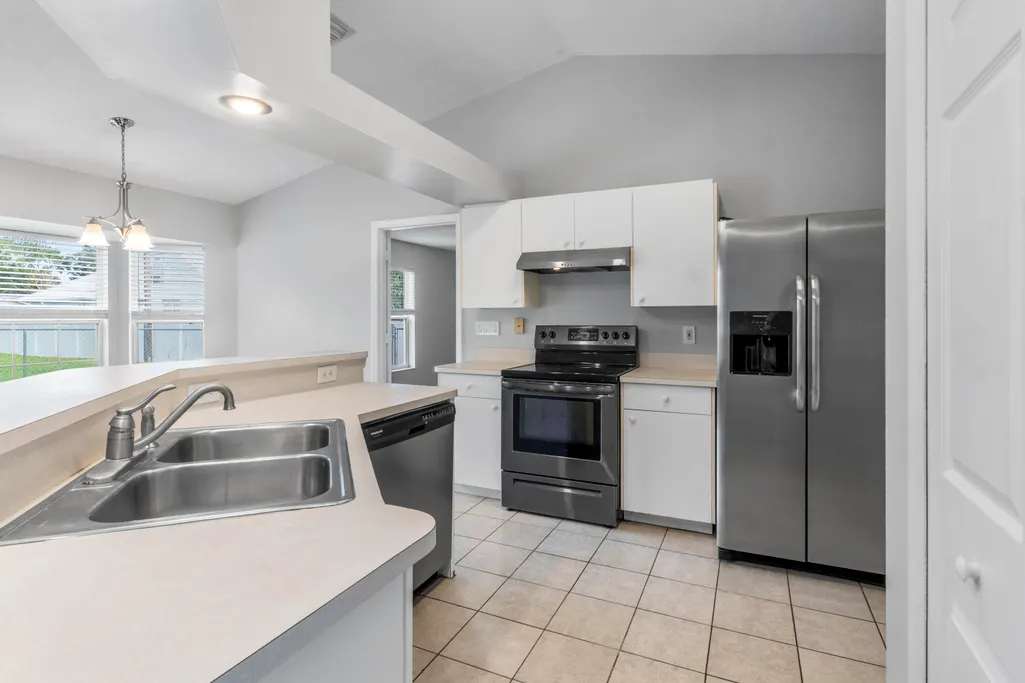
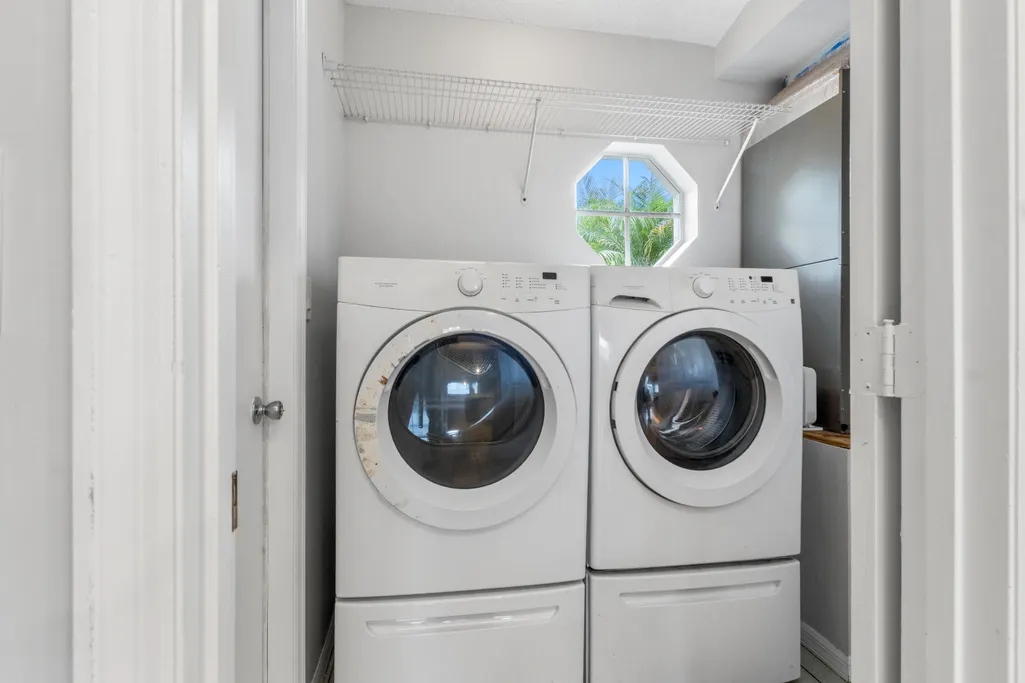
| Appliances | Cooktop,Dryer,Electric Range,Electric Water Heater,Ice Maker,Microwave,Oven,Range,Refrigerator,Water Heater,Washer |
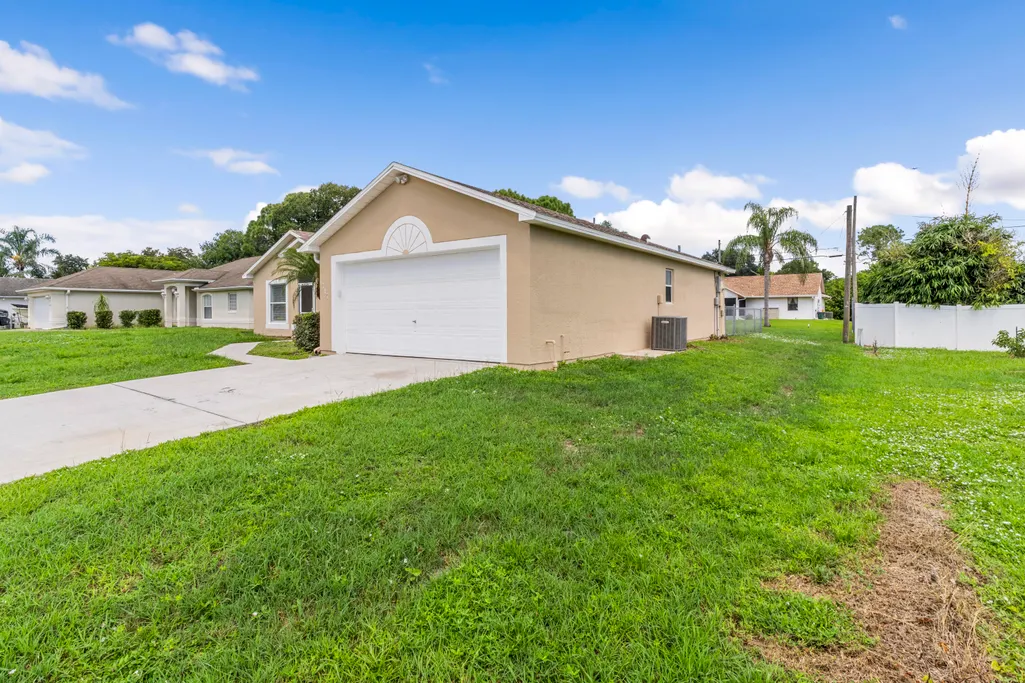
| Garage Spaces | 2 |
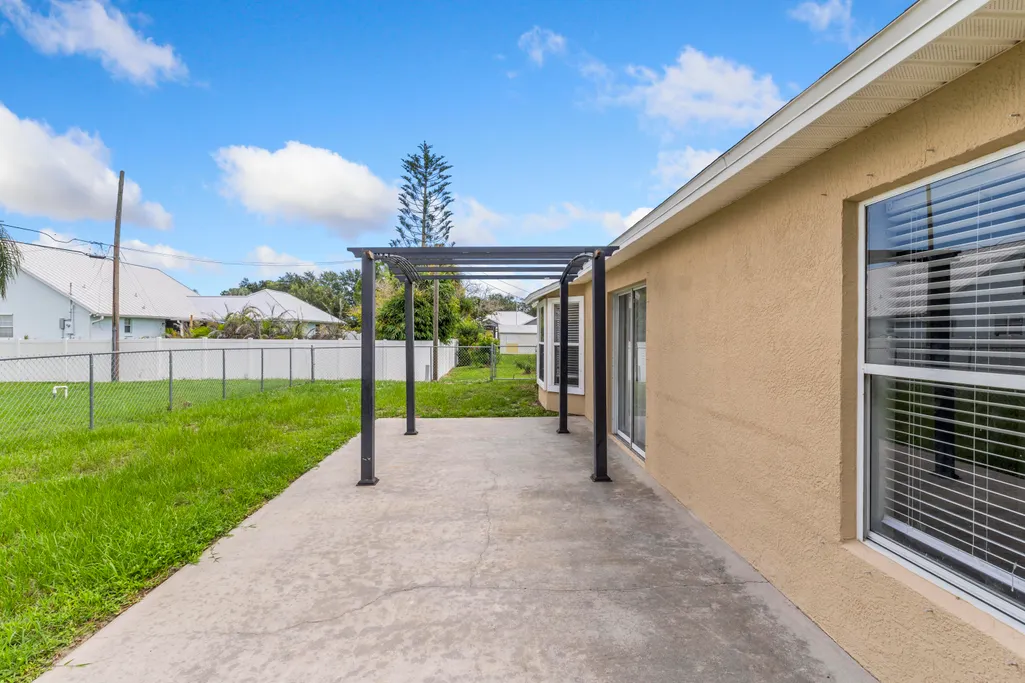
| Patio/Porch Features | Patio |
| Architectural Style | Ranch |
| Security Features | None,Smoke Detector(s) |
| Construction Materials | Concrete,Stucco |
| Pets Allowed | Size Limit,Yes |
| Year Built | 2002 |
| Electric | 220 Volts |
| Stories Count | 1 |
| Levels | One |
| Property Subtype | Single Family Residence |
| Tax Year | 2025 |
| Waterfront Features | None |
| Accessibility | None |
| County | Indian River |
| New Construction | false |
| Property Type | Residential |
| Attached Garage | true |
| Subdivision Name | SEBASTIAN HIGHLANDS UNIT 10 |
| Facing Direction | South |
| Garage Y/N | true |
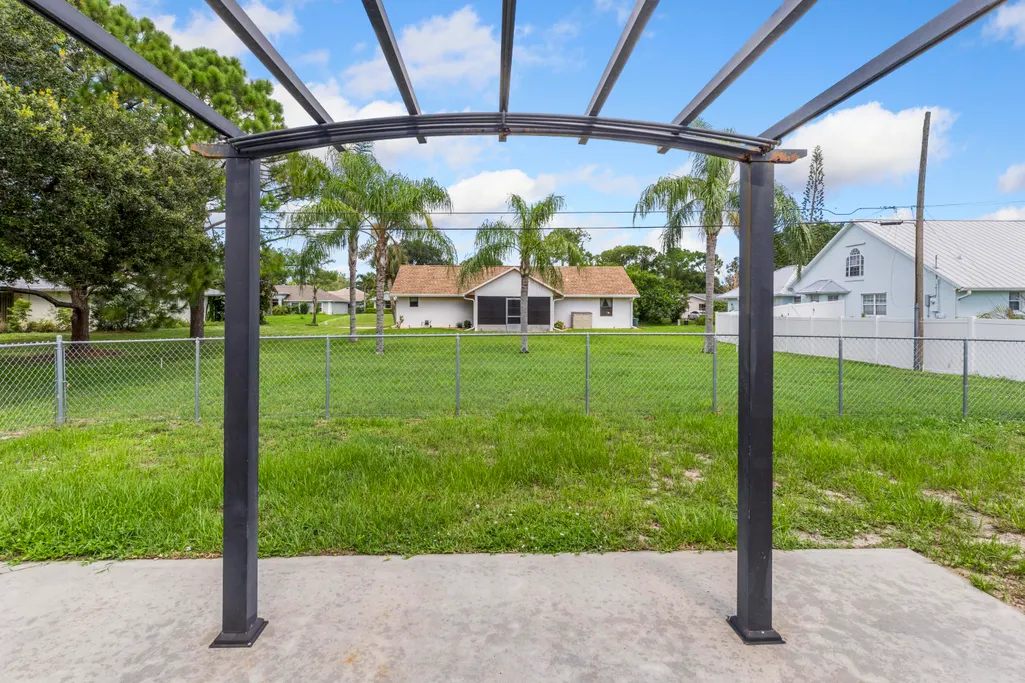
| Other Structures | Pergola |
| Total Rooms | 5 |
| Full Baths | 2 |
| Status | Active |
| Directions | FROM I-95 EXIT # 156 Fellsmere/Sebastian EAST to Laconia St, South to Tulip Dr. East to 717 on North side of the street |
| High School | Sebastian River |
| City | Sebastian |
| Senior Community Y/N | false |
| MLS Area | 6351 - Sebastian (IR) |
| Carport Y/N | false |
| Elementary School | Pelican Island |
| Land Lease Y/N | false |
| Tax Annual Amount | 4700.62 |
| Middle/Junior High School | Sebastian River |
| Property Condition | Resale |
| Virtual Tour | https://www.propertypanorama.com/717-TULIP-Drive-Pinellas-Park-FL-33782/unbranded |
| Standard Status | Active |
| Property Sub Type Additional | Single Family Residence |
| PostalCity | Sebastian |
| Legal Description | SEBASTIAN HIGHLANDS UNIT NO 10 BLK 265 LOT 31 PBI 6-37B |
Interior Features
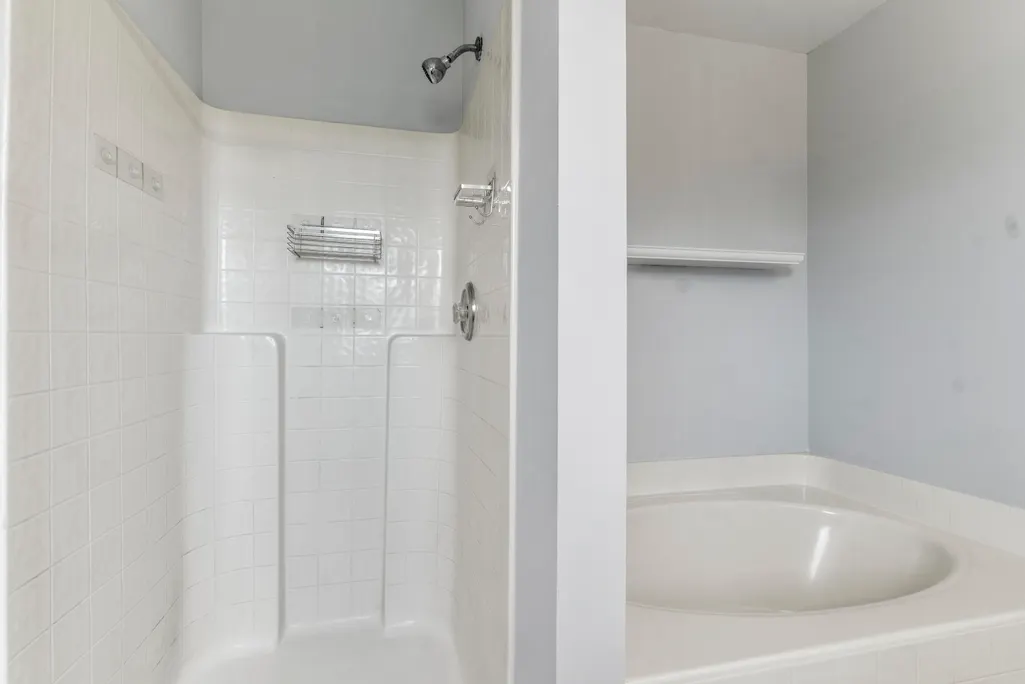
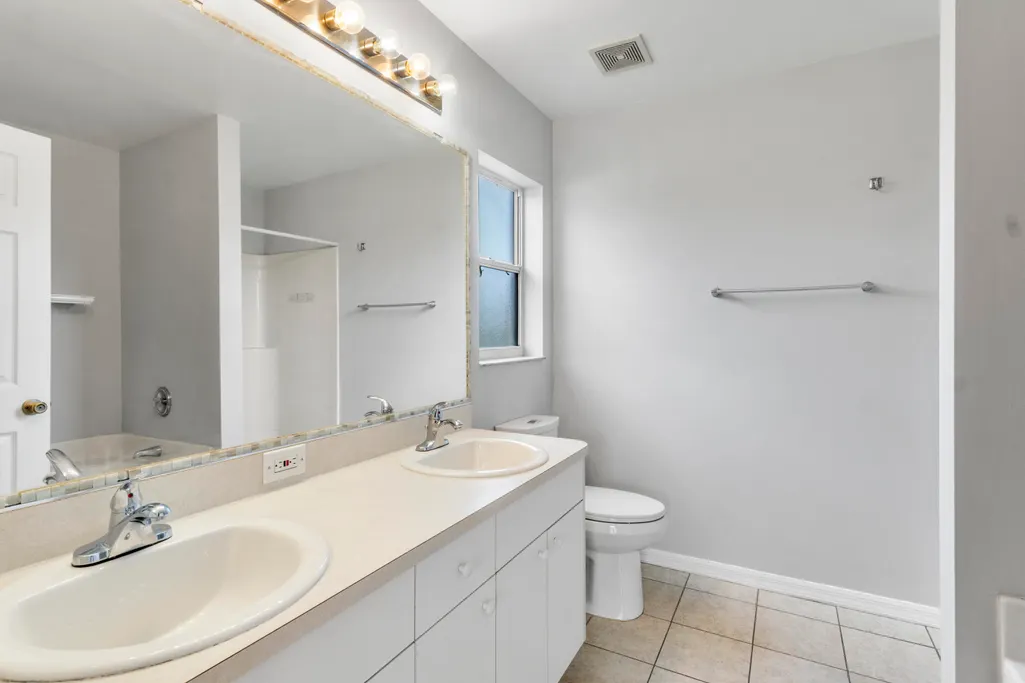
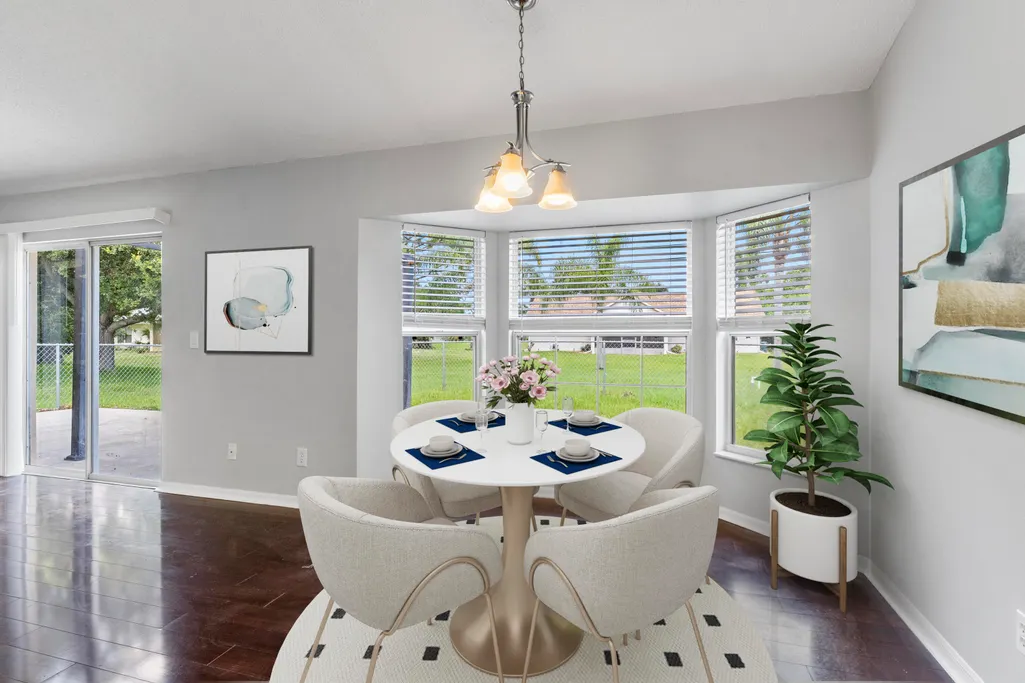
| Interior Amenities | Breakfast Bar,Breakfast Area,Bathtub,Dual Sinks,High Ceilings,Kitchen Island,Living/Dining Room,Split Bedrooms,Soaking Tub,Separate Shower,Vaulted Ceiling(s),Walk-In Closet(s) |
|---|---|
| Flooring | Laminate,Tile,Wood |
| Furnished Y/N | Unfurnished |
| Total Stories | 1 |
| Air Conditioning Y/N | true |
| Heating Y/N | true |
| Window Features | Blinds |
| Fireplace Y/N | false |
| Laundry Features | Inside,Laundry Room |
| Total Bedrooms | 3 |
| Entry Level | 1 |
| Main Level Bedrooms | 3 |
| Main Level Bathrooms | 2 |
| Total Baths | 2 |
Exterior Features
| Exterior Amenities | Outdoor Living Area |
|---|---|
| Fencing | Back Yard,Fenced |
| Parking Features | Attached,Concrete,Driveway,Garage,Garage Door Opener |
| Lot Features | < 1/4 Acre |
| Water Source | Public |
| Total Parking | 4 |
| Lot Size Area | 10018.8 |
| Foundation Details | Block,Concrete Perimeter |
| Building Area Total | 1450 |
| Lot Size Acres | 0.23 |
| Road Surface Type | Asphalt |
| Waterfront Y/N | false |
| Covered Spaces | 2 |
| Road Responsibility | Public Maintained Road |
Amenities
- Foreclosure
- Views
- Short Sale
- New Construction
- Adult 55+
- Lease To Own
- No HOA Fees
- Furnished
- Primary On Main
- Air Conditioning
- Seller Finance
- Green
- Fixer Upper
- Horse
- Golf
- Fireplace
- Deck
- Garage
- Basement
- Pool
Property vs Single Family Average in 32958
Price
Taxes
Year Built

 All information deemed reliable but not guaranteed. All properties are subject to prior sale, change or withdrawal. Neither listing broker(s) or information provider(s) shall be responsible for any typographical errors, misinformation, misprints and shall be held totally harmless. Listing(s) information is provided for consumer's personal, non-commercial use and may not be used for any purpose other than to identify prospective properties consumers may be interested in purchasing. The data relating
