
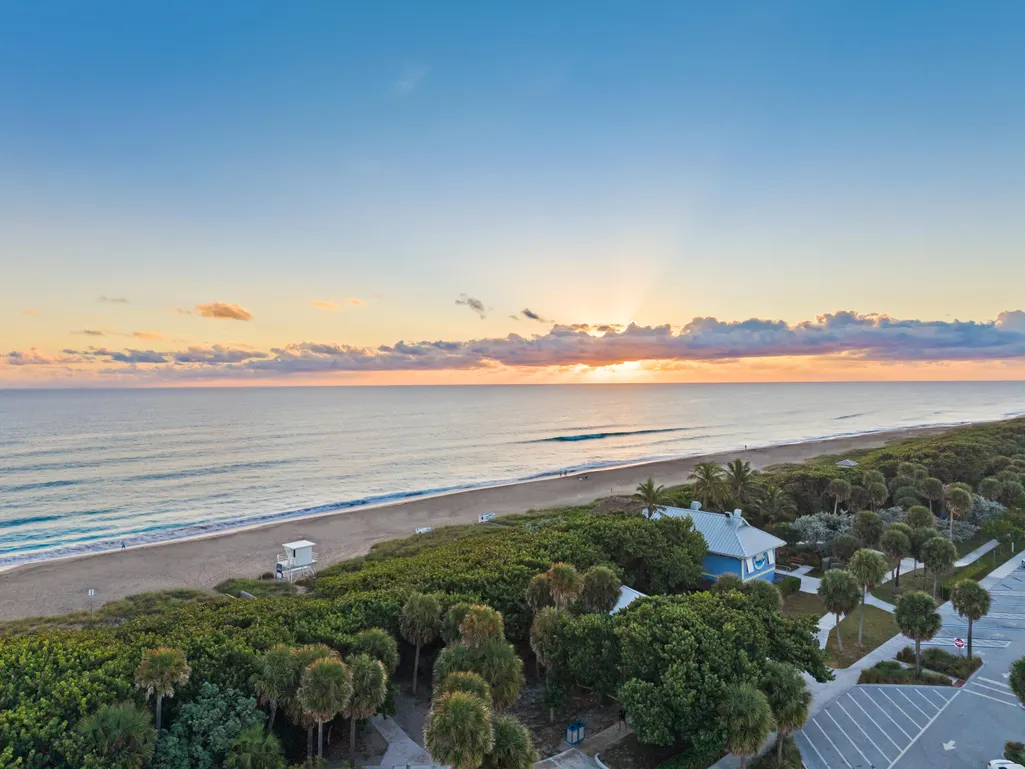
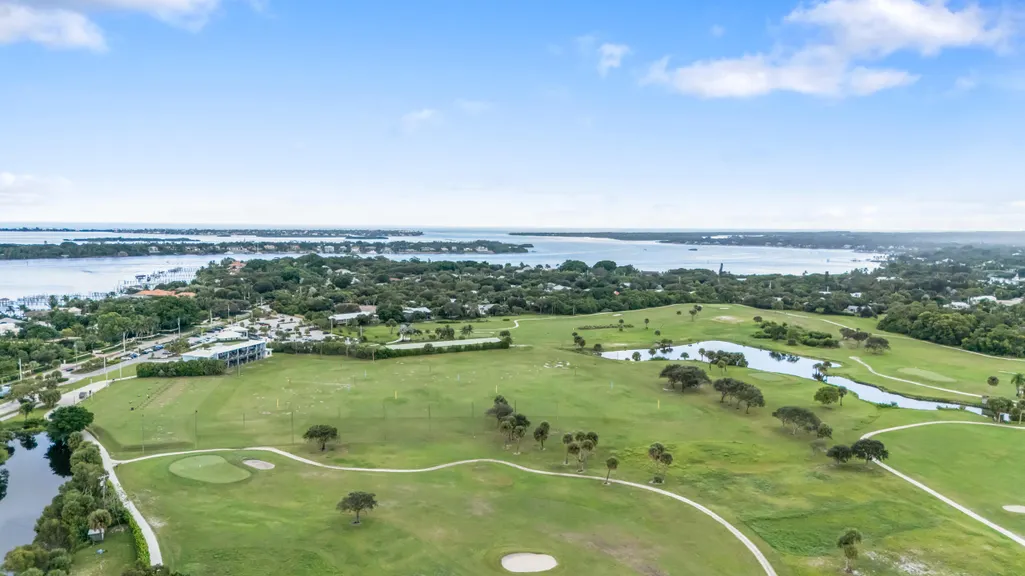
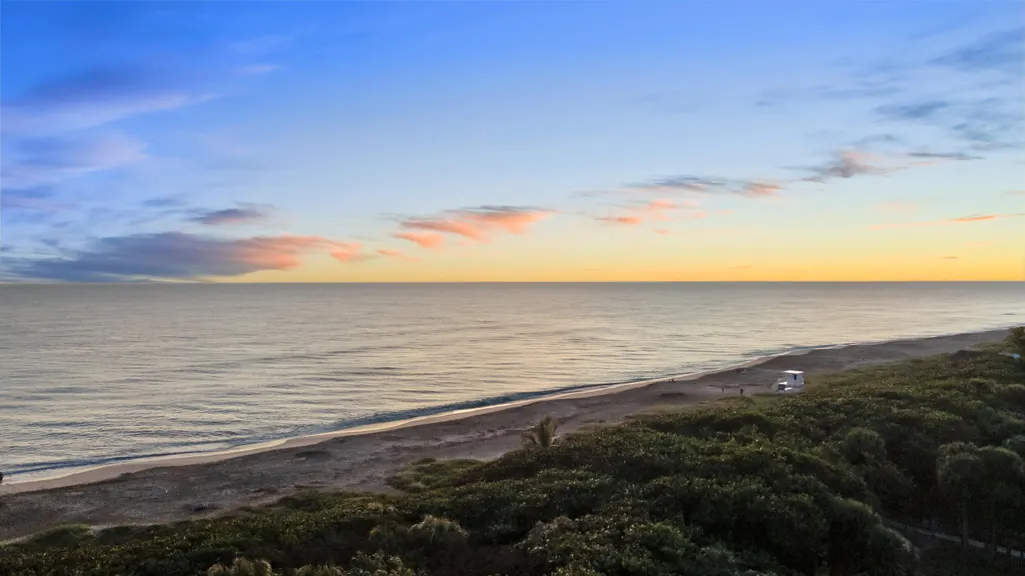
Address
1117 Se Osceola Street, Stuart, FL
Price
$ 1,850,000
Property Attributes
- MLS#B26064682
- TypeSingle Family
- Listing Status Coming Soon
- CountyMartin
- CityStuart
- Area6080 - Stuart - North of Indian St
- NeighborhoodST LUCIE ESTATES
- Zip34996
- Style
- Year Built2022
- Taxes$ 16074
- Price$ 1,850,000
- Bedrooms4
- Full Bathrooms3
- Half Bathrooms1
- Sqr Footage4350
- Lot Size0.23 Acres
Data Source:
Beaches MLS (FL)
Property Description
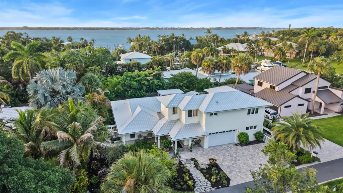
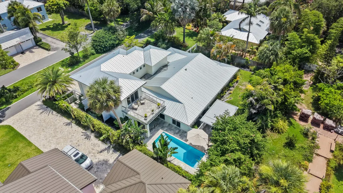
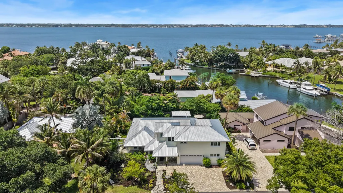
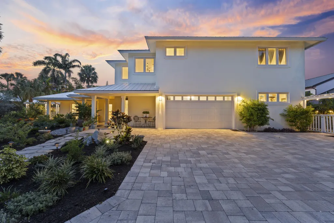
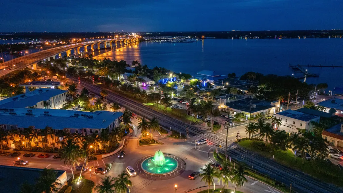
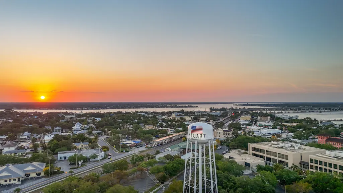
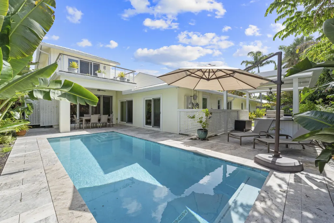
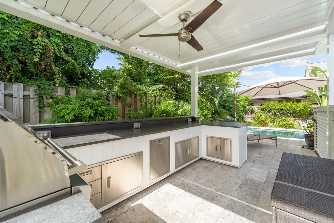
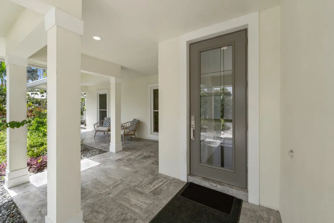
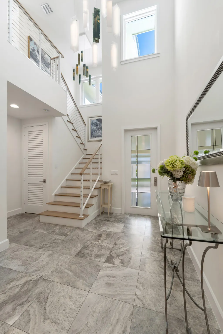
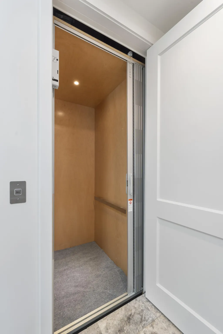
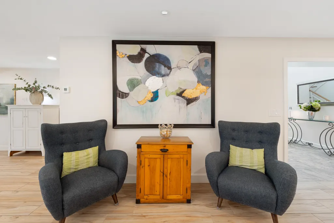
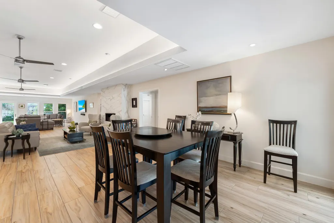
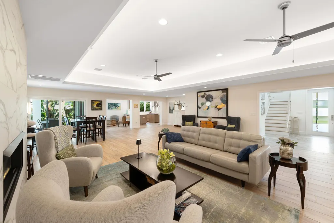
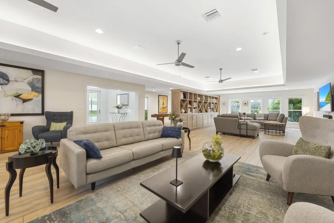
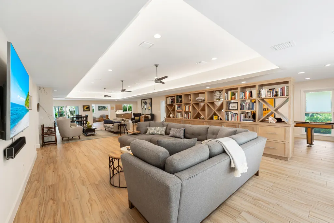
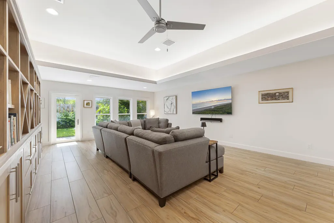
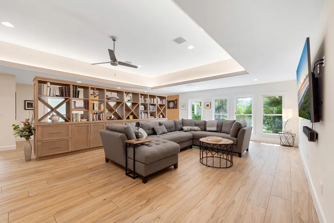
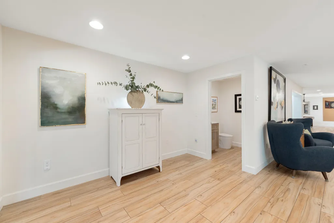
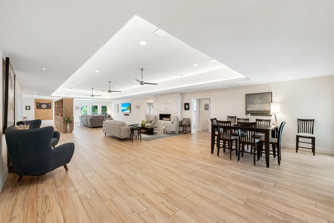
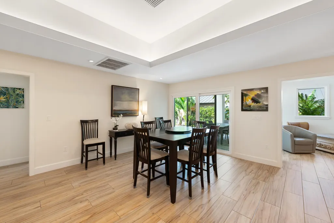
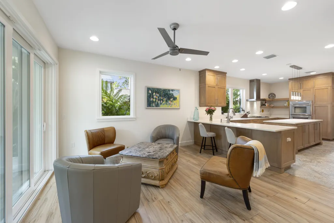
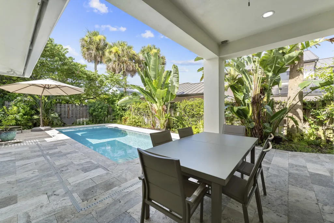
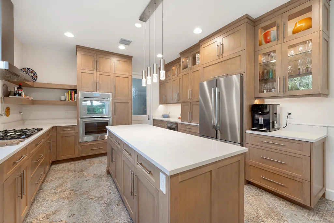
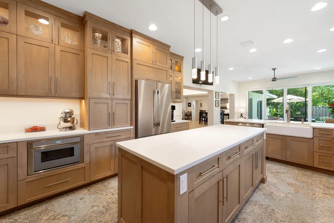
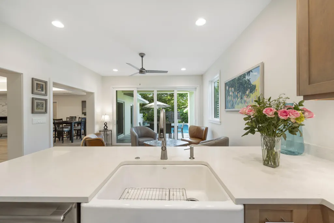
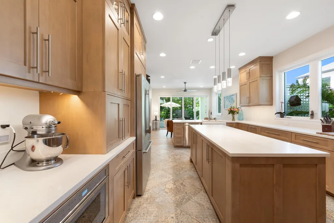
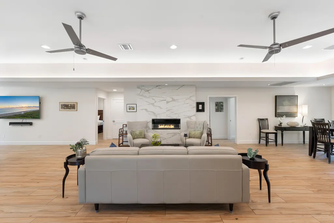
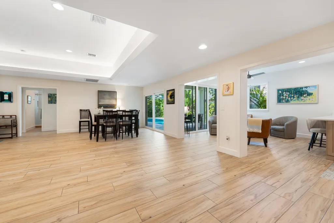
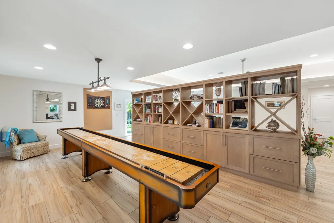
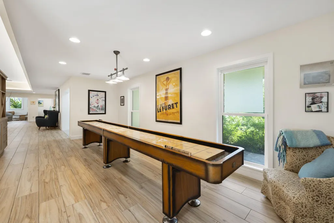
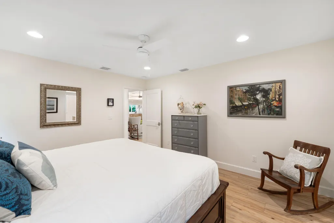
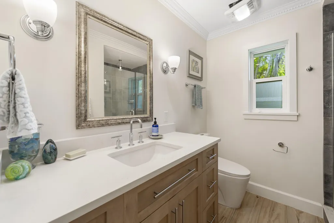
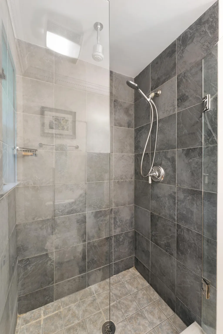
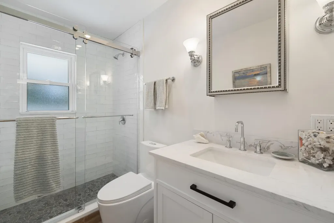
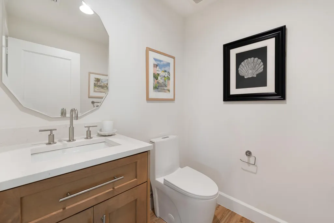
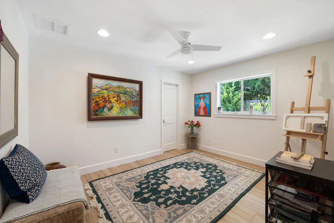
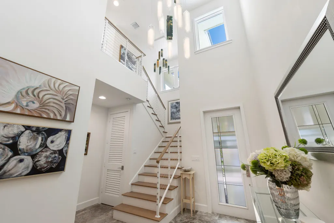
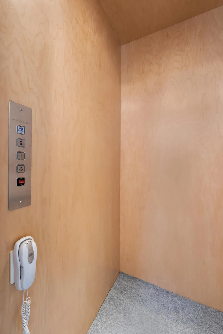
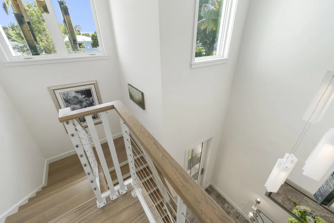
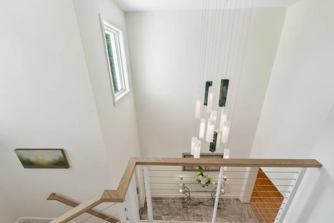
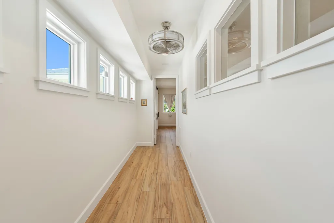
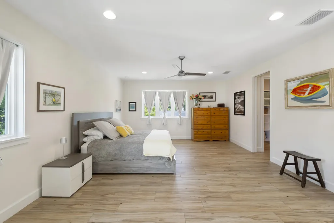
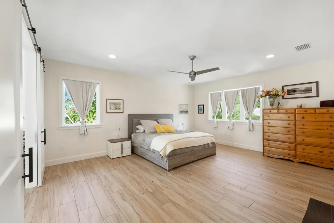
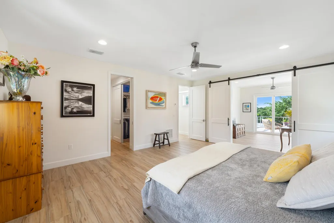
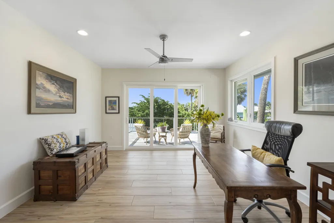
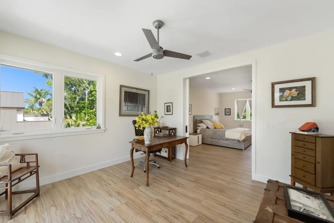
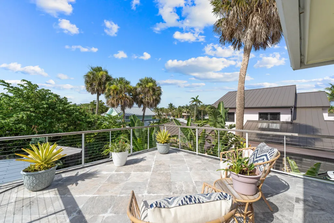
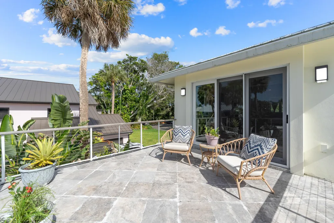
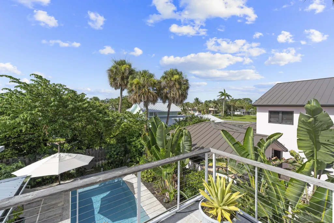
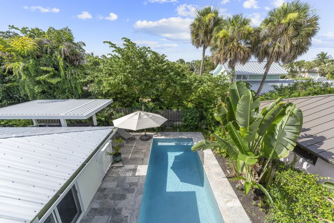
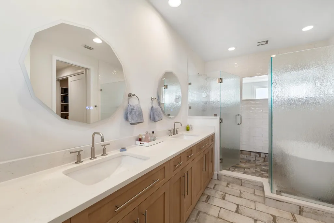
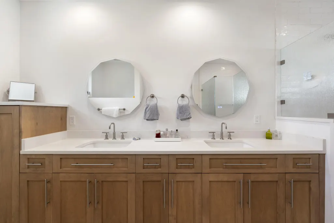
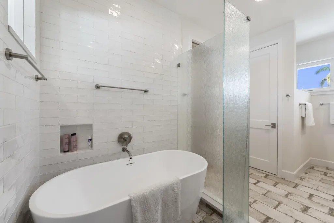
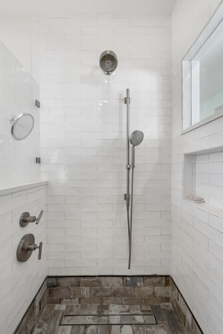
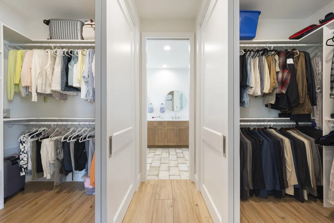
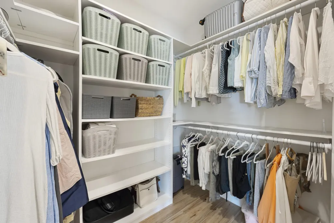
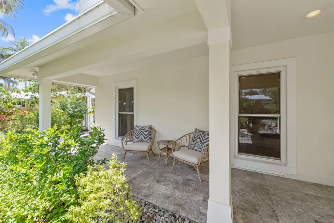
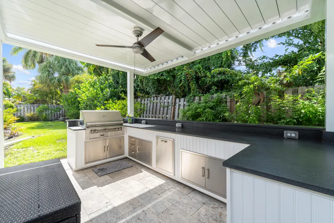
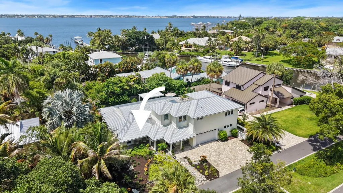
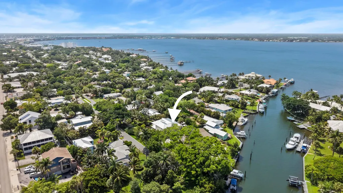
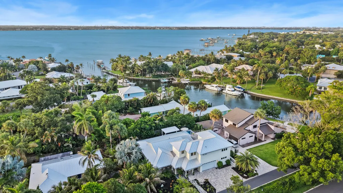
Enter this amazing home through a two-story foyer, leading to an open concept home with a multi-functioning layout, diffused lighting, 9'ft ceilings with custom soffit lighting and a stylish gas fireplace for cozy winter days. The chef-inspired kitchen features Thermidor Masterpiece appliances, quartz countertops, custom built cabinetry and view of the magnificent pool and outdoor area with lush landscaping and an amazing outdoor kitchen with quartz countertop, a top-rated built-in Al Fresca gas rotisserie grill, protected by a hurricane grade aluminum pergola. This home was redesigned and rebuilt in 2021 to provide 3 bedrooms and 2.5 baths on the main floor, with the second floor (accessible by stairs or elevator) devoted to the Primary Bedroom Suite with (see Supplement Remarks)... adjoining walk-in closets, spacious bath with two sinks, quartz countertops, soaking tub and shower. The Bedroom flows to an adjoining room, suitable for an office, nursery, or reading room that leads to a patio overlooking the pool and backyard with glimpses of Krueger Creek and the Saint Lucie River. This home offers ultimate privacy, yet is only a mile from historic downtown Stuart and 12 blocks from the Cleveland Clinic Medical Center.
| Elementary School | Middle School | High School |
|---|---|---|
| J.D. Parker Elementary School | Stuart Middle School | Jensen Beach High School |
| Price History | |
|---|---|
| 8/15/2026 | Listed $1,850,000 |
General Features
| Membership Required | false |
|---|---|
| Sewer | Public Sewer |
| Heating | Central |
| Cooling | Central Air,Ceiling Fan(s) |
| Utilities | Cable Available,Electricity Available,Sewer Connected,Water Connected |
| Possession | Close Of Escrow |
| Roof | Metal |
| Appliances | Cooktop,Dishwasher,ENERGY STAR Qualified Dishwasher,ENERGY STAR Qualified Dryer,ENERGY STAR Qualified Washer,Electric Water Heater,Gas Cooktop,Disposal,Gas Range,Microwave,Oven,Vented Exhaust Fan,Water Heater,Washer |
| Garage Spaces | 2 |
| Architectural Style | Contemporary |
| Pool Features | In Ground |
| Construction Materials | Block |
| Pets Allowed | No Pet Restrictions,Yes |
| Year Built | 2022 |
| Stories Count | 2 |
| Levels | Two |
| Property Subtype | Single Family Residence |
| Tax Year | 2025 |
| Accessibility | Accessibility Features,Accessible Elevator Installed |
| County | Martin |
| New Construction | false |
| Property Type | Residential |
| Attached Garage | true |
| Energy Efficient | Appliances |
| Subdivision Name | ST LUCIE ESTATES |
| Facing Direction | West |
| Garage Y/N | true |
| Total Rooms | 11 |
| Full Baths | 3 |
| Status | Coming Soon |
| High School | Jensen Beach |
| City | Stuart |
| Senior Community Y/N | false |
| MLS Area | 6080 - Stuart - North of Indian St |
| Carport Y/N | false |
| Elementary School | J.D. Parker |
| Tax Annual Amount | 16074.1 |
| Middle/Junior High School | Stuart |
| Property Condition | Resale |
| Virtual Tour | https://www.propertypanorama.com/1117-SE-OSCEOLA-Street-Stuart-FL-34996/unbranded |
| Standard Status | Coming Soon |
| Occupancy Type | Owner |
| Property Sub Type Additional | Single Family Residence |
| PostalCity | Stuart |
| Legal Description | ST LUCIE ESTATES SEC I S 100' OF LOTS 9 & 10 BLK 8 |
Interior Features
| Interior Amenities | Breakfast Area,Dining Area,Separate/Formal Dining Room,Entrance Foyer,High Ceilings,Pantry,Storage,Upper Level Primary,Walk-In Closet(s) |
|---|---|
| Flooring | Ceramic Tile |
| Total Stories | 2 |
| Air Conditioning Y/N | true |
| Heating Y/N | true |
| Window Features | ENERGY STAR Qualified Windows |
| Fireplace Y/N | false |
| Half Baths | 1 |
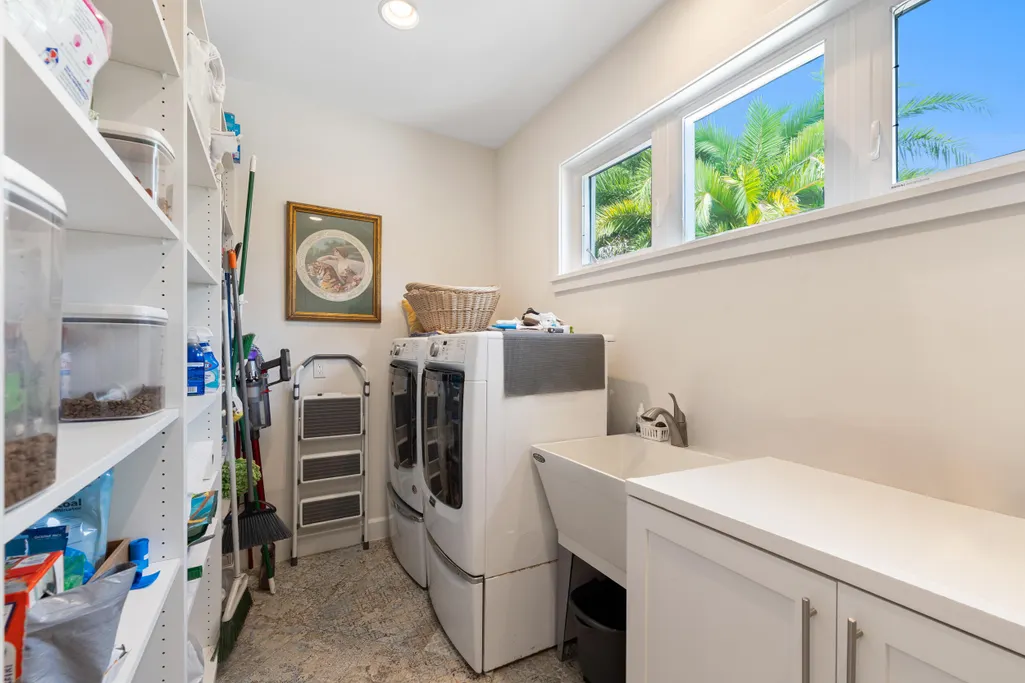
| Laundry Features | Laundry Room |
| Total Bedrooms | 4 |
| Main Level Bedrooms | 3 |
| Main Level Bathrooms | 2 |
| Total Baths | 4 |
Exterior Features
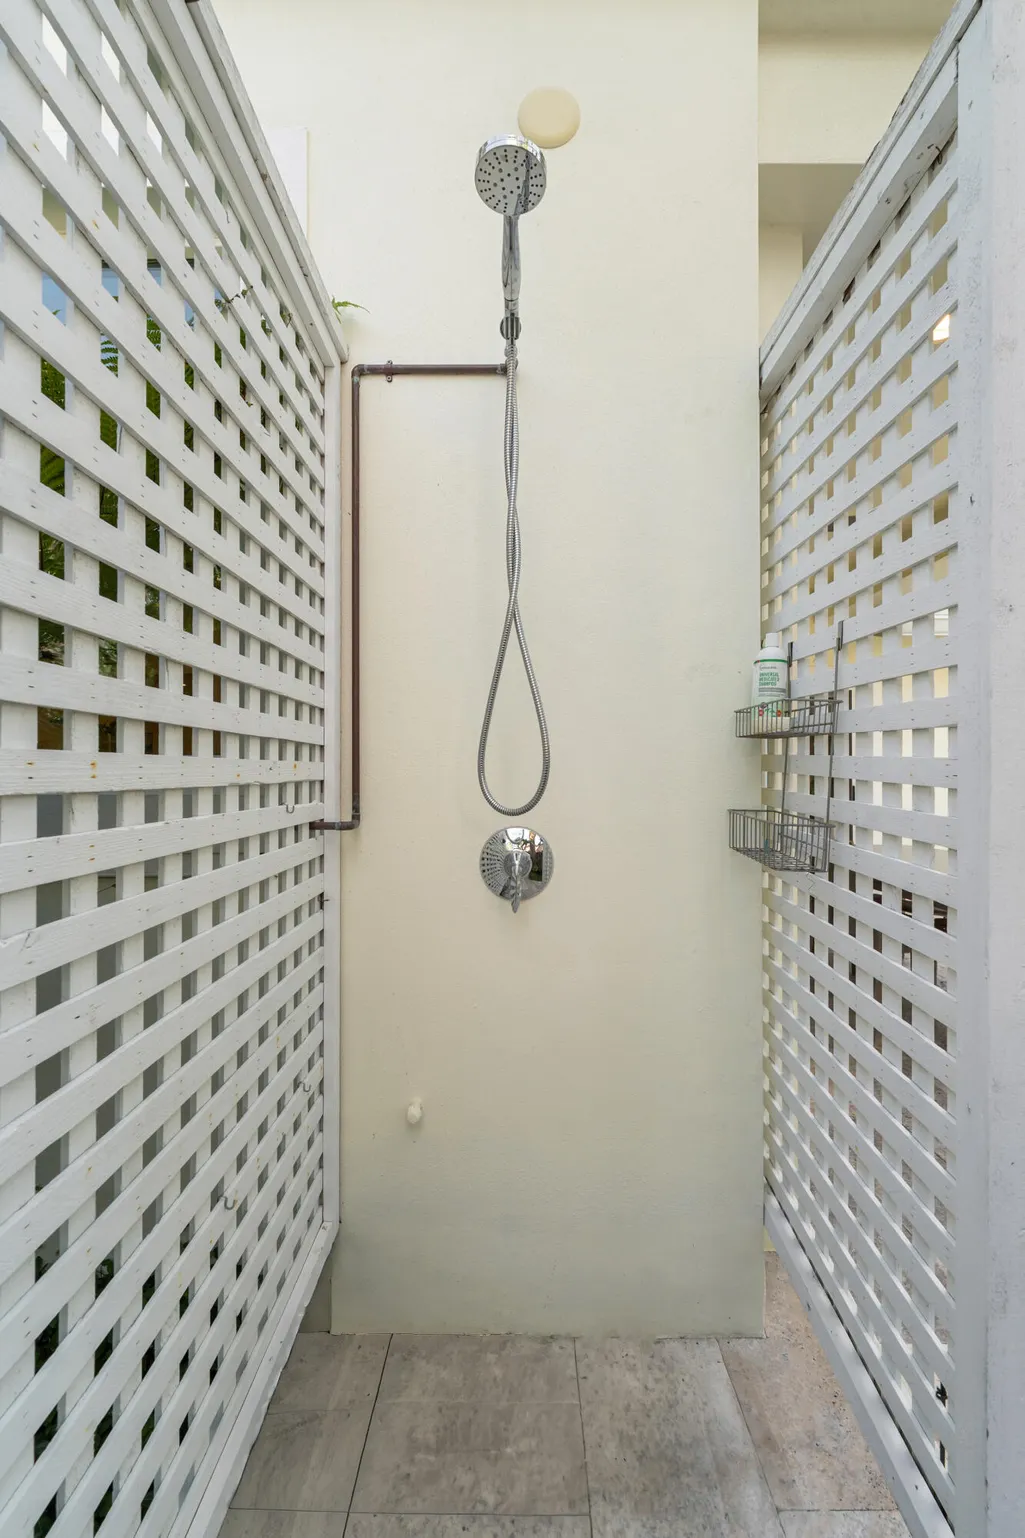
| Exterior Amenities | Courtyard,Garden,Lighting,Outdoor Kitchen,Outdoor Shower |
|---|---|
| Fencing | Fenced |
| Parking Features | Attached,Garage |
| Lot Features | < 1/4 Acre |
| Water Source | Public,Well |
| Total Parking | 2 |
| Lot Size Area | 10000 |
| Building Area Total | 5004 |
| Lot Size Acres | 0.23 |
| Waterfront Y/N | false |
| Covered Spaces | 2 |
Amenities
- Foreclosure
- Views
- Short Sale
- New Construction
- Adult 55+
- Lease To Own
- No HOA Fees
- Furnished
- Primary On Main
- Air Conditioning
- Seller Finance
- Green
- Fixer Upper
- Horse
- Golf
- Fireplace
- Deck
- Garage
- Basement
- Pool
Property vs Single Family Average in 34996
Price
Taxes
Year Built

 All information deemed reliable but not guaranteed. All properties are subject to prior sale, change or withdrawal. Neither listing broker(s) or information provider(s) shall be responsible for any typographical errors, misinformation, misprints and shall be held totally harmless. Listing(s) information is provided for consumer's personal, non-commercial use and may not be used for any purpose other than to identify prospective properties consumers may be interested in purchasing. The data relating
