
Address
2231 Sw Manele Place Sw, Palm City, FL
Price
$ 1,100,000
Property Attributes
- MLS#B26064984
- TypeSingle Family
- Listing Status Active
- CountyMartin
- CityPalm City
- Area6090 - Palm City
- NeighborhoodHAMMOCK CREEK
- Zip34990
- Style
- Year Built2003
- Taxes$ 8246
- Price$ 1,100,000
- Bedrooms5
- Full Bathrooms4
- Half Bathrooms0
- Sqr Footage3813
- Lot Size0.35 Acres
Data Source:
Beaches MLS (FL)
Property Description
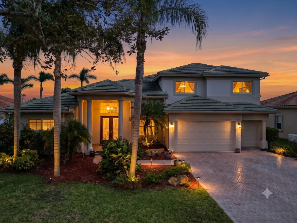
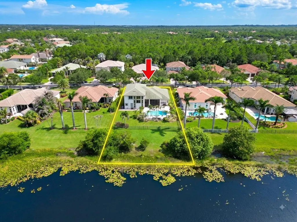
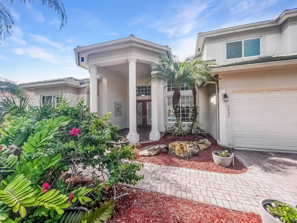
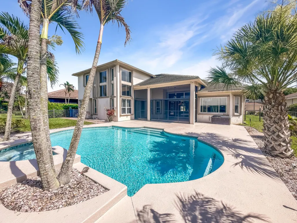
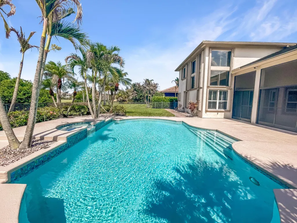
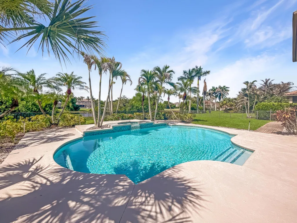
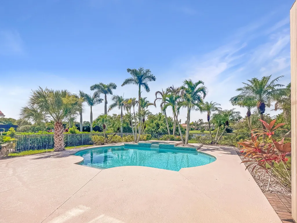
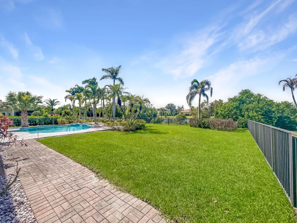
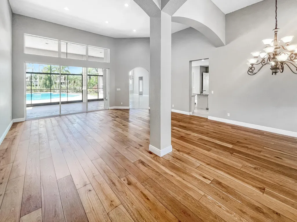
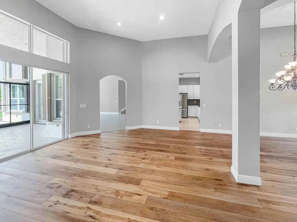
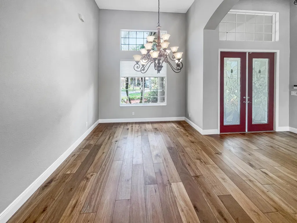
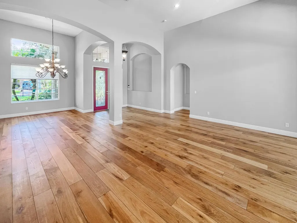
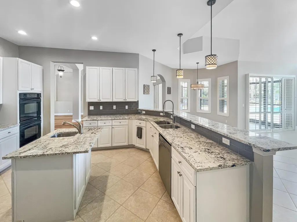
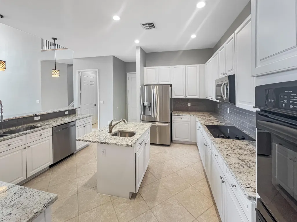
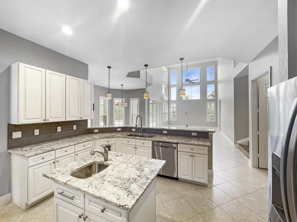
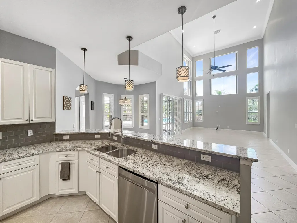
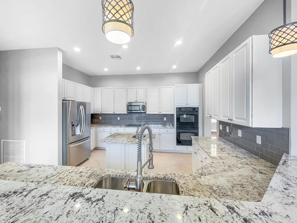
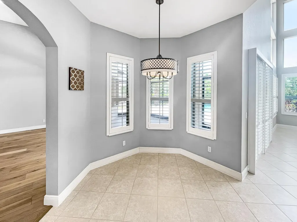
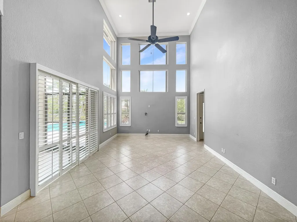
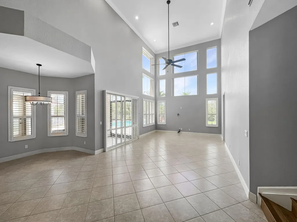
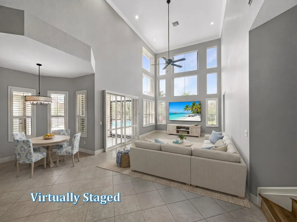
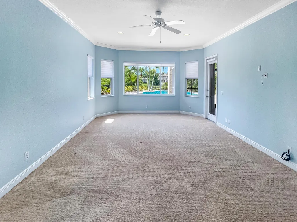
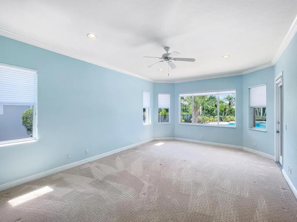
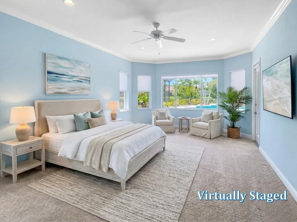
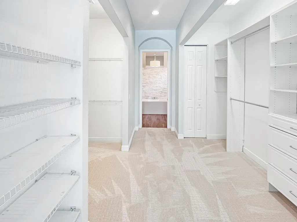
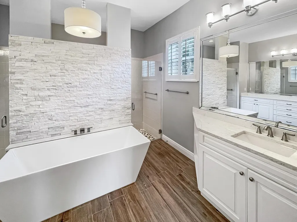
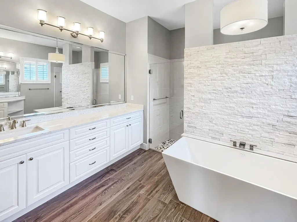
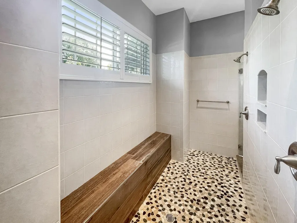
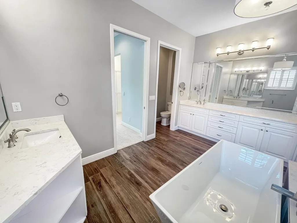
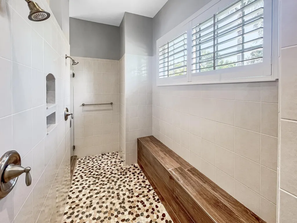
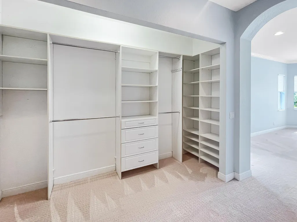
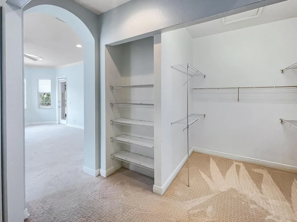
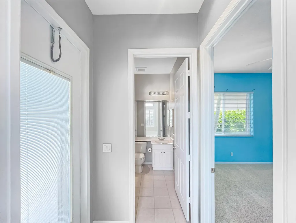
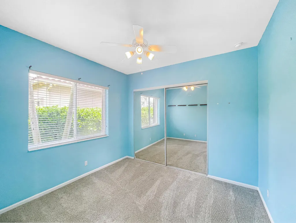
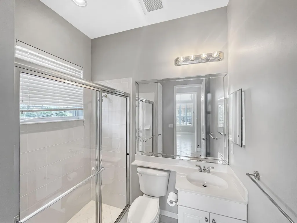
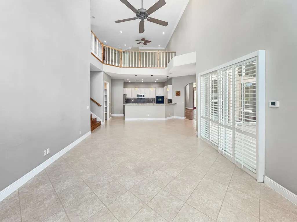
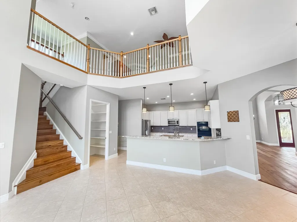
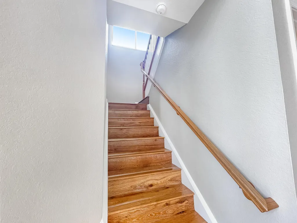
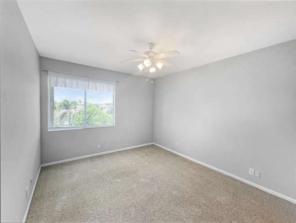
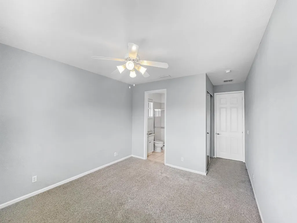
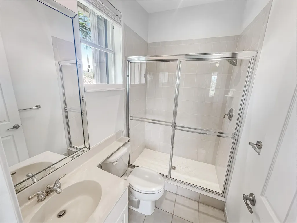
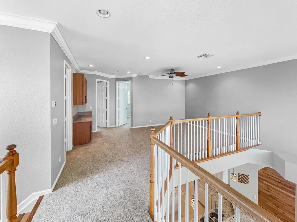
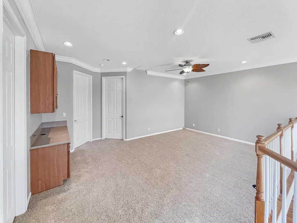
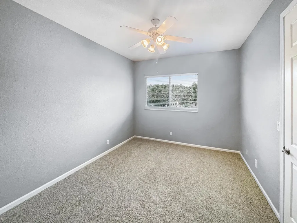
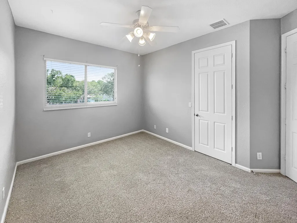
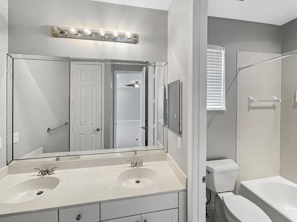
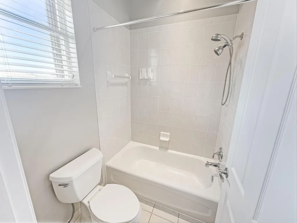
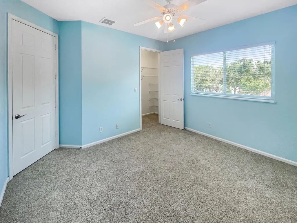
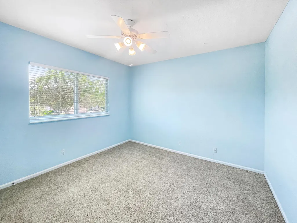
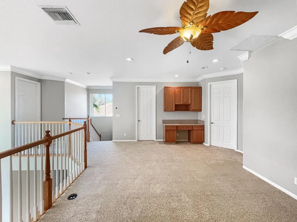
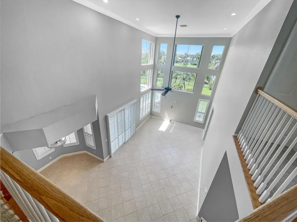
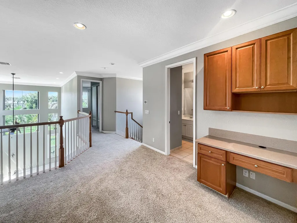
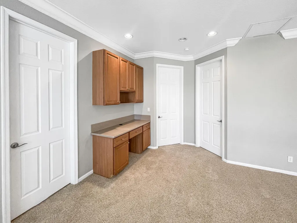
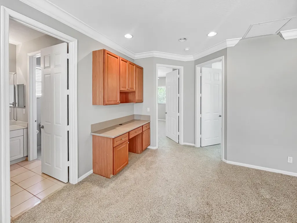
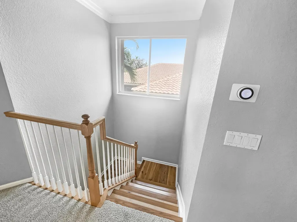
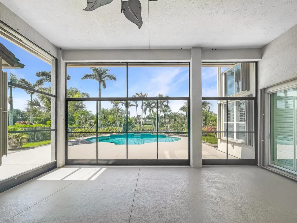
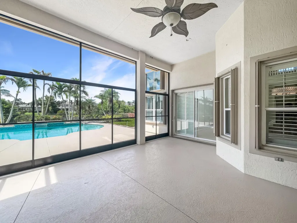
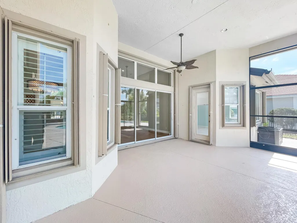
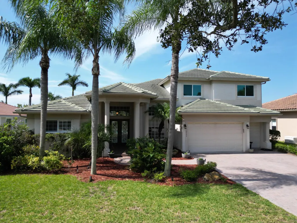
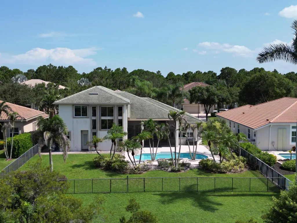
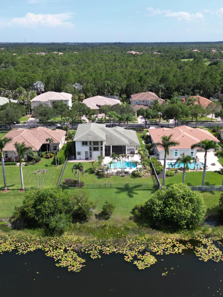
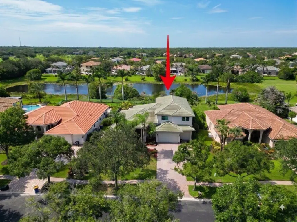
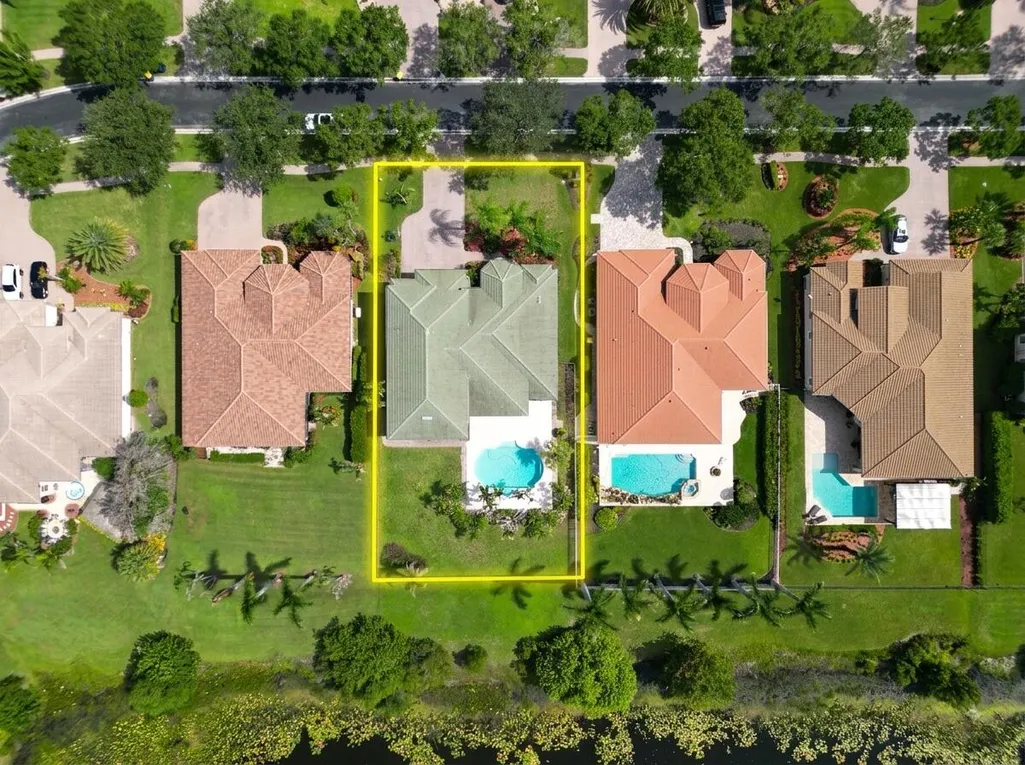
MOVE-IN READY LAKEFRONT - This Hammock Creek Estates pool home offers 5 bedrooms, 4 baths, and a 3-car garage, with the major work done: a new roof and partial impact windows (2022) - full accordion shutters, a new A/C unit and refrigerator (2026), renovated kitchen and a spa-style primary bath with a freestanding soaking tub and oversized walk-in shower. The family room and kitchen anchor the home, while the ground-floor primary suite is private, split from daily traffic, with pool and lake views. Upstairs, a loft with a built-in desk connects three more bedrooms, one with its own private bath. Formal living and dining rooms add flexibility. Outside, a screened pool and patio overlook the lake-front lot. "A" rated Palm City schools. 2231 SW Manele Place sits on a lake-front lot in the gated Estates section of Hammock Creek, a community built around a Jack Nicklaus-designed golf course in Palm City, Florida. The home was built in 2003 and offers 3,813 square feet under air, with five bedrooms, four bathrooms, and a three-car garage. The kitchen and the adjoining family room are the true gathering spaces of the home, a huge, light-filled great room anchored by tall windows that frame views of the pool and lake beyond. A wood staircase leads up from the main floor, but the primary suite doesn't require it: it sits on the ground floor, private and split from the main living areas, with its own views of the pool and lake. It has been renovated with a freestanding soaking tub, an oversized walk-in shower, and dual vanities. Formal living and dining rooms sit off the entry, giving the main floor room to spread out for everyday use or for entertaining without crowding the family room. Upstairs, a loft with a built-in desk area offers flexible space for a home office, homework station, or reading nook, separate from the bedrooms. Three additional bedrooms are on this level, and one has its own private bathroom rather than sharing a hall bath. Outside, a screened pool and covered patio look out over the lake, and the lot itself backs to the water rather than to another home. The practical work on the house is already underway: a new roof went on in 2022 along with impact windows on part of the home, one of the A/C units was replaced in 2026, and the kitchen has been refreshed with new countertops and a new refrigerator (2026). For a buyer, that is a meaningful head start on the projects that typically follow a purchase. Hammock Creek is a gated community with a low HOA fee (currently $203 a month) and no mandatory golf membership, despite being built around a full golf course. Amenities available to residents include a clubhouse, a community pool, tennis and pickleball courts, a basketball court, and walking trails, and the golf course itself is open to residents who want to join. The Estates is one of three neighborhoods that share these amenities within the larger Hammock Creek community, along with The Preserve and The Sanctuary. The location is Palm City, part of Martin County, just west of Stuart. Martin County public schools are consistently ranked among the strongest in Florida, and this address is zoned for Palm City Elementary, Hidden Oaks Middle, and Martin County High School. Downtown Stuart waterfront district, with its shops, galleries, and restaurants along the St. Lucie River, is about a 10-minute drive, and Stuart beaches are similarly close. Martin Downs Boulevard and access to Florida Turnpike make it straightforward to reach Port St. Lucie, Jupiter, and West Palm Beach when needed, while day to day, Palm City itself has the feel of a smaller, quieter town. For a buyer drawn to a lake view from the main living spaces, a primary suite renovated for spa-style comfort, and a home where several of the big-ticket projects are already handled, this is worth seeing in person. Schedule a showing to walk through it.
| Elementary School | Middle School | High School |
|---|---|---|
| Palm City Elementary School | Hidden Oaks Middle School | Martin County High School |
| Price History | |
|---|---|
| 8/17/2026 | Listed $1,100,000 |
General Features
| Membership Required | false |
|---|---|
| Sewer | Public Sewer |
| Heating | Central,Electric,Zoned |
| Cooling | Central Air,Ceiling Fan(s),Electric,Zoned |
| Utilities | Cable Available,Electricity Available,Sewer Available,Underground Utilities,Water Available |
| Possession | Close Of Escrow |
| Roof | Tile |
| Appliances | Cooktop,Dryer,Dishwasher,Electric Cooktop,Electric Water Heater,Disposal,Ice Maker,Microwave,Oven,Refrigerator,Water Heater,Washer |
| HOA Fee | 440 |
| Garage Spaces | 3 |
| Association Fee Includes | Common Areas,Recreation Facilities,Reserve Fund |
| Patio/Porch Features | Covered,Patio,Porch,Screened |
| Architectural Style | Traditional |
| Pool Features | Concrete,Fenced,Electric Heat,In Ground,Private,Pool/Spa Combo,Association |
| Security Features | Security System Owned,Security Gate,Gated Community,Smoke Detector(s),Security Fence |
| Construction Materials | Block,Concrete,Stucco |
| Pets Allowed | Breed Restrictions,Number Limit,Pet Restrictions,Yes |
| Year Built | 2003 |
| Electric | Underground |
| View | Lake,Pool,Water |
| Stories Count | 2 |
| Levels | Two |
| Property Subtype | Single Family Residence |
| Tax Year | 2025 |
| Waterfront Features | Lake Front |
| Community Features | Home Owners Association,Gated,Street Lights |
| Community Type | Gated Community |
| Accessibility | None |
| HOA Fee 2 | 167 |
| Assoc Fee Paid Per | Quarterly |
| County | Martin |
| New Construction | false |
| Property Type | Residential |
| Association Amenities | Basketball Court,Billiard Room,Clubhouse,Community Kitchen,Fitness Center,Golf Course,Picnic Area,Playground,Pool,Security,Sidewalks,Tennis Court(s) |
| Attached Garage | true |
| Subdivision Name | HAMMOCK CREEK |
| Facing Direction | South |
| Garage Y/N | true |
| Total Rooms | 8 |
| Full Baths | 4 |
| Status | Active |
| Directions | Through main gate of Hammock Creek Estates on Golden Bear Way to right on to Long Bay to left on to Saint Creek to right on to Manele. Home will be on the right. |
| High School | Martin County |
| City | Palm City |
| Disclosures | Covenants/Restrictions Disclosure,Deed Restriction |
| Senior Community Y/N | false |
| MLS Area | 6090 - Palm City |
| Carport Y/N | false |
| Spa Features | In Ground |
| Elementary School | Palm City |
| Tax Annual Amount | 8246.63 |
| Middle/Junior High School | Hidden Oaks |
| Property Condition | Resale,Updated/Remodeled |
| Virtual Tour | https://www.propertypanorama.com/2231-SW-Manele-Place-SW-Palm-City-FL-34990/unbranded |
| Builder Name | Lennar |
| Standard Status | Active |
| Occupancy Type | Vacant |
| Property Sub Type Additional | Single Family Residence |
| PostalCity | Palm City |
| Legal Description | LOT 102 PLAT 6 HAMMOCK CREEK PUD (PB 15 PG 1) |
Interior Features
| Interior Amenities | Breakfast Bar,Built-in Features,Bedroom on Main Level,Breakfast Area,Bathtub,Closet Cabinetry,Dual Sinks,Eat-in Kitchen,Family/Dining Room,Garden Tub/Roman Tub,High Ceilings,Kitchen Island,Living/Dining Room,Main Level Primary,Pantry,Split Bedrooms,Storage,Soaking Tub,Separate Shower,Vaulted Ceiling(s),Walk-In Closet(s) |
|---|---|
| Flooring | Carpet,Tile,Wood |
| Furnished Y/N | Unfurnished |
| Total Stories | 2 |
| Air Conditioning Y/N | true |
| Heating Y/N | true |
| Window Features | Metal,Plantation Shutters,Single Hung,Sliding,Shutters |
| Fireplace Y/N | false |
| Laundry Features | Washer Hookup,Electric Dryer Hookup,Inside,Main Level,Lower Level,Laundry Room,Laundry Tub,Sink |
| Total Bedrooms | 5 |
| Main Level Bedrooms | 2 |
| Main Level Bathrooms | 2 |
| Total Baths | 4 |
Exterior Features
| Exterior Amenities | Outdoor Living Area,Porch |
|---|---|
| Fencing | Back Yard,Fenced |
| Parking Features | Attached,Driveway,Garage,Garage Door Opener |
| Lot Features | Landscaped,1/4 to 1/2 Acre Lot,Sprinklers Automatic,Sprinkler System |
| Water Source | Public |
| Total Parking | 6 |
| Lot Size Area | 15290 |
| Foundation Details | Slab |
| Spa | true |
| Building Area Total | 4942 |
| Lot Dimensions | 85x181x85x181 |
| Lot Size Acres | 0.35 |
| Road Surface Type | Asphalt |
| Waterfront Y/N | true |
| Covered Spaces | 3 |
| Door Features | French Doors |
| Road Frontage Type | Private Road |
| Builder Model | Mount Vernon |
Amenities
- Foreclosure
- Views
- Short Sale
- New Construction
- Adult 55+
- Lease To Own
- No HOA Fees
- Furnished
- Primary On Main
- Air Conditioning
- Seller Finance
- Green
- Fixer Upper
- Horse
- Golf
- Fireplace
- Deck
- Garage
- Basement
- Pool
Property vs Single Family Average in 34990
Price
Taxes
Year Built
In The Neighborhood
Palm City
$ 875,000
2182 Sw Dove Canyon Way
Palm City, FL 34990
- Type
- Single Family
- Size
- 2,969 SqFt
- Rooms
- 5 Beds + 3 Baths
Palm City
$ 1,349,000
2537 Sw Park Meadows Trail
Palm City, FL 34990
- Type
- Single Family
- Size
- 4,981 SqFt
- Rooms
- 6 Beds + 5 Baths

 All information deemed reliable but not guaranteed. All properties are subject to prior sale, change or withdrawal. Neither listing broker(s) or information provider(s) shall be responsible for any typographical errors, misinformation, misprints and shall be held totally harmless. Listing(s) information is provided for consumer's personal, non-commercial use and may not be used for any purpose other than to identify prospective properties consumers may be interested in purchasing. The data relating
