
Address
6802 Se Lost Pine Drive, Stuart, FL
Price
$ 849,995
Property Attributes
- MLS#B26069499
- TypeSingle Family
- Listing Status Active
- CountyMartin
- CityStuart
- Area6070 - Stuart - South of Indian St
- NeighborhoodSALERNO RESERVE AT SHOWCASE PUD
- Zip34997
- Style
- Year Built2026
- Taxes$ 1061
- Price$ 849,995
- Bedrooms5
- Full Bathrooms4
- Half Bathrooms0
- Sqr Footage3152
- Lot Size0.14 Acres
Data Source:
Beaches MLS (FL)
Property Description
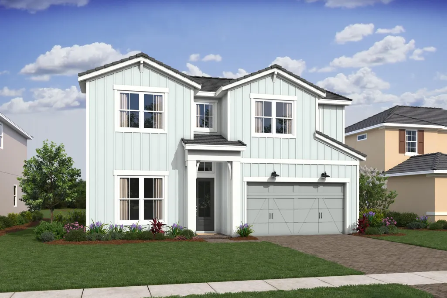
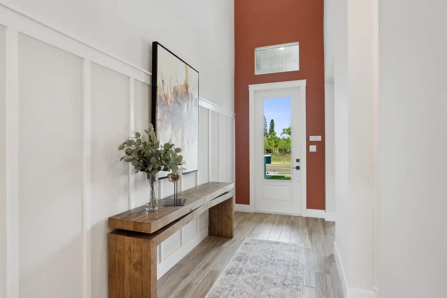
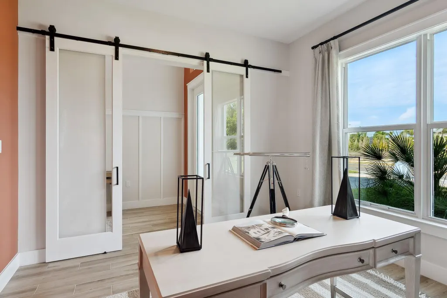
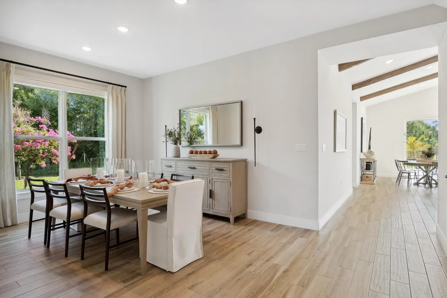
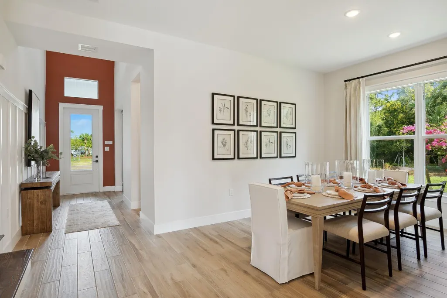
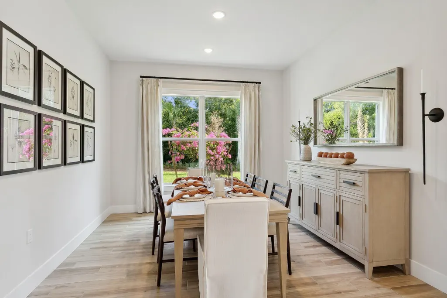
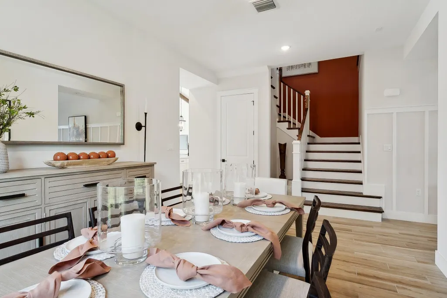
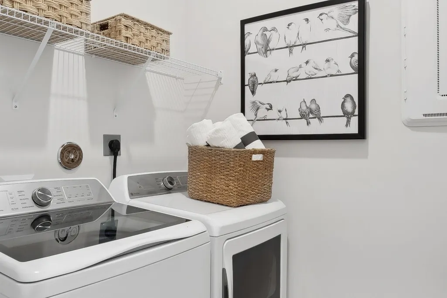
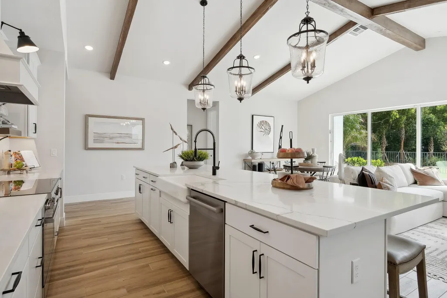
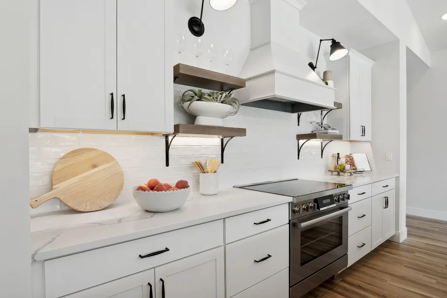
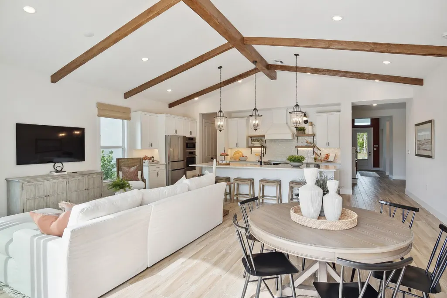
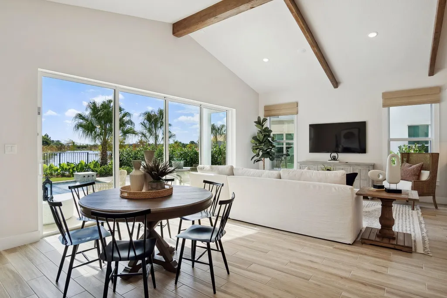
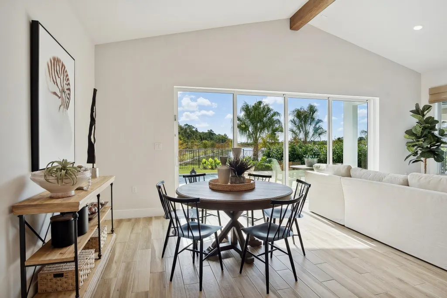
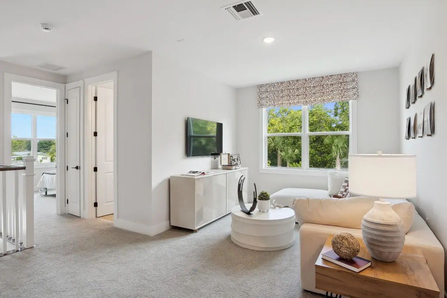
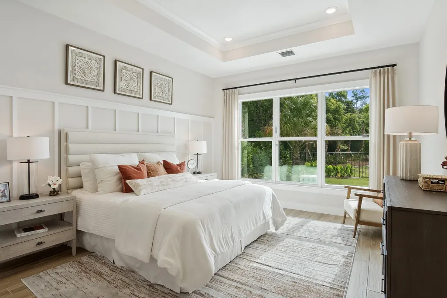
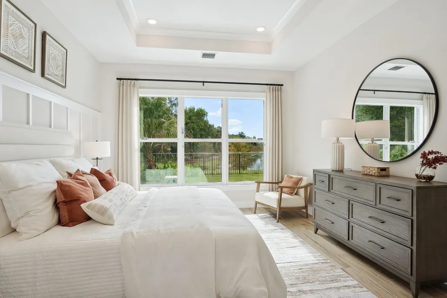
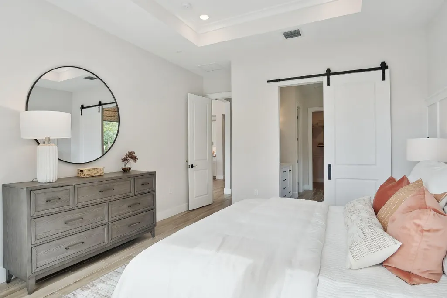
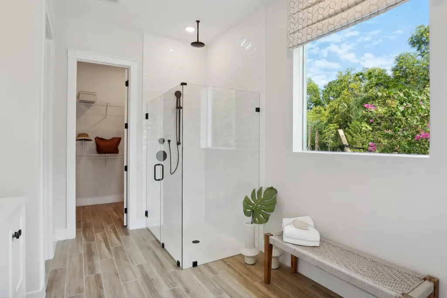
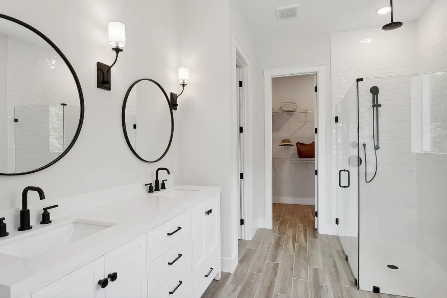
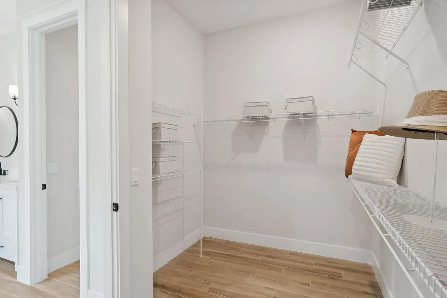
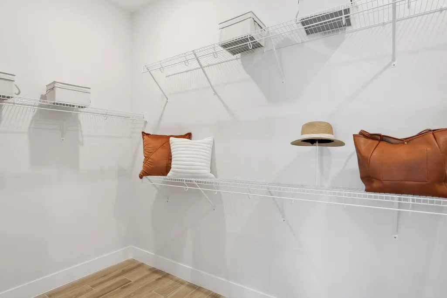
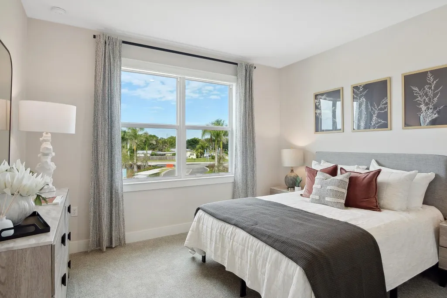
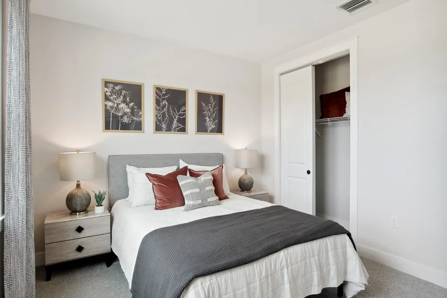
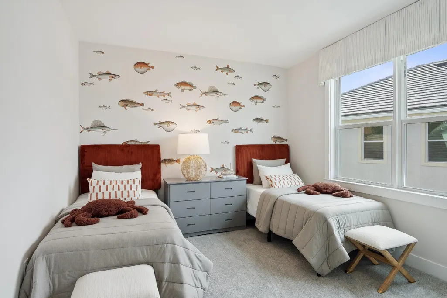
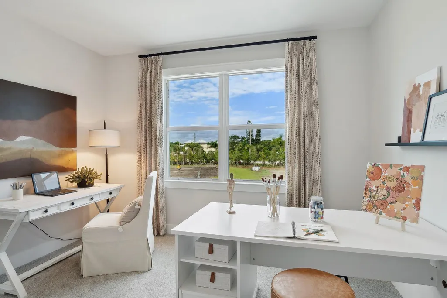
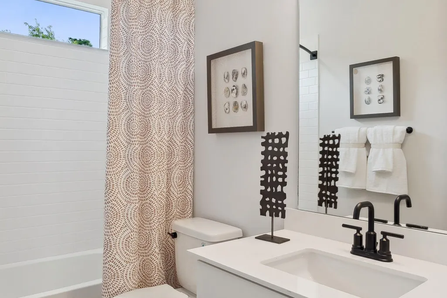
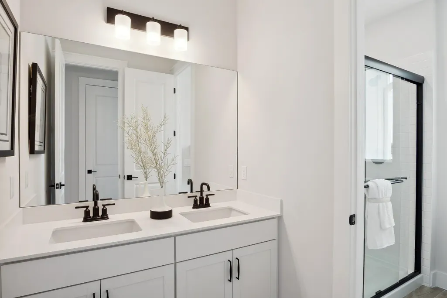
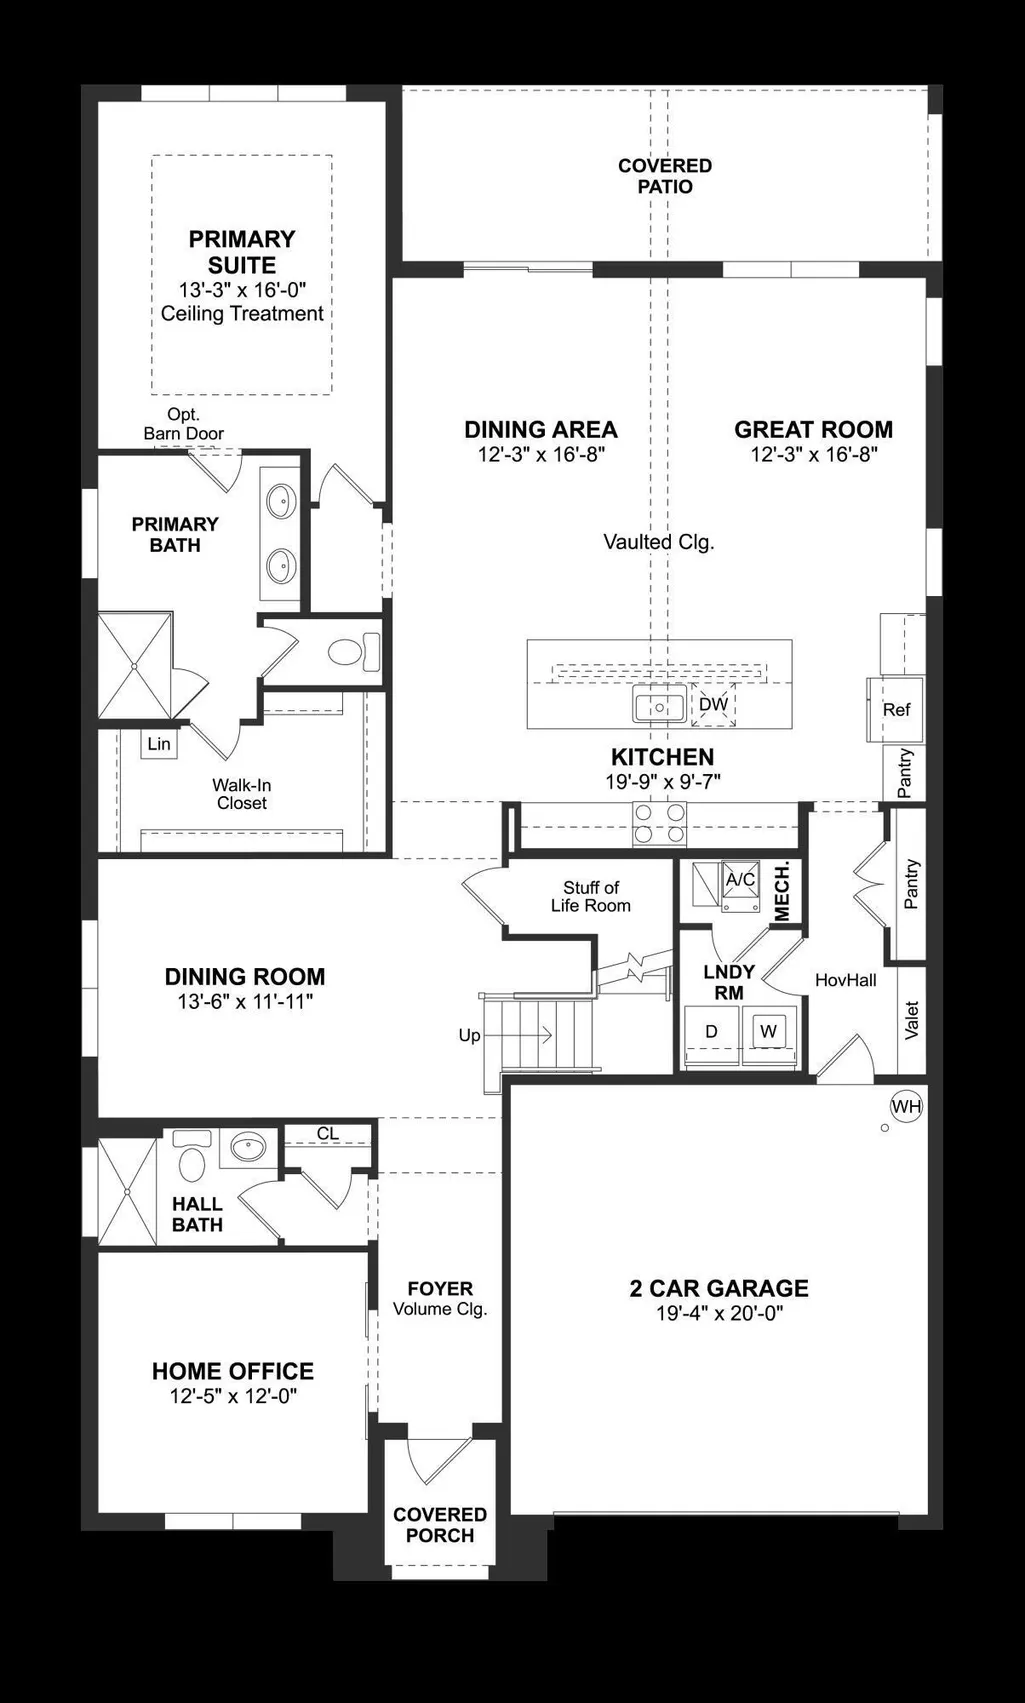
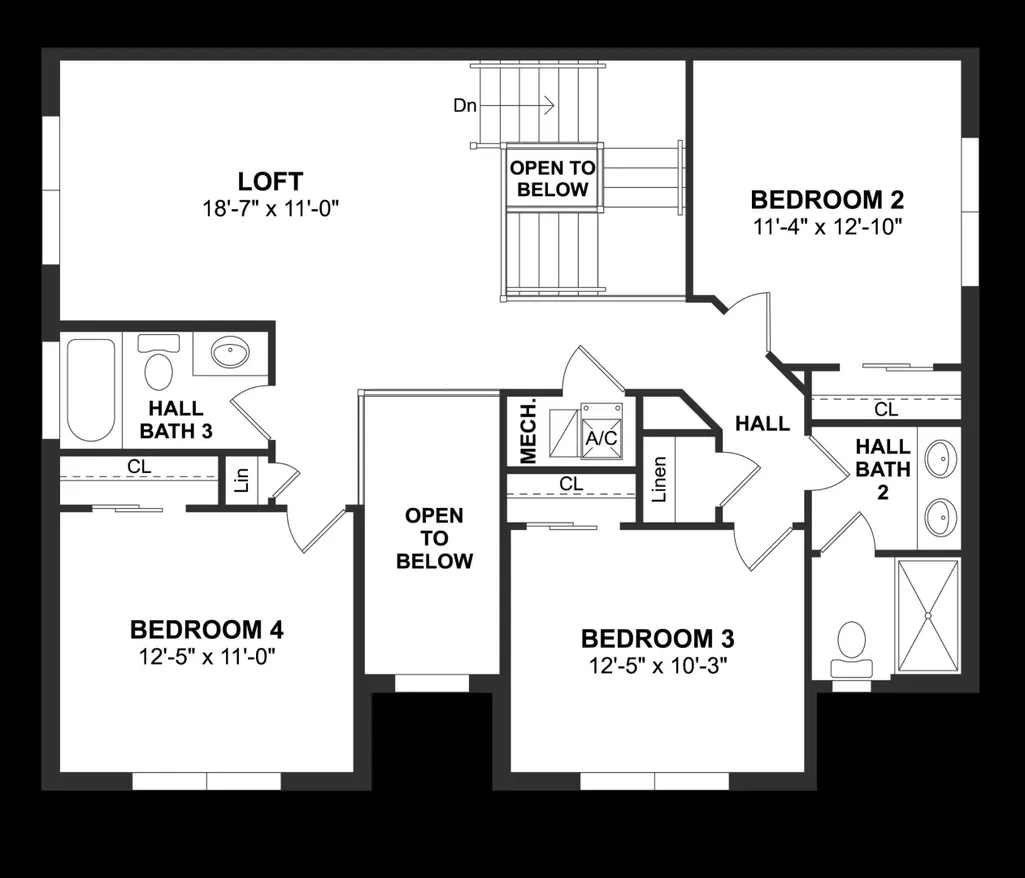
Experience elevated Florida living in this beautifully designed Santa Fe at Salerno Reserve, anticipated to be move-in ready November 2026. This spacious home offers a rare five-bedroom configuration, including a fifth bedroom conveniently located on the first floor—perfect for guests, extended family, a private office, or flexible living space. Thoughtfully curated with a warm Classic Farmhouse design, the home showcases rich brown Quill cabinetry, beautiful stained beams, designer-selected finishes, and timeless details throughout. The stunning kitchen serves as the heart of the home, opening seamlessly to the dining and living areas for effortless everyday living and entertaining. Perfectly positioned on desirable Lot 32, this home overlooks a beautiful water view, creating a peaceful backdrop and wonderful sense of openness from the rear of the home. Located within the gated community of Salerno Reserve in Stuart, Florida, residents enjoy a resort-style pool, pickleball courts, and walking trails while being conveniently located near Downtown Stuart, shopping, dining, beautiful Treasure Coast beaches, and easy access to I-95. With five bedrooms, distinctive designer finishes, a desirable water-view homesite, and November availability, this Santa Fe is an exceptional opportunity to make Stuart home. Estimated completion November 2026. Photos are of a model home and are for illustrative purposes only. Actual home, features, colors, materials, and finishes may vary.
| Elementary School | Middle School | High School |
|---|---|---|
| Pinewood (Martin) Elementary School | Dr. David L. Anderson Middle School | Martin County High School |
| Price History | |
|---|---|
| 8/28/2026 | Listed $849,995 |
General Features
| Membership Required | false |
|---|---|
| Membership Description | No Membership Available |
| Sewer | Public Sewer |
| Heating | Central |
| Cooling | Central Air |
| Utilities | Cable Available,Sewer Available,Water Available |
| Possession | Close Of Escrow |
| Roof | Concrete,Tile |
| Appliances | Dryer,Dishwasher,Electric Range,Electric Water Heater,Disposal,Microwave,Refrigerator,Water Heater,Washer |
| HOA Fee | 319.35 |
| Garage Spaces | 2 |
| Association Fee Includes | Common Areas,Maintenance Grounds |
| Patio/Porch Features | Patio |
| Pool Features | Association |
| Security Features | Gated Community,Smoke Detector(s) |
| Construction Materials | Block |
| Pets Allowed | Breed Restrictions,Yes |
| Year Built | 2026 |
| Electric | 3 Phase |
| View | Garden |
| Stories Count | 2 |
| Levels | Multi/Split,Two |
| Property Subtype | Single Family Residence |
| Tax Year | 2025 |
| Waterfront Features | None |
| Community Features | Home Owners Association,Gated |
| Community Type | Gated Community |
| Accessibility | None |
| Assoc Fee Paid Per | Monthly |
| County | Martin |
| New Construction | true |
| Property Type | Residential |
| Association Amenities | Cabana,Pickleball,Pool,Sidewalks,Trail(s) |
| Attached Garage | true |
| Subdivision Name | SALERNO RESERVE AT SHOWCASE PUD |
| Facing Direction | West |
| Garage Y/N | true |
| Total Rooms | 12 |
| Full Baths | 4 |
| Status | Active |
| Directions | From 95, exit Kanner Highway East to Salerno Road. Make a right and the community will be on the right. |
| High School | Martin County |
| City | Stuart |
| Disclosures | Owner Is Listing Agent |
| Senior Community Y/N | false |
| MLS Area | 6070 - Stuart - South of Indian St |
| Carport Y/N | false |
| Elementary School | Pinewood (Martin) |
| Tax Annual Amount | 1061.29 |
| Middle/Junior High School | Dr. David L. Anderson |
| Property Condition | New Construction |
| MLS Area Minor | MRTC - Martin County |
| Virtual Tour | https://www.propertypanorama.com/6802-SE-LOST-PINE-Drive-Stuart-FL-34997/unbranded |
| Builder Name | K. Hovnanian Homes |
| Standard Status | Active |
| Property Sub Type Additional | Single Family Residence |
| PostalCity | Stuart |
| Legal Description | LOT 32 SALERNO RESERVE AT SHOWCASE PUD (PB 19/73) |
Interior Features
| Interior Amenities | Bedroom on Main Level,Cathedral Ceiling(s),Dual Sinks,Entrance Foyer,Kitchen Island,Main Level Primary,Pantry,Split Bedrooms,Upper Level Primary,Vaulted Ceiling(s),Walk-In Closet(s) |
|---|---|
| Flooring | Ceramic Tile |
| Furnished Y/N | Unfurnished |
| Total Stories | 2 |
| Air Conditioning Y/N | true |
| Heating Y/N | true |
| Window Features | Metal,Single Hung,Storm Window(s) |
| Fireplace Y/N | false |
| Laundry Features | Inside |
| Total Bedrooms | 5 |
| Main Level Bedrooms | 1 |
| Main Level Bathrooms | 2 |
| Total Baths | 4 |
Exterior Features
| Exterior Amenities | Outdoor Living Area |
|---|---|
| Parking Features | Attached,Garage,Garage Door Opener |
| Lot Features | Sprinklers Automatic,Sprinkler System,< 1/4 Acre |
| Water Source | Public |
| Total Parking | 4 |
| Lot Size Area | 6250 |
| Building Area Total | 3192 |
| Lot Size Acres | 0.14 |
| Waterfront Y/N | false |
| Covered Spaces | 2 |
| Builder Model | Santa Fe |
Amenities
- Foreclosure
- Views
- Short Sale
- New Construction
- Adult 55+
- Lease To Own
- No HOA Fees
- Furnished
- Primary On Main
- Air Conditioning
- Seller Finance
- Green
- Fixer Upper
- Horse
- Golf
- Fireplace
- Deck
- Garage
- Basement
- Pool
Property vs Single Family Average in 34997
Price
Taxes
Year Built
In The Neighborhood
Stuart
$ 729,995
6810 Se Lost Pine Drive
Stuart, FL 34997
- Type
- Single Family
- Size
- 2,026 SqFt
- Rooms
- 3 Beds + 2.5 Baths
Stuart
$ 899,995
6799 Se Lost Pine Drive
Stuart, FL 34997
- Type
- Single Family
- Size
- 3,562 SqFt
- Rooms
- 5 Beds + 4.5 Baths
Stuart
$ 828,888
6806 Se Lost Pine Drive
Stuart, FL 34997
- Type
- Single Family
- Size
- 3,152 SqFt
- Rooms
- 4 Beds + 4 Baths

 All information deemed reliable but not guaranteed. All properties are subject to prior sale, change or withdrawal. Neither listing broker(s) or information provider(s) shall be responsible for any typographical errors, misinformation, misprints and shall be held totally harmless. Listing(s) information is provided for consumer's personal, non-commercial use and may not be used for any purpose other than to identify prospective properties consumers may be interested in purchasing. The data relating
