
Address
412 Sw Dailey Avenue, Port St Lucie, FL
Price
$ 649,900
Property Attributes
- MLS#B26069684
- TypeSingle Family
- Listing Status Active
- CountySt Lucie
- CityPort St Lucie
- Area7750
- NeighborhoodPORT ST LUCIE
- Zip34953
- Style
- Year Built2022
- Taxes$ 10251
- Price$ 649,900
- Bedrooms5
- Full Bathrooms3
- Half Bathrooms1
- Sqr Footage3208
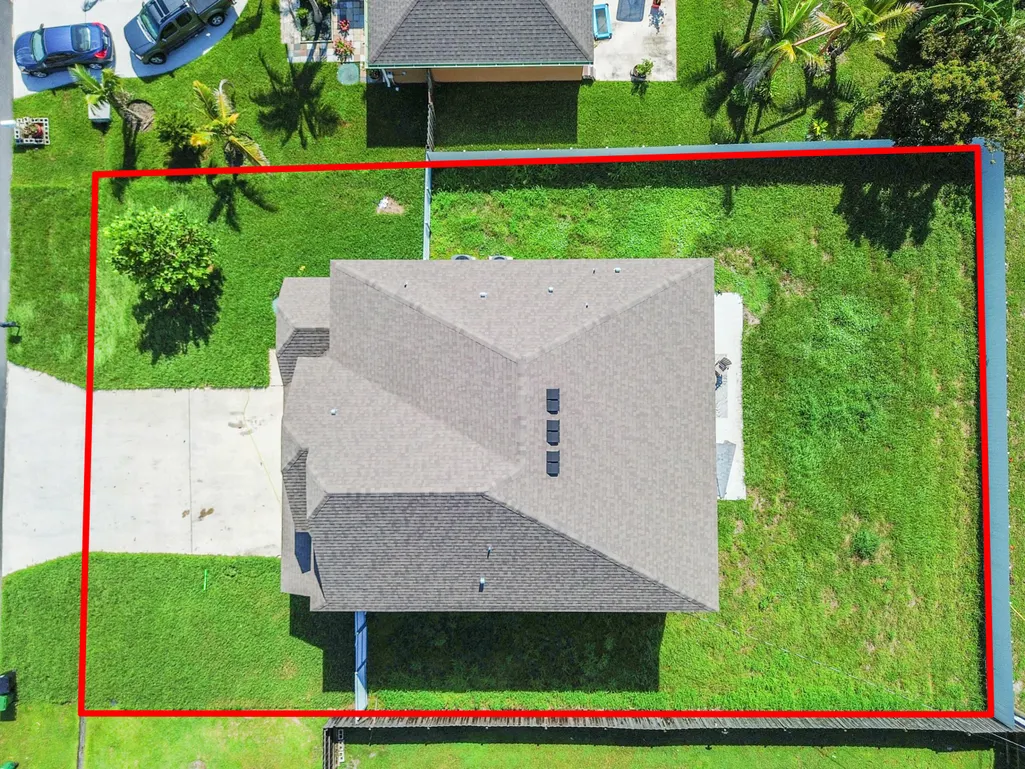
- Lot Size0.23 Acres
Data Source:
Beaches MLS (FL)
Property Description
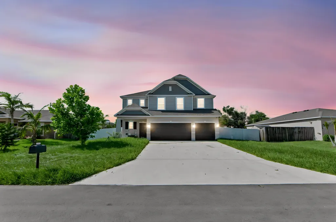
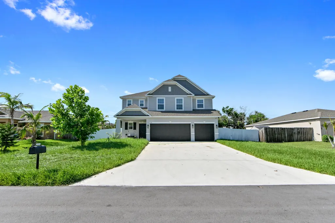
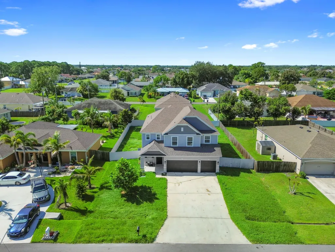
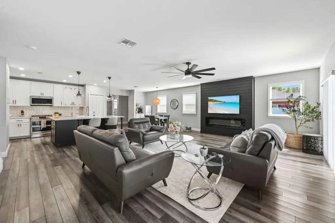
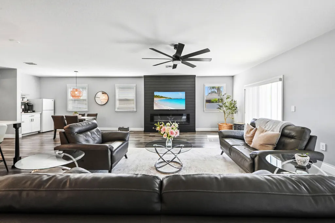
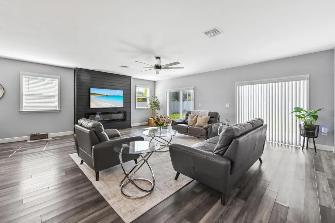
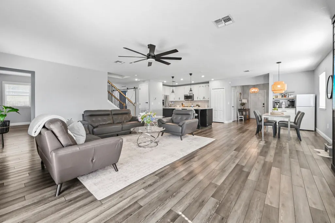
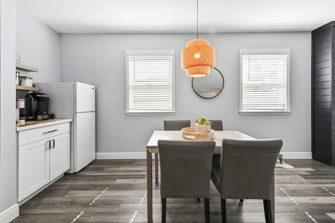
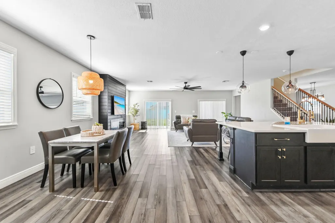
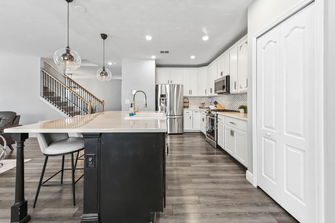
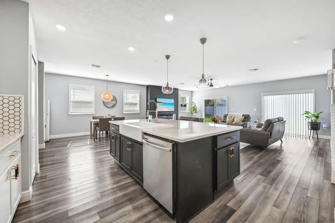
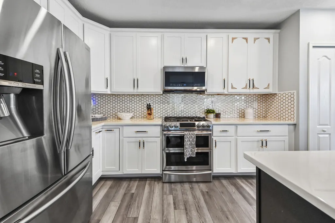
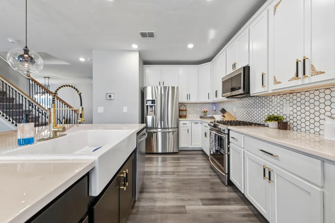
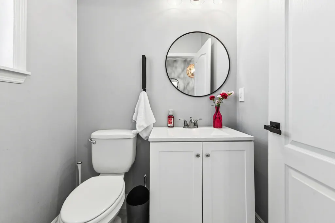
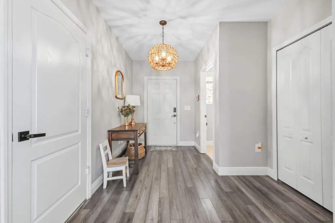
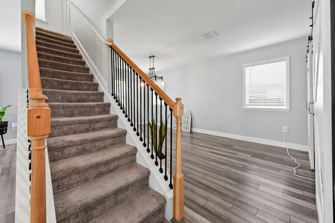
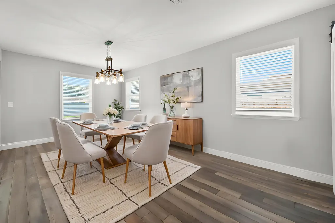
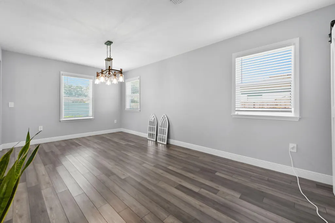
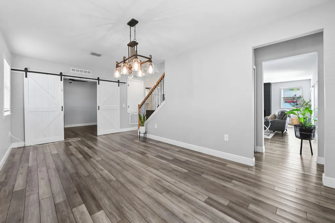
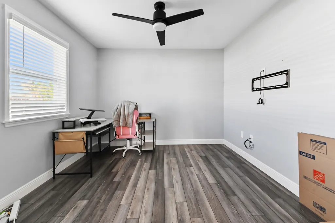
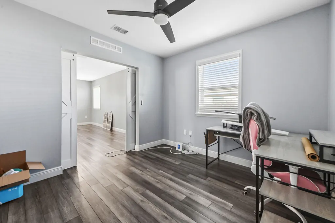
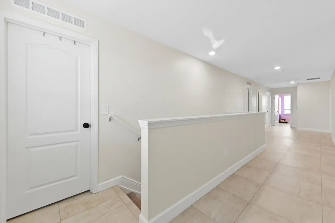
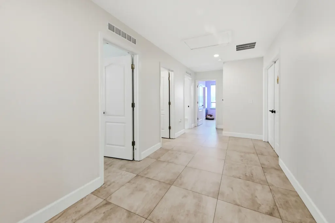
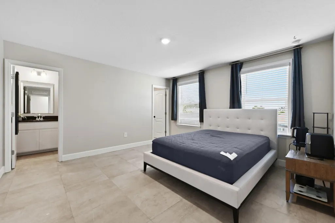
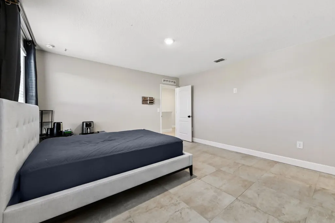
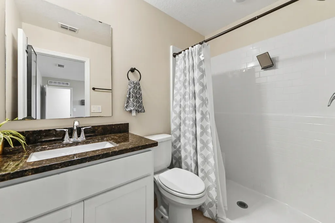
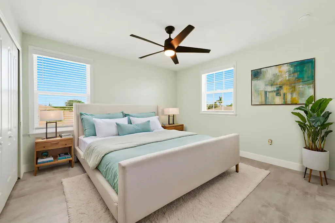
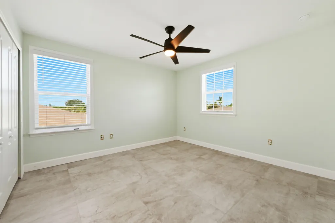
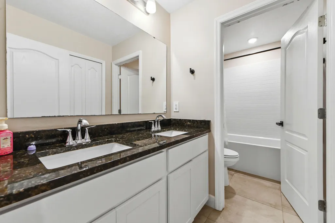
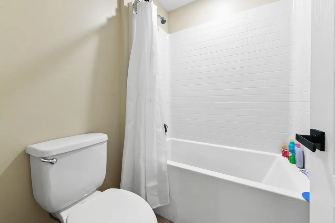
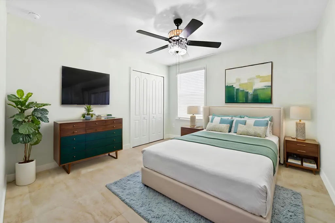
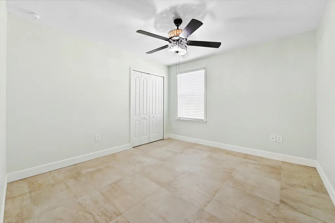
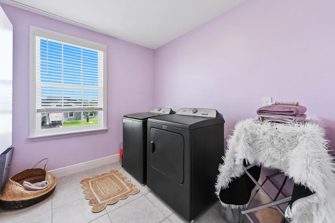
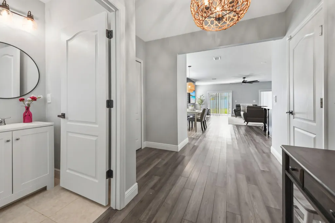
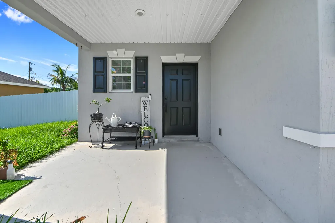
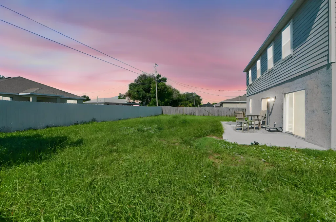
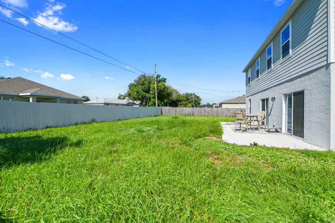
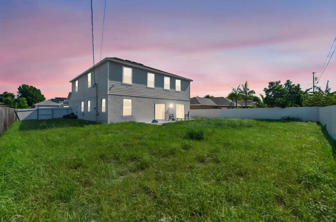
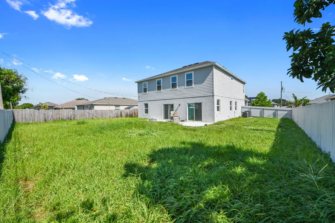
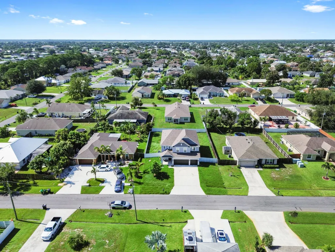
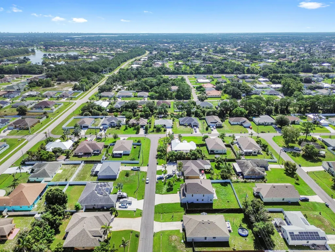
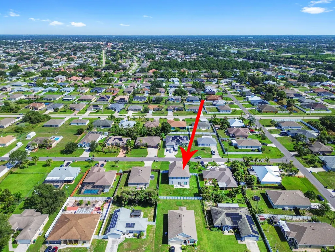
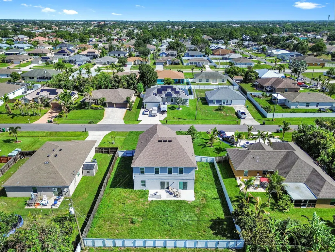
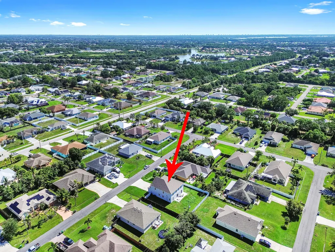
Welcome home to this stunning 2022-built CBS residence located in the highly sought-after Gatlin/Becker area of Port St. Lucie. Offering an expansive 3,208 square feet of living space on a generous 0.23-acre lot (roughly), this two-story home features 5 bedrooms plus a den/office, 3.5 bathrooms, two primary suites, and an attached 3-car garage. Designed for both grand entertaining and comfortable everyday living, the open-concept main level boasts rich wood-look flooring updated in 2024, custom wood trim, updated lighting fixtures, high ceilings, and a striking floor-to-ceiling black shiplap feature wall with an integrated electric fireplace. At the heart of the home sits a gourmet chef's kitchen equipped with crisp white cabinetry, a decorative geometric tile backsplash, a gas range with a doubleoven, both included refrigerators, and a dark accent island complete with a farmhouse apron-front sink, modern pendant lighting, and breakfast bar seating. The versatile main floor also offers a private office/den, an additional family room, a full laundry area, and a main-level primary suite option. Upstairs, rich Italian porcelain tile runs throughout the second level, where expansive bedrooms provide generous space and privacy, anchored by a luxurious second primary suite. Step outside through dual sliding glass doors to your expanded 30' x 10' covered patio, perfect for outdoor dining while taking in views of the extensive, fully fenced backyard featuring freshly updated 2026 professional landscaping. Packed with added value, the home includes window drapes and rods, wall speakers, garage storage units, a pressure washer, and a wall-mounted vacuum. Ideally located just minutes from Tradition, premier shopping, dining, schools, entertainment, and major commuter routes including I-95 and the Florida Turnpike.
| Elementary School | Middle School | High School |
|---|---|---|
| Windmill Point Elementary School | Southport Middle School | Treasure Coast High School |
| Price History | |
|---|---|
| 8/28/2026 | Listed $649,900 |
General Features
| Membership Required | false |
|---|---|
| Sewer | Public Sewer |
| Heating | Central,Electric |
| Cooling | Central Air,Ceiling Fan(s),Electric |
| Utilities | Cable Available,Electricity Connected,Sewer Available,Water Available |
| Possession | Close Of Escrow,Negotiable |
| Roof | Composition,Shingle |
| Appliances | Dryer,Dishwasher,Freezer,Disposal,Gas Range,Ice Maker,Microwave,Oven,Range,Refrigerator,Washer |
| Garage Spaces | 3 |
| Patio/Porch Features | Patio,Porch |
| Architectural Style | Colonial |
| Security Features | None,Smoke Detector(s) |
| Construction Materials | Block,Fiber Cement,Stucco |
| Pets Allowed | No Pet Restrictions,Yes |
| Year Built | 2022 |
| Electric | 3 Phase |
| View | Garden,Other |
| Stories Count | 2 |
| Levels | Two |
| Property Subtype | Single Family Residence |
| Tax Year | 2025 |
| Waterfront Features | None |
| Accessibility | None |
| County | St Lucie |
| New Construction | false |
| Property Type | Residential |
| Attached Garage | true |
| Subdivision Name | PORT ST LUCIE |
| Facing Direction | North |
| Garage Y/N | true |
| Total Rooms | 11 |
| Full Baths | 3 |
| Status | Active |
| Directions | From NW Federal Hwy N: Turn left onto SE Port Saint Lucie Blvd. Turn left onto SW Pear Dr. Turn right onto SW Holcomb St. Turn left onto SW Dailey Ave. |
| High School | Treasure Coast |
| City | Port St Lucie |
| Senior Community Y/N | false |
| MLS Area | 7750 |
| Carport Y/N | false |
| Elementary School | Windmill Point |
| Tax Annual Amount | 10251.8 |
| Middle/Junior High School | Southport |
| Property Condition | Resale |
| MLS Area Minor | SL01 |
| Virtual Tour | https://www.zillow.com/view-imx/bf0297cc-d2c6-4f2f-afba-459fdedfb2fc?setAttribution=mls&wl=true&initialViewType=pano&utm_source=dashboard |
| Standard Status | Active |
| Occupancy Type | Tenant |
| Property Sub Type Additional | Single Family Residence |
| PostalCity | Port St. Lucie |
| Legal Description | PORT ST LUCIE-SEC 22- BLK 2007 LOT 3 (MAP 44/29S) |
Interior Features
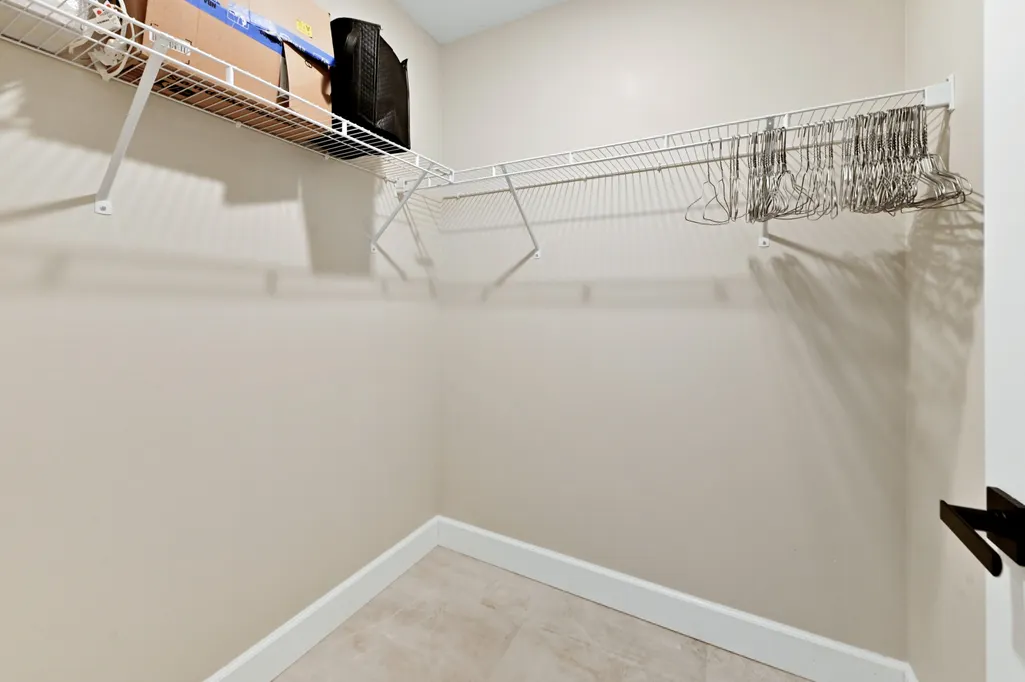
| Interior Amenities | Breakfast Bar,Breakfast Area,Closet Cabinetry,Dining Area,Separate/Formal Dining Room,Dual Sinks,Entrance Foyer,Kitchen Island,Living/Dining Room,Multiple Primary Suites,Pantry,Sitting Area in Primary,Tub Shower,Upper Level Primary,Bar,Walk-In Closet(s) |
|---|---|
| Flooring | Carpet,Other,Tile,Vinyl,Wood |
| Furnished Y/N | Unfurnished |
| Fireplace Features | Electric |
| Total Stories | 2 |
| Air Conditioning Y/N | true |
| Heating Y/N | true |
| Window Features | Blinds,Drapes,Sliding,Storm Window(s),Shutters |
| Fireplace Y/N | true |
| Half Baths | 1 |
| Laundry Features | Inside,Laundry Room,Upper Level |
| Total Bedrooms | 5 |
| Main Level Bedrooms | 1 |
| Main Level Bathrooms | 1 |
| Total Baths | 4 |
Exterior Features
| Exterior Amenities | Barbecue,Garden,Outdoor Living Area,Room For Pool |
|---|---|
| Fencing | Back Yard,Fenced |
| Parking Features | Attached,Driveway,Garage,Garage Door Opener |
| Lot Features | < 1/4 Acre |
| Water Source | Public |
| Total Parking | 5 |
| Lot Size Area | 10000 |
| Spa | false |
| Building Area Total | 4204 |
| Lot Size Acres | 0.23 |
| Road Surface Type | Paved |
| Waterfront Y/N | false |
| Covered Spaces | 3 |
Amenities
- Foreclosure
- Views
- Short Sale
- New Construction
- Adult 55+
- Lease To Own
- No HOA Fees
- Furnished
- Primary On Main
- Air Conditioning
- Seller Finance
- Green
- Fixer Upper
- Horse
- Golf
- Fireplace
- Deck
- Garage
- Basement
- Pool
Property vs Single Family Average in 34953
Price
Taxes
Year Built
In The Neighborhood
Just Listed
Port St Lucie
$ 575,000
1302 Sw Bartell Avenue
Port St Lucie, FL 34953
- Type
- Single Family
- Size
- 1,864 SqFt
- Rooms
- 3 Beds + 2 Baths
Port St Lucie
$ 375,000
2525 Sw Grotto Circle
Port St Lucie, FL 34953
- Type
- Single Family
- Size
- 1,772 SqFt
- Rooms
- 3 Beds + 2 Baths
Port St Lucie
$ 408,900
375 Sw Dwight Avenue
Port St Lucie, FL 34983
- Type
- Single Family
- Size
- 1,270 SqFt
- Rooms
- 3 Beds + 2 Baths
Port St Lucie
$ 427,000
1213 Sw Patricia Avenue
Port St Lucie, FL 34953
- Type
- Single Family
- Size
- 1,806 SqFt
- Rooms
- 4 Beds + 2 Baths
Port St Lucie
$ 350,000
2060 Se Rainier Road
Port St Lucie, FL 34952
- Type
- Single Family
- Size
- 1,500 SqFt
- Rooms
- 3 Beds + 2 Baths
Port St Lucie
$ 315,000
350 Sw Homeland Road
Port St Lucie, FL 34953
- Type
- Single Family
- Size
- 1,421 SqFt
- Rooms
- 3 Beds + 2 Baths
Port St Lucie
$ 499,999
1901 Sw Import Drive
Port St Lucie, FL 34953
- Type
- Single Family
- Size
- 1,860 SqFt
- Rooms
- 4 Beds + 2 Baths
Port St Lucie
$ 399,999
672 Sw Ewing Avenue
Port St Lucie, FL 34983
- Type
- Single Family
- Size
- 1,510 SqFt
- Rooms
- 3 Beds + 2 Baths
Port St Lucie
$ 425,000
2194 Sw Salmon Road
Port St Lucie, FL 34953
- Type
- Single Family
- Size
- 1,877 SqFt
- Rooms
- 4 Beds + 2 Baths
Port St Lucie
$ 519,900
6178 Nw Duke Circle
Port St Lucie, FL 34983
- Type
- Single Family
- Size
- 2,410 SqFt
- Rooms
- 4 Beds + 3 Baths
Port St Lucie
$ 389,900
641 Sw Addie Street
Port St Lucie, FL 34983
- Type
- Single Family
- Size
- 1,464 SqFt
- Rooms
- 3 Beds + 2 Baths
Port St Lucie
$ 414,880
743 Sw Mccoy Avenue
Port St Lucie, FL 34953
- Type
- Single Family
- Size
- 1,766 SqFt
- Rooms
- 3 Beds + 2 Baths

 All information deemed reliable but not guaranteed. All properties are subject to prior sale, change or withdrawal. Neither listing broker(s) or information provider(s) shall be responsible for any typographical errors, misinformation, misprints and shall be held totally harmless. Listing(s) information is provided for consumer's personal, non-commercial use and may not be used for any purpose other than to identify prospective properties consumers may be interested in purchasing. The data relating
