
Just Listed
Address
10520 Sw Fiddlers Way, Palm City, FL
Price
$ 1,129,000
Property Attributes
- MLS#B26070204
- TypeSingle Family
- Listing Status Active
- CountyMartin
- CityPalm City
- Area6100 - Palm City West/Indiantown
- NeighborhoodCOBBLESTONE
- Zip34990
- Style
- Year Built2003
- Taxes$ 8881
- Price$ 1,129,000
- Bedrooms4
- Full Bathrooms3
- Half Bathrooms1
- Sqr Footage3327
- Lot Size0.61 Acres
Data Source:
Beaches MLS (FL)
Property Description
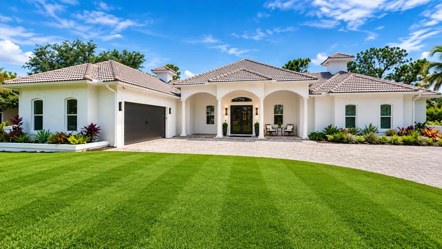
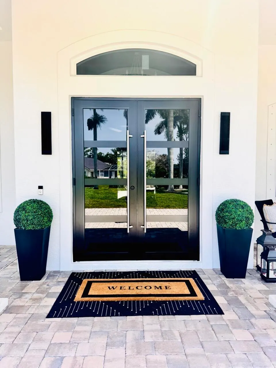
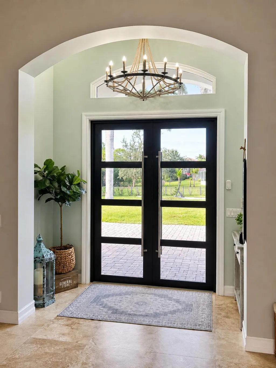
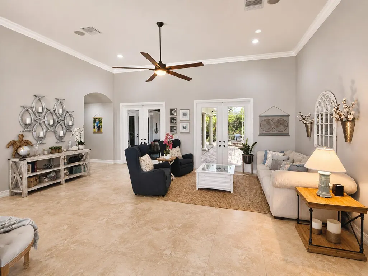
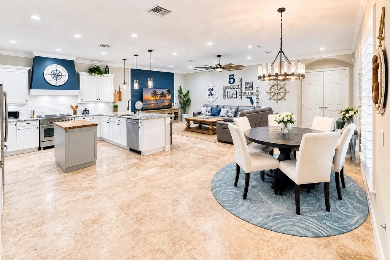
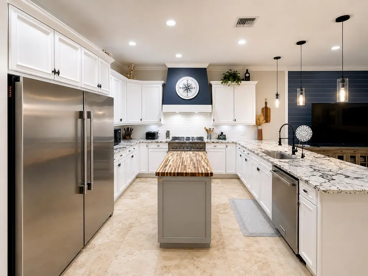
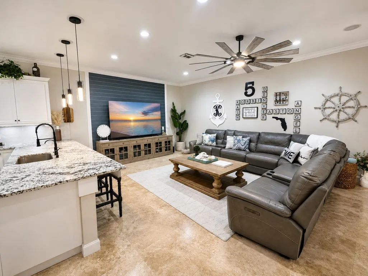
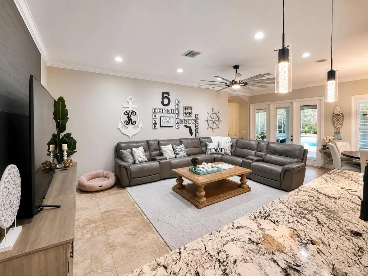
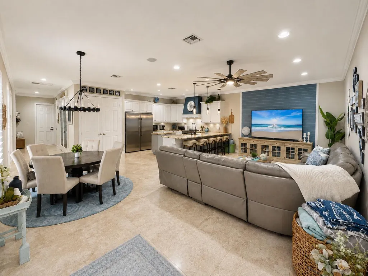
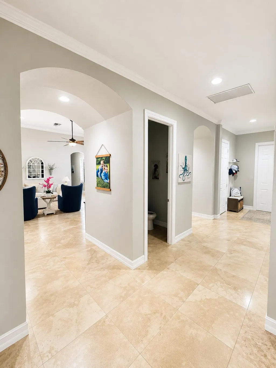
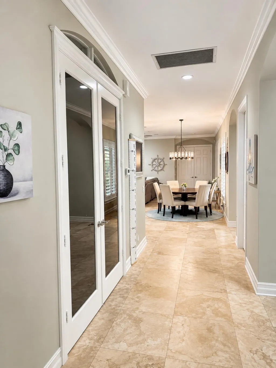
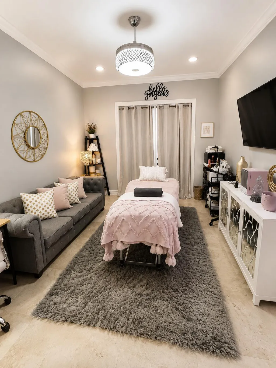
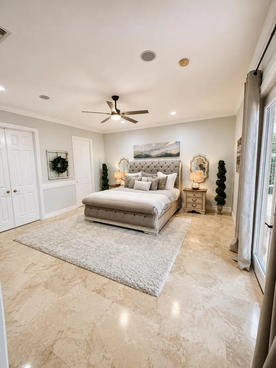
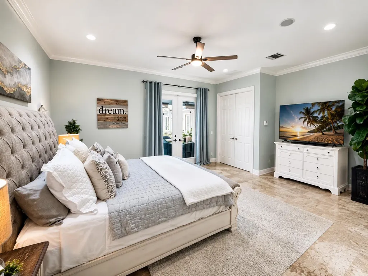
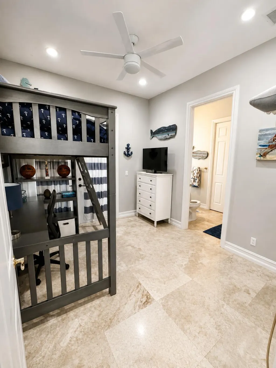
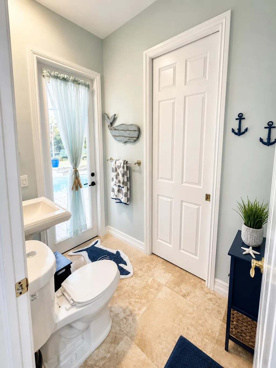
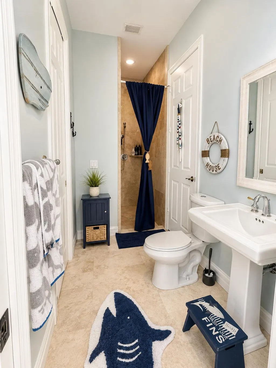
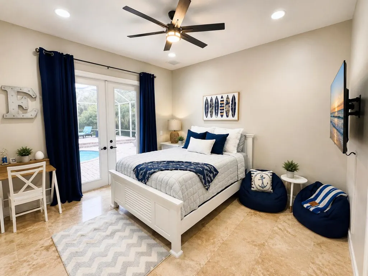
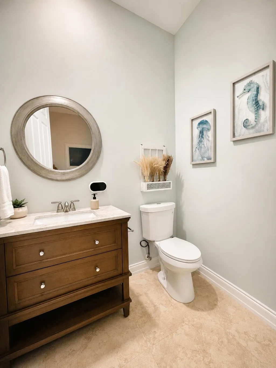
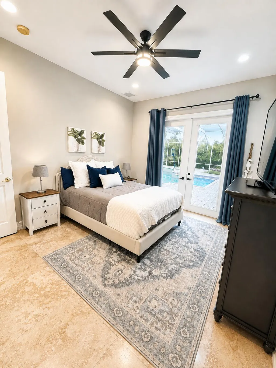
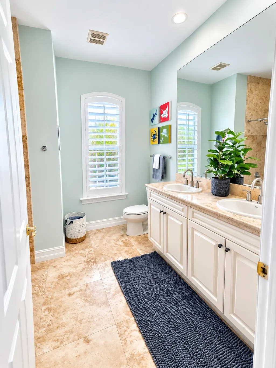
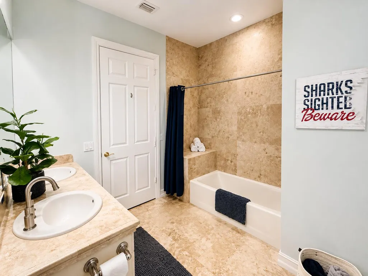
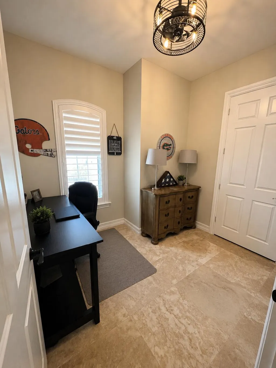
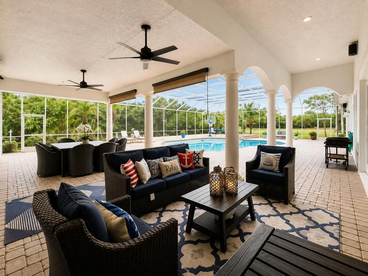
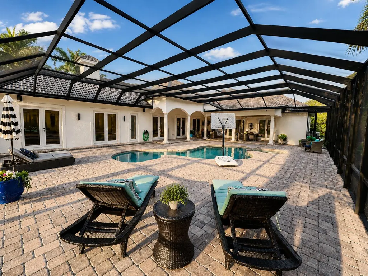
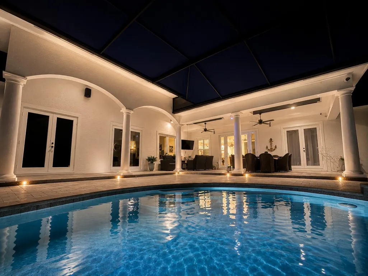
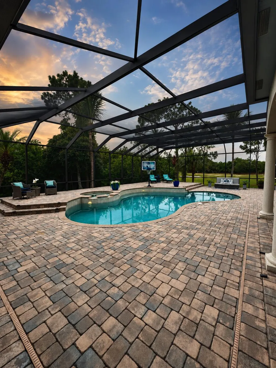
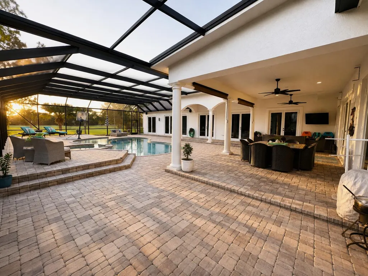
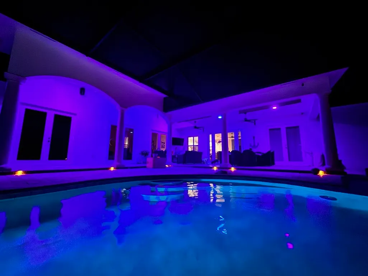
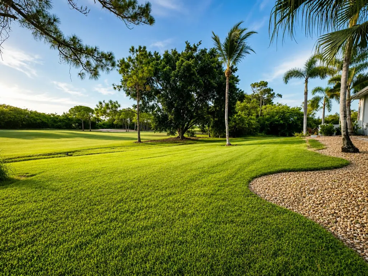
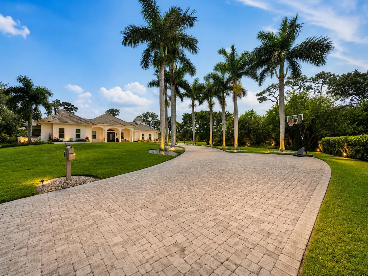
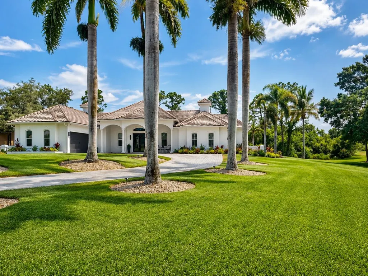
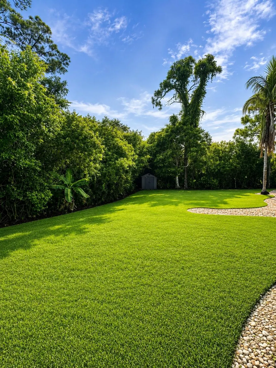
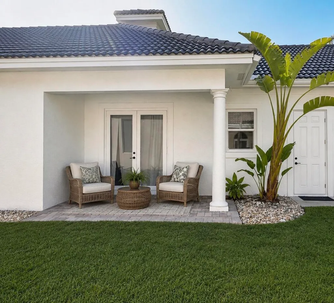
Beautiful 4-Bedroom 3.5 bath, plus optional 5th bedroom/gameroom and office home on the Second Green of the Prestigious Cape Club golf course! Welcome to one of the area's most exclusive golf communities. This stunning residence offers elegant living with beautiful views and privacy. Enjoy the peace of mind of newly installed impact-resistant doors and windows, along with a freshly painted exterior that adds a crisp, sophisticated, modern touch to the home's curb appeal. The open-concept layout is filled with natural light and seamlessly blends indoor and outdoor living. Whether you're hosting guests or enjoying a quiet evening overlooking the course, this home offers the perfect balance for all occasions.
| Elementary School | Middle School | High School |
|---|---|---|
| Citrus Grove (Martin) Elementary School | Hidden Oaks Middle School | South Fork High School |
| Price History | |
|---|---|
| 8/30/2026 | Listed $1,129,000 |
General Features
| Membership Required | false |
|---|---|
| Sewer | Septic Tank |
| Heating | Central,Electric |
| Cooling | Central Air,Ceiling Fan(s),Electric |
| Utilities | Cable Connected,Electricity Connected,Water Available |
| Possession | Close Of Escrow |
| Roof | Barrel,Tile |
| Appliances | Dryer,Dishwasher,ENERGY STAR Qualified Dryer,ENERGY STAR Qualified Washer,Electric Range,Electric Water Heater,Free-Standing Freezer,Disposal,Gas Range,Ice Maker,Microwave,Oven,Water Purifier Owned,Range,Refrigerator,Water Softener Owned,Water Softener,Vented Exhaust Fan,Water Heater,Water Purifier,Washer |
| HOA Fee | 149 |
| Garage Spaces | 2 |
| Association Fee Includes | Common Areas,Security |
| Patio/Porch Features | Covered,Patio,Porch,Screened |
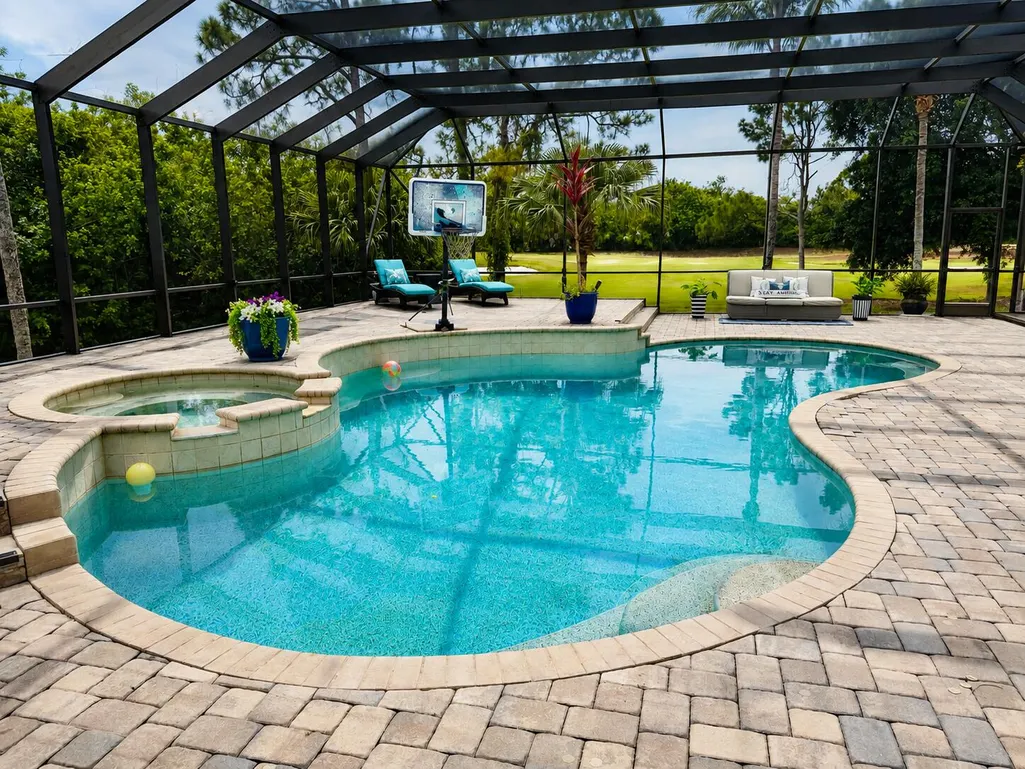
| Pool Features | In Ground,Private,Screen Enclosure,Pool/Spa Combo,Outside Bath Access |
| Security Features | Gated with Guard,Gated Community,Smoke Detector(s),Security Guard |
| Construction Materials | Block,Stucco |
| Pets Allowed | Number Limit,Yes |
| Year Built | 2003 |
| Electric | 3 Phase |
| View | Golf Course,Pool,Preserve |
| Stories Count | 1 |
| Levels | One |
| Property Subtype | Single Family Residence |
| Tax Year | 2025 |
| Waterfront Features | None |
| Community Features | Home Owners Association,Gated |
| Community Type | Gated Community |
| Accessibility | None |
| Assoc Fee Paid Per | Monthly |
| County | Martin |
| New Construction | false |
| Property Type | Residential |
| Association Amenities | Basketball Court,Clubhouse,Golf Course,Gated,Maintenance,Picnic Area,Pier,Playground,Park,Sports Fields,Security |
| Attached Garage | true |
| Subdivision Name | COBBLESTONE |
| Facing Direction | North |
| Garage Y/N | true |
| Other Structures | Shed(s),Storage |
| Total Rooms | 8 |
| Full Baths | 3 |
| Status | Active |
| High School | South Fork |
| City | Palm City |
| Disclosures | Owner Is Listing Agent |
| Senior Community Y/N | false |
| MLS Area | 6100 - Palm City West/Indiantown |
| Carport Y/N | false |
| Spa Features | In Ground |
| Elementary School | Citrus Grove (Martin) |
| Tax Annual Amount | 8881.39 |
| Middle/Junior High School | Hidden Oaks |
| Property Condition | Resale,Updated/Remodeled |
| MLS Area Minor | MRTC - Martin County |
| Virtual Tour | https://www.propertypanorama.com/10520-SW-FIDDLERS-Way-Palm-City-FL-34990/unbranded |
| Standard Status | Active |
| Occupancy Type | Owner |
| Property Sub Type Additional | Single Family Residence |
| PostalCity | Palm City |
| Legal Description | LOT 42 COBBLESTONE PUD PLAT NO 1 ACCORDING TO THE PLAT THEREOF RECORDED IN PLAT BOOK 12 PAGE 6 PUBLIC RECORDS MARTIN COUNTY FLORIDA |
Interior Features
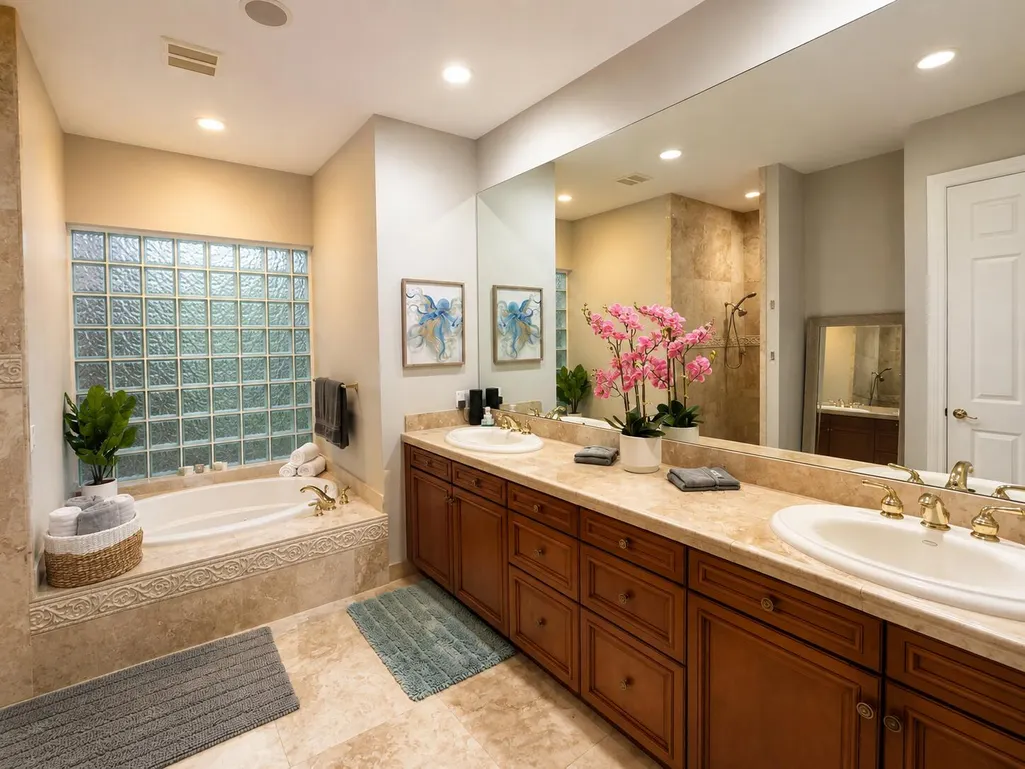
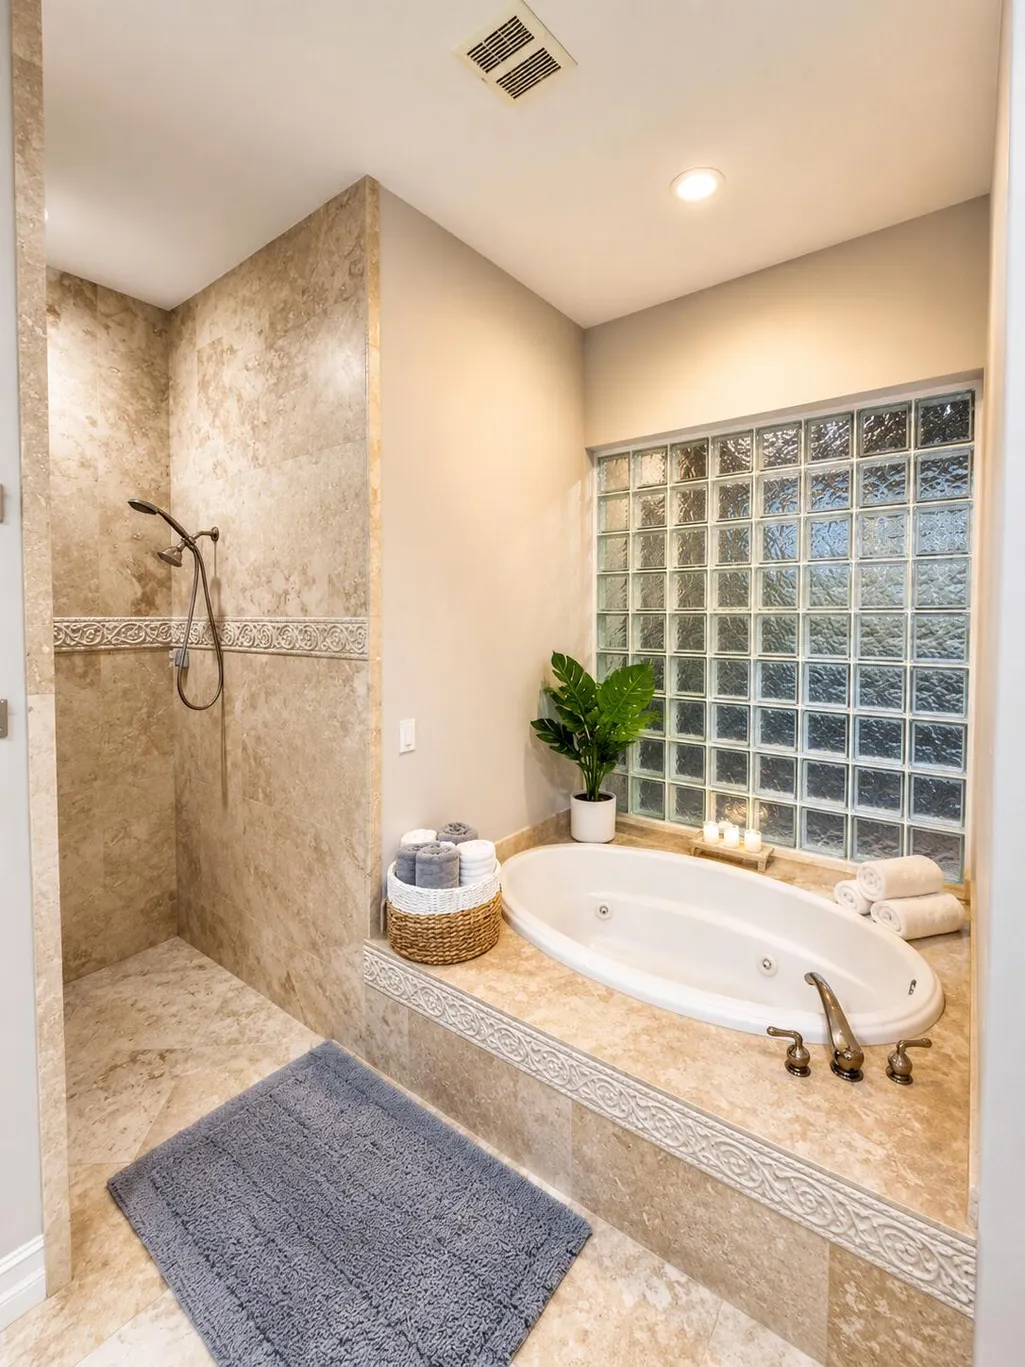
| Interior Amenities | Attic,Bathtub,Dining Area,Separate/Formal Dining Room,Dual Sinks,Entrance Foyer,Family/Dining Room,High Ceilings,Jetted Tub,Kitchen Island,Living/Dining Room,Main Level Primary,Pantry,Pull Down Attic Stairs,Sitting Area in Primary,Soaking Tub,Separate Shower,Walk-In Closet(s) |
|---|---|
| Flooring | Other |
| Furnished Y/N | Negotiable |
| Total Stories | 1 |
| Air Conditioning Y/N | true |
| Heating Y/N | true |
| Window Features | ENERGY STAR Qualified Windows,Insulated Windows,Plantation Shutters,Storm Window(s),Tinted Windows |
| Fireplace Y/N | false |
| Half Baths | 1 |
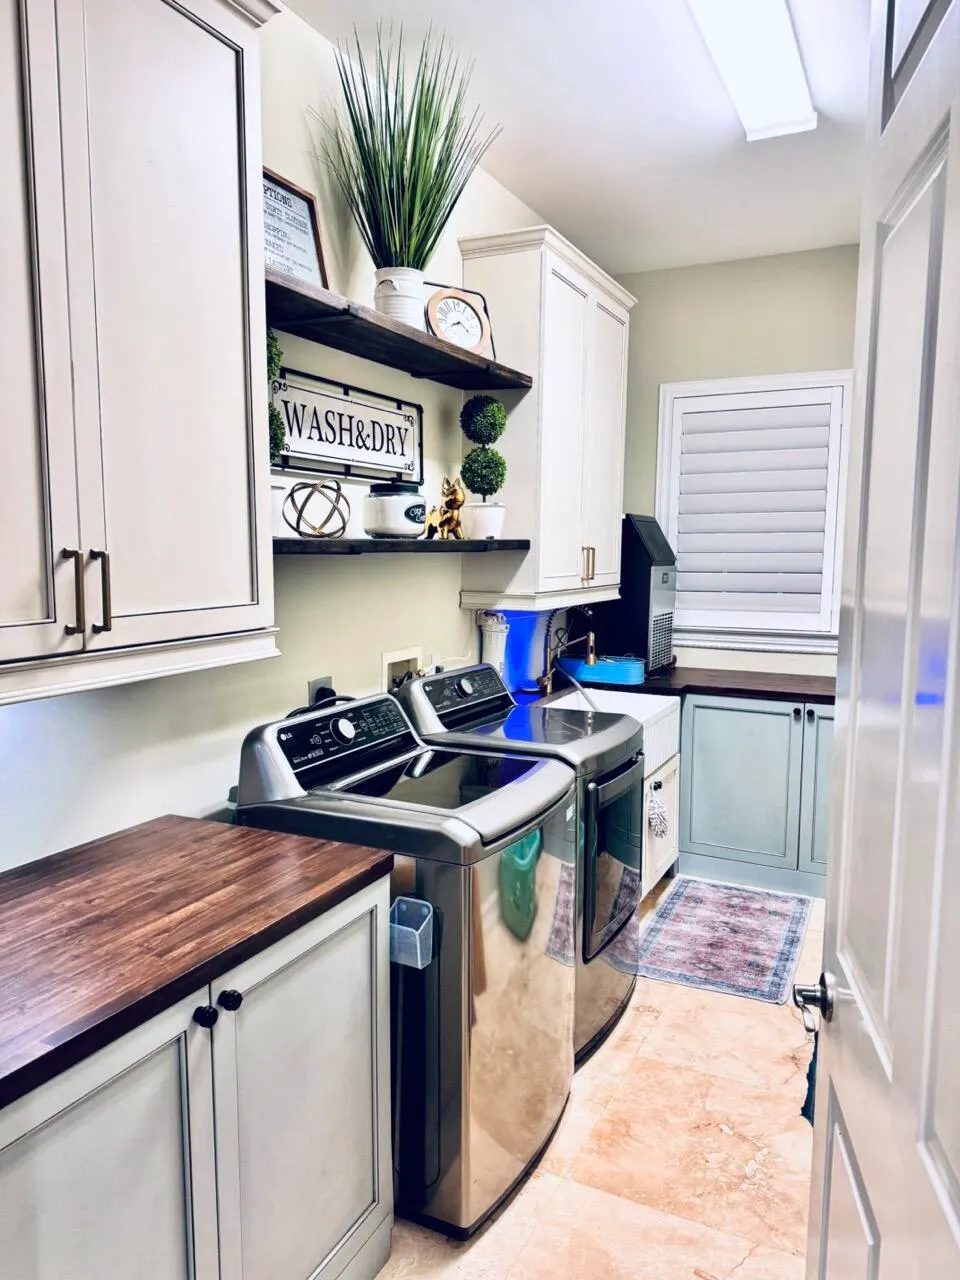
| Laundry Features | Inside,Main Level,Laundry Room,Laundry Tub,Sink |
| Total Bedrooms | 4 |
| Main Level Bedrooms | 4 |
| Main Level Bathrooms | 4 |
| Total Baths | 4 |
Exterior Features
| Exterior Amenities | Lighting,Outdoor Living Area,Storage |
|---|---|
| Parking Features | Attached,Driveway,Garage,Garage Door Opener,Paver Block |
| Lot Features | Cul-De-Sac,On Golf Course,Oversized Lot,Sprinklers Automatic,Sprinkler System |
| Water Source | Well |
| Total Parking | 5 |
| Lot Size Area | 26686 |
| Foundation Details | Slab |
| Spa | true |
| Building Area Total | 4917 |
| Lot Size Acres | 0.61 |
| Waterfront Y/N | false |
| Covered Spaces | 2 |
| Door Features | French Doors |
| Road Frontage Type | Private Road |
Amenities
- Foreclosure
- Views
- Short Sale
- New Construction
- Adult 55+
- Lease To Own
- No HOA Fees
- Furnished
- Primary On Main
- Air Conditioning
- Seller Finance
- Green
- Fixer Upper
- Horse
- Golf
- Fireplace
- Deck
- Garage
- Basement
- Pool
Property vs Single Family Average in 34990
Price
Taxes
Year Built

 All information deemed reliable but not guaranteed. All properties are subject to prior sale, change or withdrawal. Neither listing broker(s) or information provider(s) shall be responsible for any typographical errors, misinformation, misprints and shall be held totally harmless. Listing(s) information is provided for consumer's personal, non-commercial use and may not be used for any purpose other than to identify prospective properties consumers may be interested in purchasing. The data relating
