
Address
3221 Bent Pine Drive, Fort Pierce, FL
Price
$ 590,000
Property Attributes
- MLS#R11144483
- TypeSingle Family
- Listing Status Active
- CountySt Lucie
- CityFort Pierce
- Area7050
- NeighborhoodMONTE CARLO COUNTRY CLUB UNIT 1
- Zip34951
- Style
- Year Built1989
- Taxes$ 9592
- Price$ 590,000
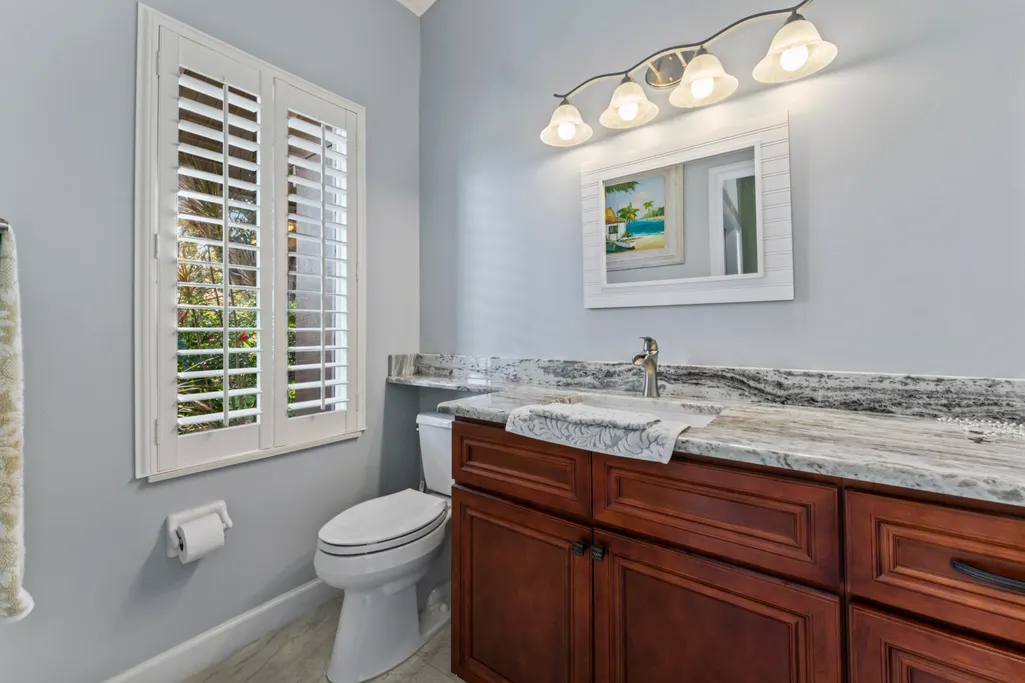
- Bedrooms3
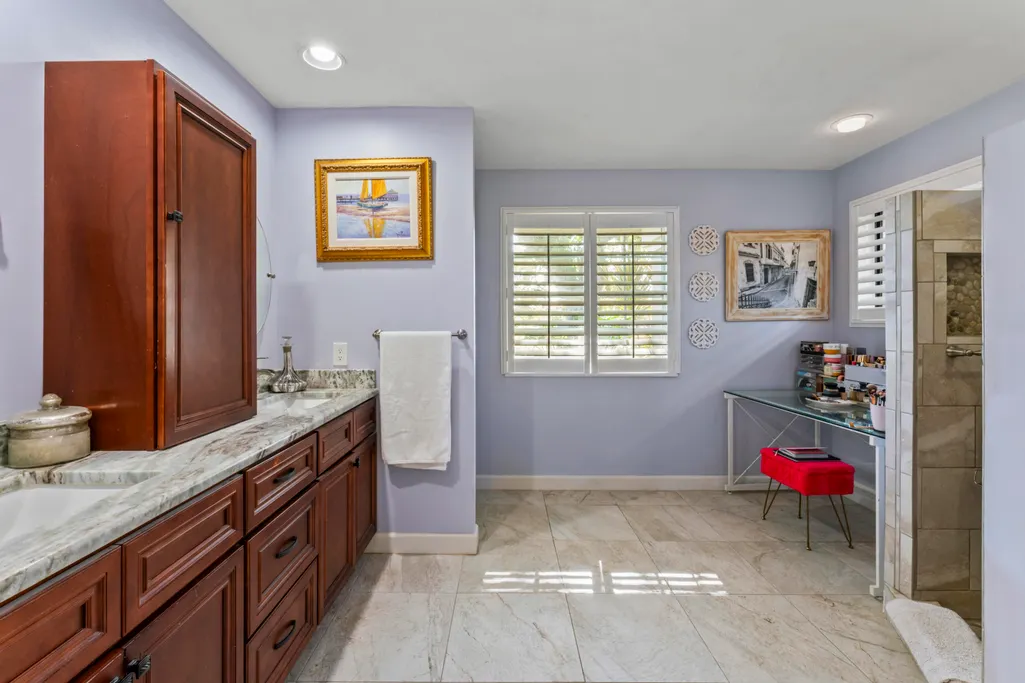
- Full Bathrooms2
- Half Bathrooms1
- Sqr Footage2071
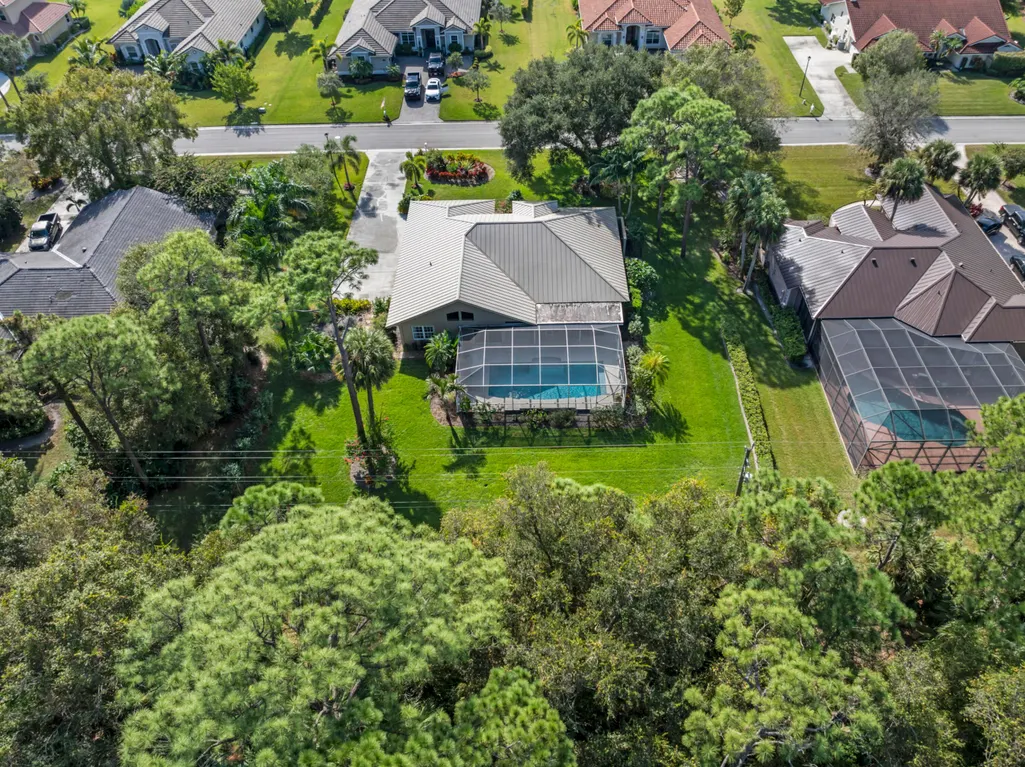
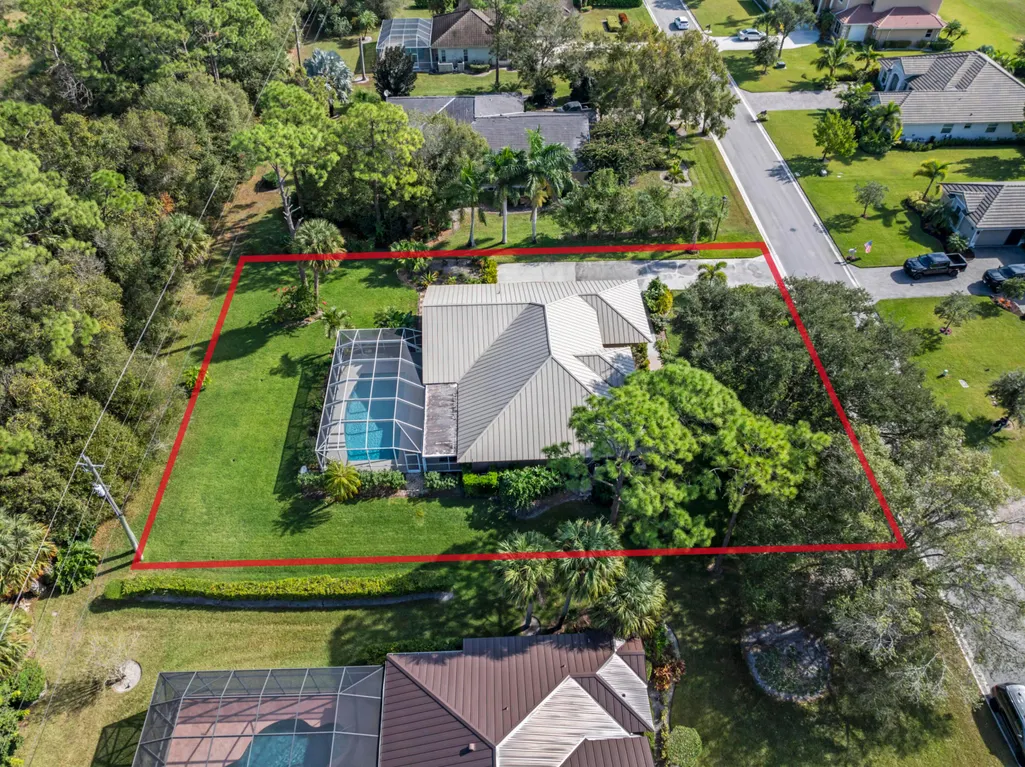
- Lot Size0.44 Acres
Data Source:
Beaches MLS (FL)
Property Description
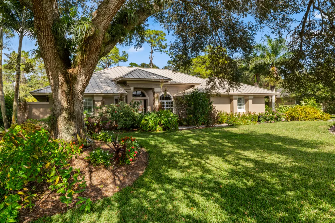
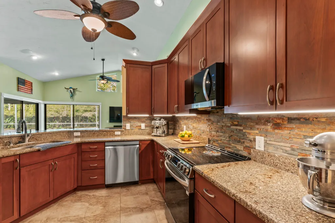
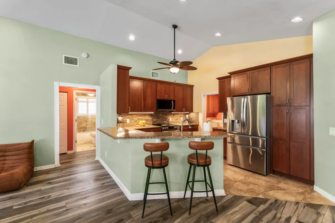
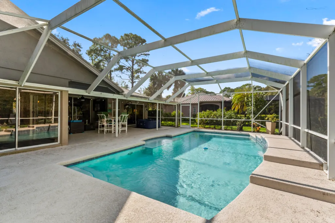
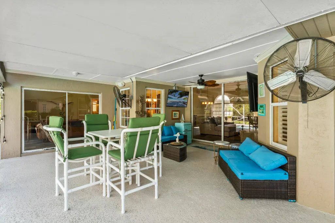
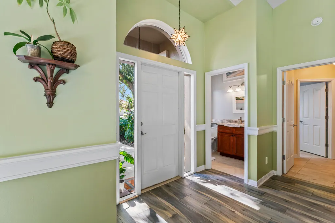
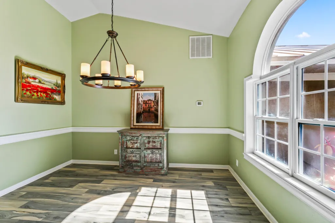
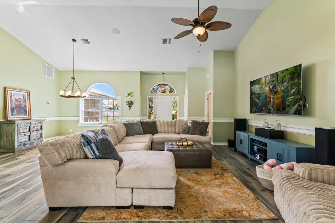
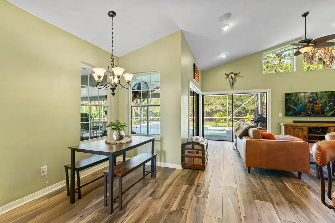
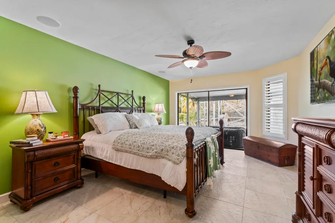
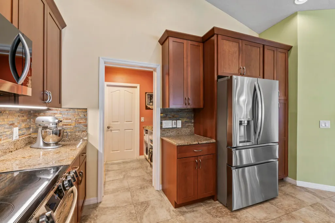
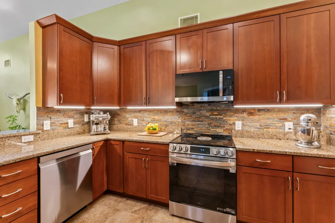
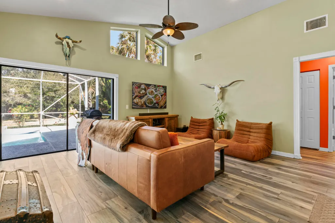
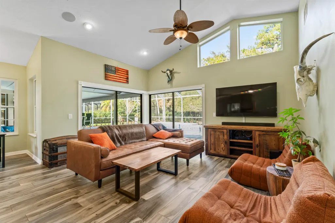
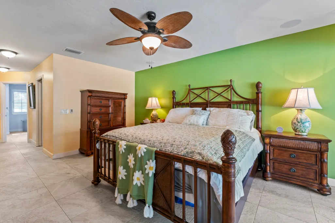
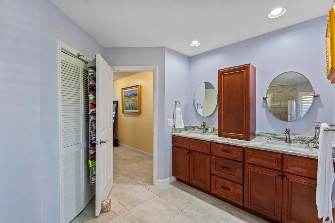
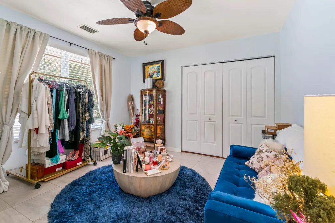
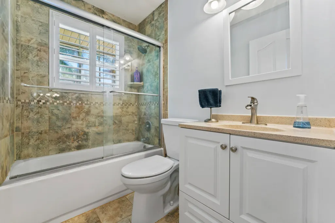
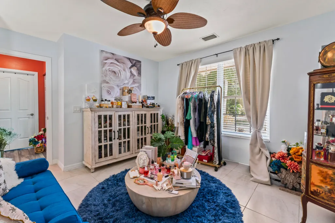
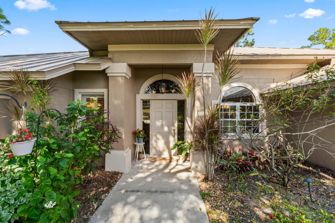
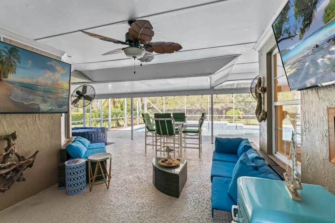
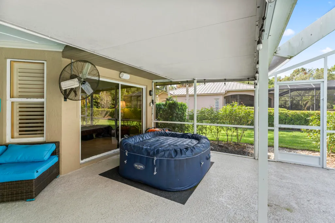
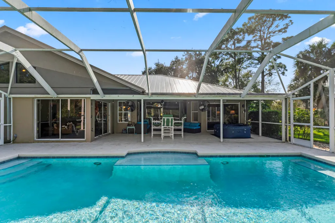
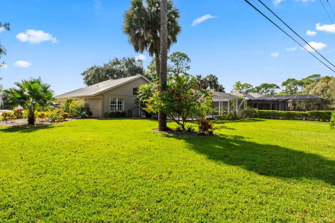
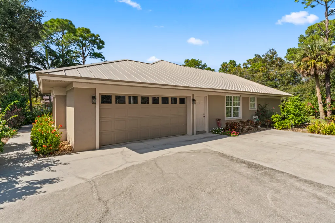
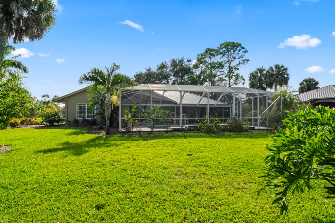
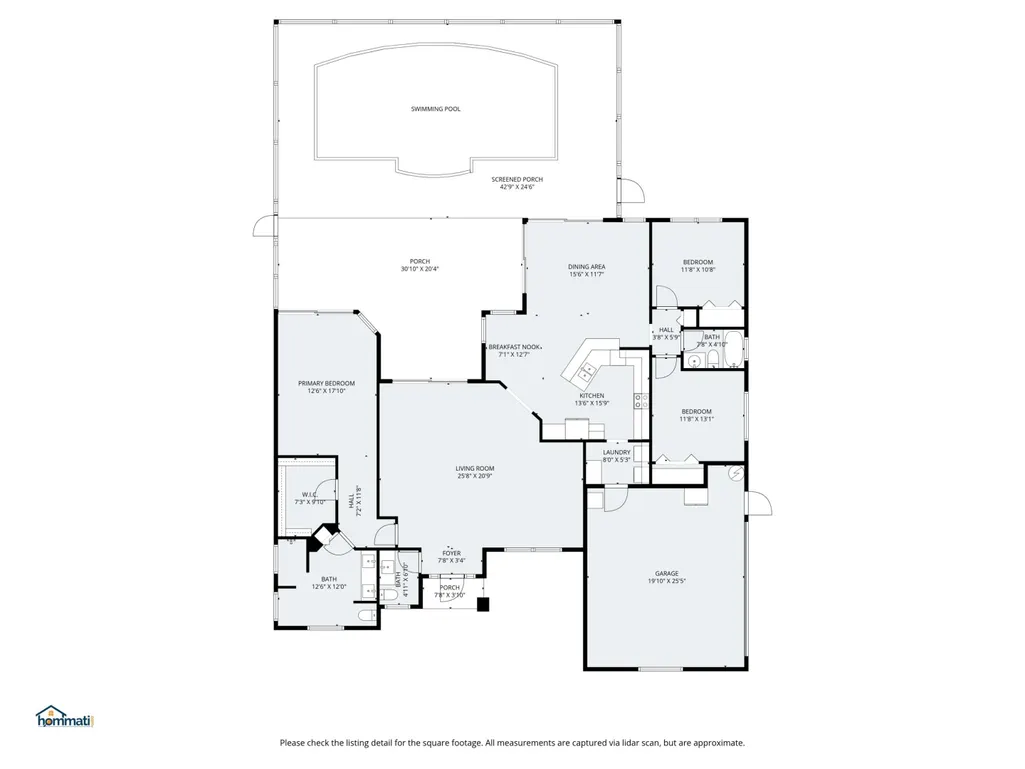
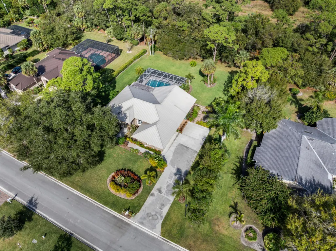
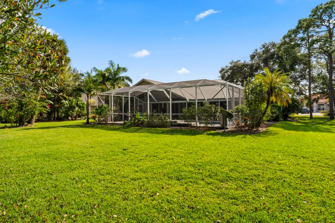
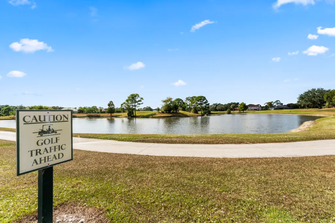
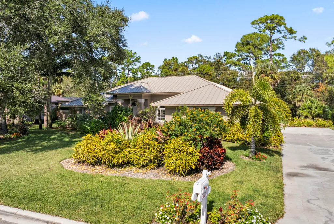
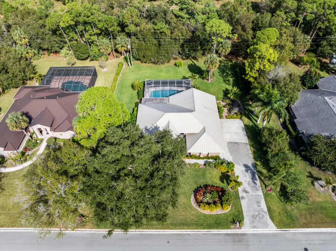
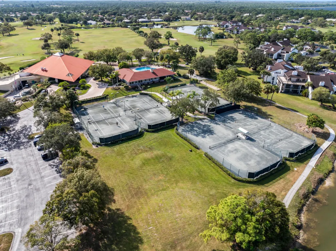
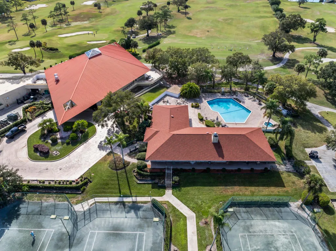
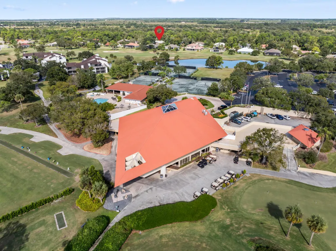
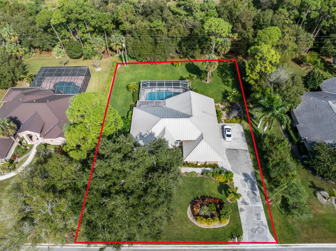
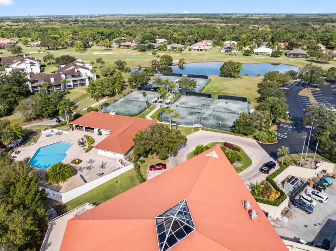
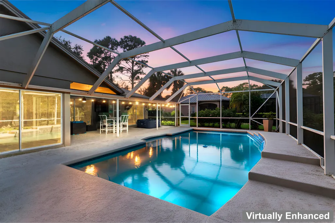
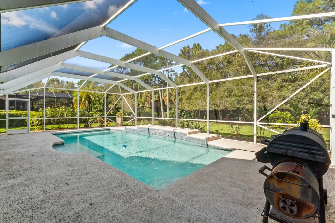
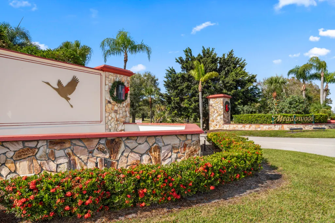
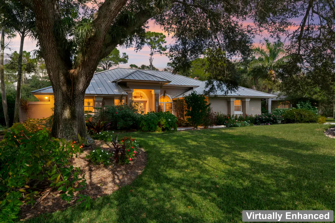
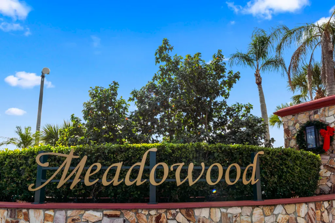
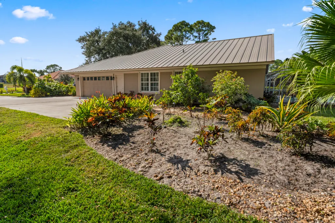
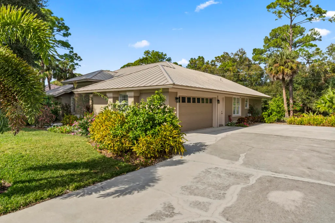
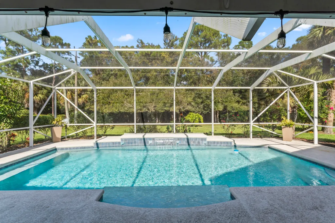
Discover one of Meadowood Golf & Tennis Community's best-kept secrets! This impeccably maintained 3BR, 2.5BA pool home sits on nearly half an acre with no rear neighbors, offering rare privacy. A split floor plan, high ceilings and four sets of disappearing glass sliders create seamless indoor-outdoor living, opening to a spacious screened lanai and heated pool. Updates include 2025 appliances, 2024 tile flooring, 2023 water heater and 2021 metal roof. Enjoy a guarded, gated community with no mandatory golf or tennis membership fees. HOA includes cable and water. Pet-friendly and minutes to the coast, beaches, dining and downtown Fort Pierce. Weekend showings only with 24-hour notice.
| Elementary School | Middle School | High School |
|---|---|---|
| Lakewood Park Elementary School | Dan Mccarty Middle School | Fort Pierce Westwood Academy High School |
| Price History | |
|---|---|
| 3/11/2026 | Listed $590,000 |
General Features
| Membership Required | false |
|---|---|
| Membership Description | Golf Equity Available,Other Membership Available,Tennis Membership Available |
| Sewer | Public Sewer |
| Heating | Central |
| Cooling | Central Air,Ceiling Fan(s),Electric |
| Utilities | Cable Connected,Electricity Connected,Sewer Available,Water Available |
| Possession | Close Of Escrow |
| Roof | Metal |
| Appliances | Dryer,Dishwasher,Electric Range,Electric Water Heater,Ice Maker,Microwave,Range,Refrigerator,Water Heater,Washer |
| HOA Fee | 225 |
| Garage Spaces | 2 |
| Association Fee Includes | Common Areas,Cable TV,Sewer,Security,Water |
| Patio/Porch Features | Covered,Patio,Porch,Screened |
| Architectural Style | Ranch |
| Pool Features | In Ground,Private,Screen Enclosure,Association |
| Security Features | Gated with Guard,Gated Community,Smoke Detector(s),Security Guard |
| Construction Materials | Block,Stucco |
| Pets Allowed | No Pet Restrictions,Yes |
| Year Built | 1989 |
| View | Garden,Pool |
| Stories Count | 1 |
| Levels | One |
| Property Subtype | Single Family Residence |
| Tax Year | 2025 |
| Waterfront Features | None |
| Community Features | Home Owners Association,Gated,Property Manager On-Site,Street Lights |
| Community Type | Gated Community |
| Accessibility | None |
| Assoc Fee Paid Per | Monthly |
| County | St Lucie |
| New Construction | false |
| Property Type | Residential |
| Association Amenities | Clubhouse,Fitness Center,Golf Course,Library,Management,Pool,Tennis Court(s) |
| Attached Garage | true |
| Subdivision Name | MONTE CARLO COUNTRY CLUB UNIT 1 |
| Facing Direction | South |
| Garage Y/N | true |
| Total Rooms | 11 |
| Full Baths | 2 |
| Status | Active |
| Directions | From I-95 exit at Orange Ave, west to Kings Highway, north to Angle Road, west to Johnston Road, north to Meadowood Drive (guard manned gate entrance) Follow until left on Bent Pine Drive. |
| High School | Fort Pierce Westwood Academy |
| City | Fort Pierce |
| Senior Community Y/N | false |
| MLS Area | 7050 |
| Carport Y/N | false |
| Elementary School | Lakewood Park |
| Land Lease Y/N | false |
| Tax Annual Amount | 9592.8 |
| Middle/Junior High School | Dan Mccarty |
| Property Condition | Resale |
| MLS Area Minor | SL08 |
| Virtual Tour | https://www.youtube.com/watch?v=7pjNIqKcvEY |
| Standard Status | Active |
| Occupancy Type | Owner |
| Property Sub Type Additional | Single Family Residence |
| PostalCity | Fort Pierce |
| Legal Description | MONTE CARLO COUNTRY CLUB-UNIT ONE- LOT 33 |
Interior Features
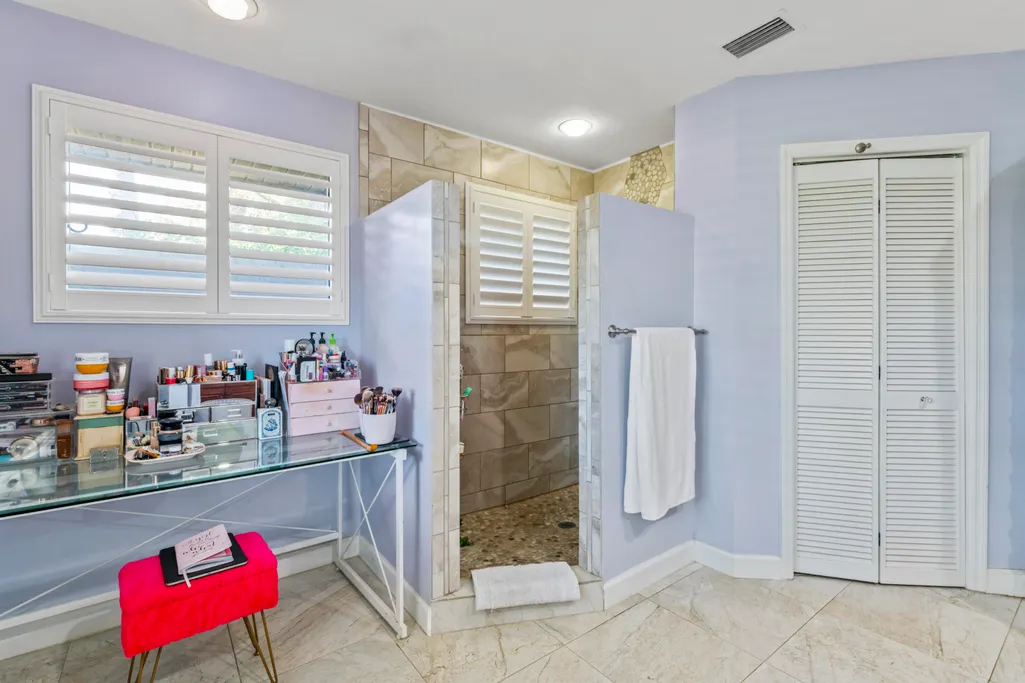
| Interior Amenities | Attic,Breakfast Bar,Bedroom on Main Level,Breakfast Area,Cathedral Ceiling(s),Dining Area,Separate/Formal Dining Room,Dual Sinks,Eat-in Kitchen,High Ceilings,Kitchen Island,Kitchen/Dining Combo,Main Level Primary,Pull Down Attic Stairs,Split Bedrooms,Separate Shower,Vaulted Ceiling(s),Walk-In Closet(s) |
|---|---|
| Flooring | Carpet,Tile,Wood |
| Furnished Y/N | Unfurnished |
| Total Stories | 1 |
| Air Conditioning Y/N | true |
| Heating Y/N | true |
| Half Baths | 1 |
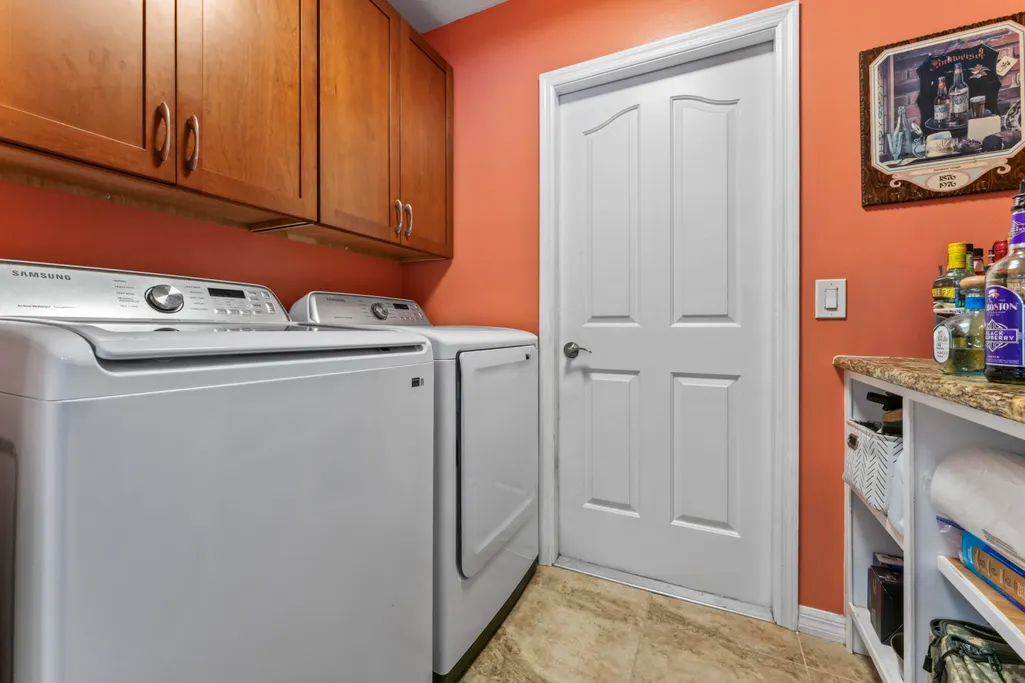
| Laundry Features | Inside,Laundry Room |
| Total Bedrooms | 3 |
| Main Level Bedrooms | 3 |
| Main Level Bathrooms | 3 |
| Total Baths | 3 |
Exterior Features
| Exterior Amenities | Barbecue,Outdoor Living Area |
|---|---|
| Parking Features | Attached,Concrete,Driveway,Garage,Garage Door Opener |
| Lot Features | Oversized Lot,1/4 to 1/2 Acre Lot,Sprinkler System |
| Water Source | Public |
| Total Parking | 6 |
| Lot Size Area | 19166 |
| Spa | true |
| Building Area Total | 4221 |
| Lot Size Acres | 0.44 |
| Road Surface Type | Paved |
| Waterfront Y/N | false |
| Covered Spaces | 2 |
| Road Frontage Type | Private Road |
Amenities
- Foreclosure
- Views
- Short Sale
- New Construction
- Adult 55+
- Lease To Own
- No HOA Fees
- Furnished
- Primary On Main
- Air Conditioning
- Seller Finance
- Green
- Fixer Upper
- Horse
- Golf
- Fireplace
- Deck
- Garage
- Basement
- Pool
Property vs Single Family Average in 34951
Price
Taxes
Year Built

 All information deemed reliable but not guaranteed. All properties are subject to prior sale, change or withdrawal. Neither listing broker(s) or information provider(s) shall be responsible for any typographical errors, misinformation, misprints and shall be held totally harmless. Listing(s) information is provided for consumer's personal, non-commercial use and may not be used for any purpose other than to identify prospective properties consumers may be interested in purchasing. The data relating
