
Address
5458 Silver Oak Drive, Fort Pierce, FL
Price
$ 699,000
Property Attributes
- MLS#R11157226
- TypeSingle Family
- Listing Status Active
- CountySt Lucie
- CityFort Pierce
- Area7150
- NeighborhoodIndian River Estates
- Zip34982
- Style
- Year Built2022
- Taxes$ 7966
- Price$ 699,000
- Bedrooms3
- Full Bathrooms2
- Half Bathrooms0
- Sqr Footage2040
- Lot Size0.68 Acres
Data Source:
Beaches MLS (FL)
Property Description
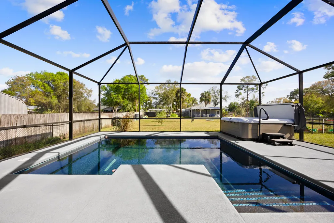
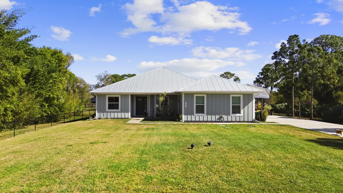
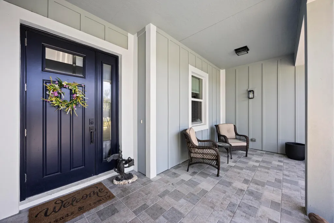
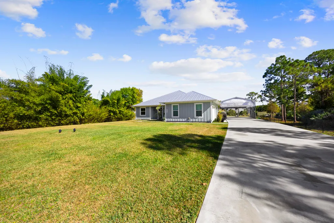
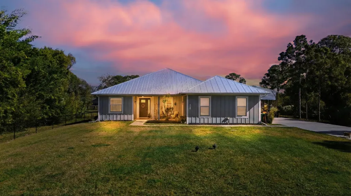
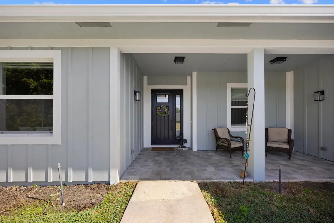
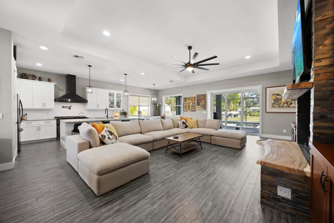
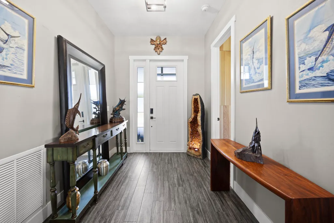
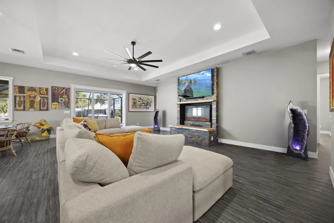
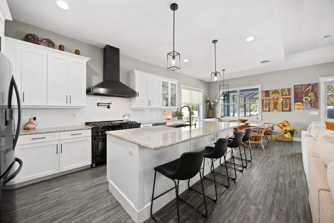
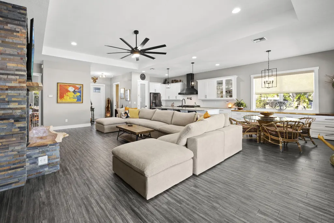
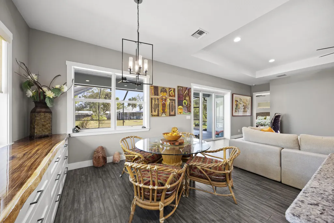
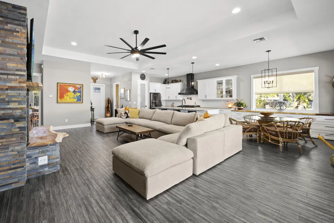
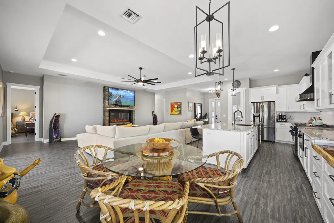
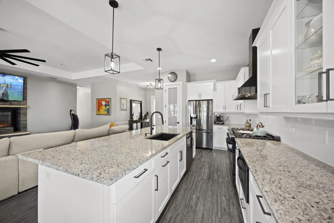
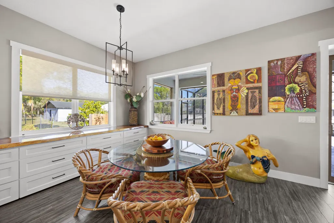
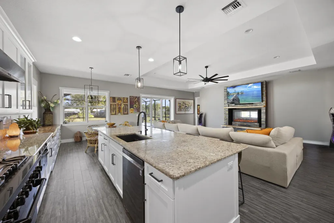
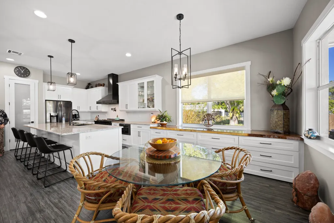
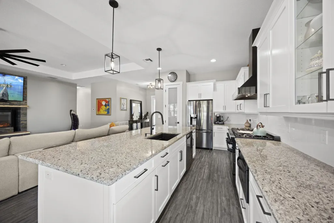
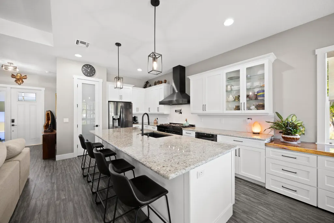
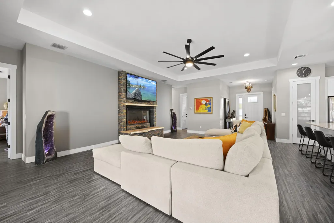
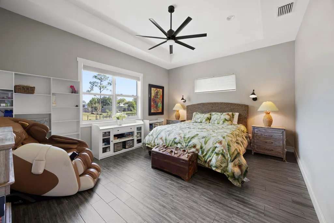
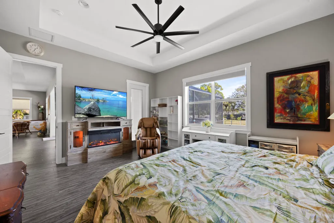
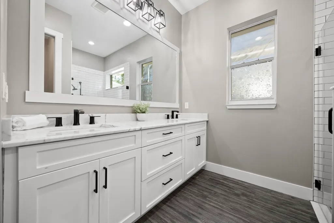
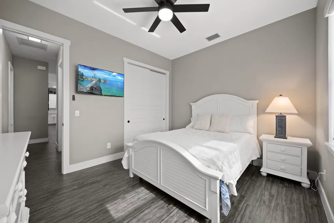
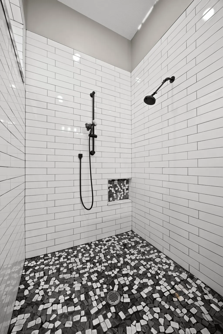
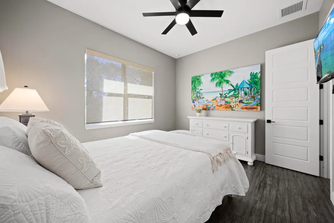
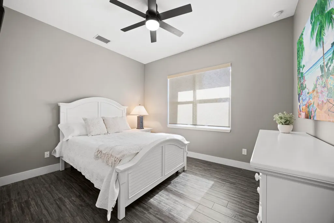
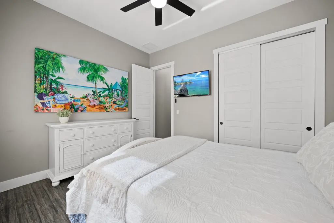
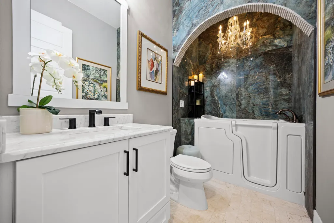
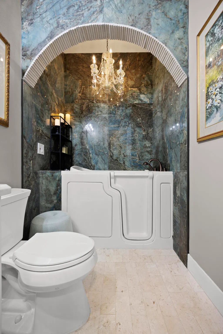
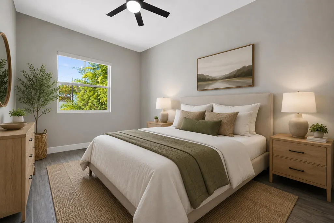
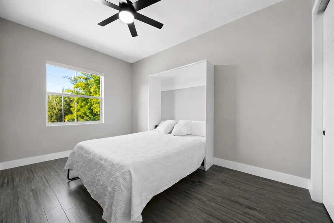
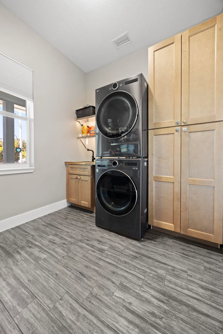
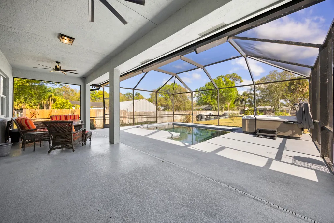
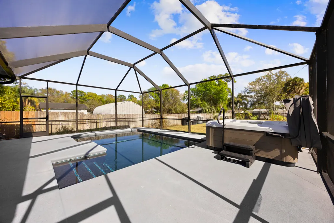
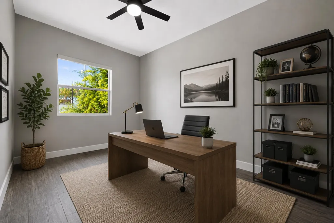
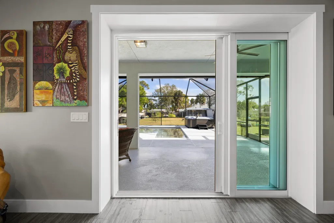
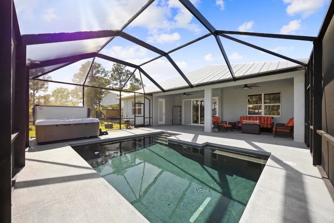
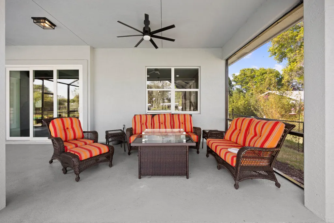
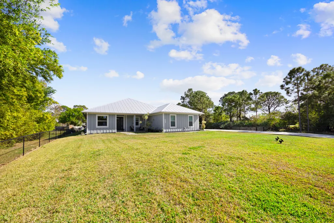
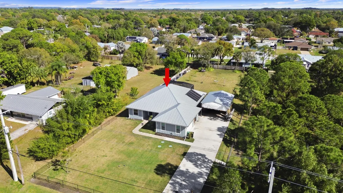
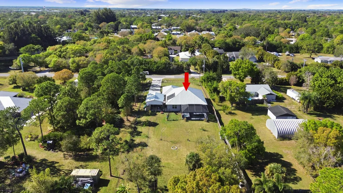
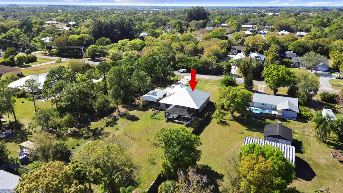
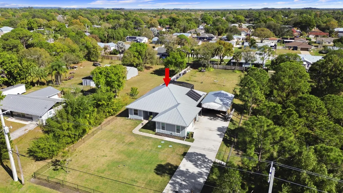
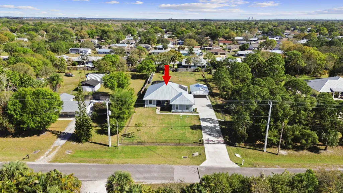
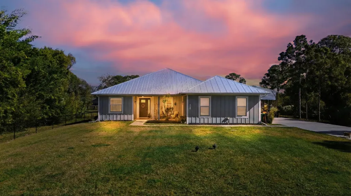
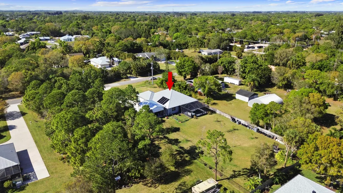
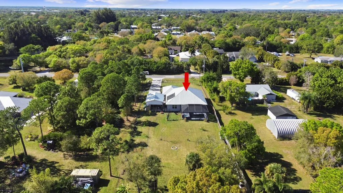
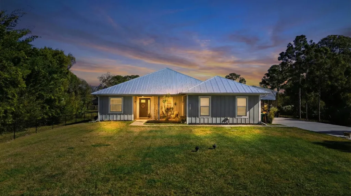
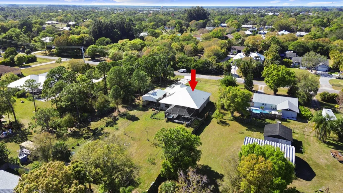
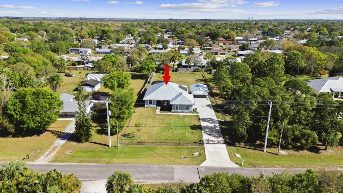
WELCOME HOME. This well-appointed 2022-build gem resting on a premium .68-acre lot boasts 3 bedrooms, 2 bathrooms, an oversized 3-car attached garage with epoxy flooring, a saltwater pool, a Bullfrog Spa, and upgrades and designer touches galore. Hurricane-impact windows and doors throughout, a metal roof, a propane tank, a solar pool system, and a massive 18X150 concrete drive that leads to a 14hX18wX30w steel carport perfect for boat or RV storage. In addition, a full beautiful powder-coated black chain link fence encloses the entire .68 acres to include gates. The grounds are irrigated by a 12-zone Rain Bird system and fruit trees to include, lime, honeybell lemons, key lime, and mulberry. Upon entering this beautiful split floor plan, you have a beautiful view of the massive outdoor space to include the saltwater solar-heated pool and massive screened outdoor space. Spa and hot tub are negotiable. The kitchen is a chef's dream, including a 48" double electric oven dual range with gas cooktop, pot filler, and range hood vented to the exterior; 42" white custom soft-close cabinets; pullouts galore; a pantry; black stainless-steel appliances; and an under-the-counter microwave. The kitchen island is oversized for a large family or entertainer's delight. To make entertaining a breeze a 2025 custom built in buffet with 11×24 buffet with pull out storage, local live edge countertop. The living area is bright and airy as it opens to the lanai and pool. The living area includes a gorgeous slate fireplace, floor-to-ceiling with a live edge mantel and hearth. Relax in your primary suite with private access to the solar-heated pool/spa and his-and-hers walk-in closets (6×5 and 5×11). The beautiful, well-appointed en-suite bathroom boasts dual sinks, custom lighting, white cabinets with white marble countertops, and a walk-in 5X6 shower spa. There are two additional bedrooms, with one offering a Murphy bed. Flexible and thoughtfully designed, this versatile room functions beautifully as a home office, study, or guest bedroom. The convenient Murphy bed allows this space to effortlessly transition from a productive workspace by day to a comfortable guest retreat when needed. I deal with today's lifestyle; this adaptable room provides the perfect combination of functionality, comfort, and flexibility. A beautifully appointed laundry and mudroom offers exceptional function with an elevated sense of style and abundant storage, while a dedicated dry sink adds convenience for everyday tasks. Thoughtfully designed as a transition from the garage into the home, this spacious and highly functional room offers the perfect drop zone for shoes, bags, and household essentials. With direct garage access and generous built-in storage, this is a space designed to make everyday living effortless and organized. Step directly from the beautifully appointed laundry/mudroom into an expansive, oversized 3-car garage offering exceptional space, versatility, and storage. There are pull-down stairs with generous attic space with the potential for a home office, workout space, or loft. All of this on .68 acres and only 20 minutes to the beach!!!!! This home needs nothing and is move-in ready. WELCOME HOME!!!
| Price History | |
|---|---|
| 1/23/2026 | Listed $799,000 |
| 8/27/2026 | 13$699,000 |
General Features
| Membership Required | false |
|---|---|
| Membership Description | No Membership Available |
| Sewer | Septic Tank |
| Heating | Central,Other |
| Cooling | Central Air,Ceiling Fan(s),Electric |
| Utilities | Water Available |
| Possession | Close Of Escrow |
| Roof | Metal |
| Appliances | Cooktop,Dishwasher,Electric Water Heater,Disposal,Gas Range,Ice Maker,Microwave,Refrigerator,Water Heater |
| Garage Spaces | 3 |
| Patio/Porch Features | Patio,Porch,Screened |
| Architectural Style | Florida |
| Pool Features | Gunite,Heated,In Ground,Screen Enclosure,Solar Heat |
| Security Features | Security System Owned,None |
| Construction Materials | Block |
| Pets Allowed | No Pet Restrictions,Yes |
| Year Built | 2022 |
| Electric | 3 Phase |
| View | Garden,Pool |
| Stories Count | 1 |
| Levels | One |
| Property Subtype | Single Family Residence |
| Tax Year | 2025 |
| Waterfront Features | None |
| Accessibility | Accessibility Features,Accessible Full Bath |
| County | St Lucie |
| New Construction | false |
| Property Type | Residential |
| Attached Garage | true |
| Subdivision Name | Indian River Estates |
| Facing Direction | West |
| Garage Y/N | true |
| Other Structures | Outbuilding |
| Total Rooms | 12 |
| Full Baths | 2 |
| Status | Active |
| Directions | Midway to South on Silver Oak. Sign on Property |
| City | Fort Pierce |
| Senior Community Y/N | false |
| MLS Area | 7150 |
| Carport Spaces | 7 |
| Carport Y/N | true |
| Spa Features | Above Ground,Heated |
| Tax Annual Amount | 7966.26 |
| Property Condition | Resale |
| MLS Area Minor | SL06 |
| Virtual Tour | https://www.propertypanorama.com/5458-Silver-Oak-Drive-Fort-Pierce-FL-34982/unbranded |
| Standard Status | Active |
| Property Sub Type Additional | Single Family Residence |
| PostalCity | Fort Pierce |
| Legal Description | INDIAN RIVER ESTATES-UNIT 06-BLK 23 LOT 8 AND N 33 FT OF LOT 9 (MAP 34/11N) |
Interior Features
| Interior Amenities | Attic,Breakfast Bar,Built-in Features,Breakfast Area,Closet Cabinetry,Cathedral Ceiling(s),Dual Sinks,Entrance Foyer,Eat-in Kitchen,High Ceilings,Kitchen Island,Kitchen/Dining Combo,Main Level Primary,Pantry,Pull Down Attic Stairs,Sitting Area in Primary,Split Bedrooms,Storage,Separate Shower,Vaulted Ceiling(s),Bar |
|---|---|
| Flooring | Ceramic Tile |
| Fireplace Features | Decorative |
| Total Stories | 1 |
| Air Conditioning Y/N | true |
| Heating Y/N | true |
| Fireplace Y/N | true |
| Laundry Features | Washer Hookup,Inside,Laundry Tub |
| Total Bedrooms | 3 |
| Main Level Bedrooms | 1 |
| Main Level Bathrooms | 3 |
| Total Baths | 2 |
Exterior Features
| Exterior Amenities | Lighting,Outdoor Living Area,Outdoor Shower |
|---|---|
| Parking Features | Attached,Covered,Carport,Detached Carport,Garage,Garage Door Opener,RV Access/Parking |
| Lot Features | Fruit Trees,Sprinkler System |
| Water Source | Public |
| Lot Size Area | 29700 |
| Spa | true |
| Building Area Total | 4112 |
| Lot Size Acres | 0.68 |
| Road Surface Type | Paved |
| Waterfront Y/N | false |
| Covered Spaces | 10 |
Amenities
- Foreclosure
- Views
- Short Sale
- New Construction
- Adult 55+
- Lease To Own
- No HOA Fees
- Furnished
- Primary On Main
- Air Conditioning
- Seller Finance
- Green
- Fixer Upper
- Horse
- Golf
- Fireplace
- Deck
- Garage
- Basement
- Pool
Property vs Single Family Average in 34982
Price
Taxes
Year Built
In The Neighborhood
Open House
Fort Pierce
$ 424,000
4802 Sunset Boulevard
Fort Pierce, FL 34982
- Type
- Single Family
- Size
- 1,688 SqFt
- Rooms
- 3 Beds + 2 Baths
Fort Pierce
$ 427,500
5912 Pinetree Drive
Fort Pierce, FL 34982
- Type
- Single Family
- Size
- 1,740 SqFt
- Rooms
- 4 Beds + 3 Baths
Fort Pierce
$ 585,000
203 E Easy Street
Fort Pierce, FL 34982
- Type
- Single Family
- Size
- 1,026 SqFt
- Rooms
- 3 Beds + 1 Baths
Fort Pierce
$ 425,000
5303 Sunset Boulevard
Fort Pierce, FL 34982
- Type
- Single Family
- Size
- 1,775 SqFt
- Rooms
- 4 Beds + 2 Baths
Fort Pierce
$ 409,900
5204 Palm Drive
Fort Pierce, FL 34982
- Type
- Single Family
- Size
- 1,540 SqFt
- Rooms
- 3 Beds + 2 Baths
Fort Pierce
$ 361,900
5717 Palm Drive
Fort Pierce, FL 34982
- Type
- Single Family
- Size
- 1,032 SqFt
- Rooms
- 2 Beds + 2 Baths
Fort Pierce
$ 429,900
5808 Tangelo Drive
Fort Pierce, FL 34982
- Type
- Single Family
- Size
- 1,851 SqFt
- Rooms
- 4 Beds + 2 Baths
Fort Pierce
$ 409,900
5019 Sunset Boulevard
Fort Pierce, FL 34982
- Type
- Single Family
- Size
- 1,540 SqFt
- Rooms
- 3 Beds + 2 Baths

 All information deemed reliable but not guaranteed. All properties are subject to prior sale, change or withdrawal. Neither listing broker(s) or information provider(s) shall be responsible for any typographical errors, misinformation, misprints and shall be held totally harmless. Listing(s) information is provided for consumer's personal, non-commercial use and may not be used for any purpose other than to identify prospective properties consumers may be interested in purchasing. The data relating
