
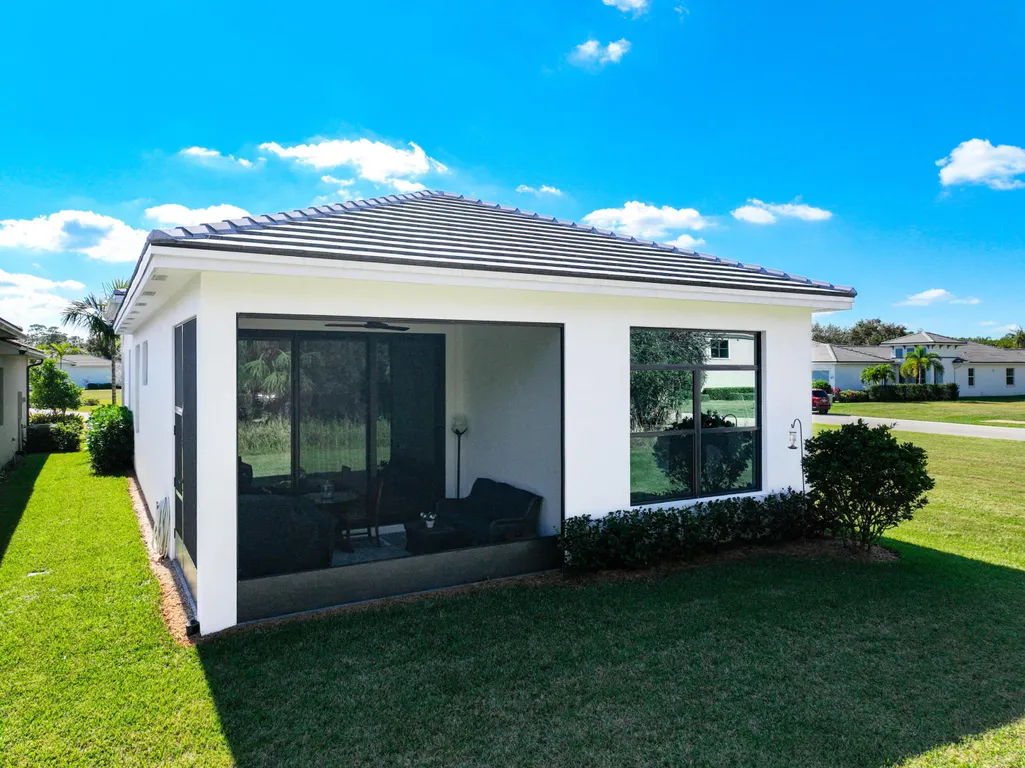
Address
108 Se Strada Cervaro, Port St Lucie, FL
Price
$ 484,999
Property Attributes
- MLS#B26043532
- TypeSingle Family
- Listing Status Active
- CountySt Lucie
- CityPort St Lucie
- Area7180
- NeighborhoodRivella
- Zip34952
- Style
- Year Built2023
- Taxes$ 8501
- Price$ 484,999
- Bedrooms3
- Full Bathrooms2
- Half Bathrooms0
- Sqr Footage1724
- Lot Size0.13 Acres
Data Source:
Beaches MLS (FL)
Property Description
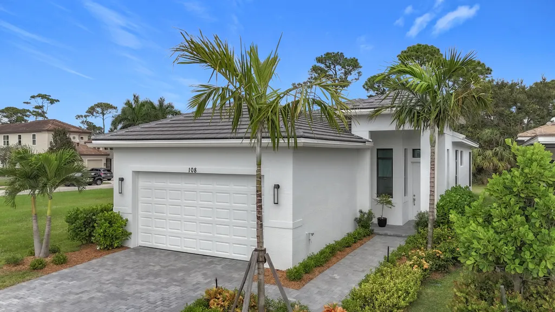
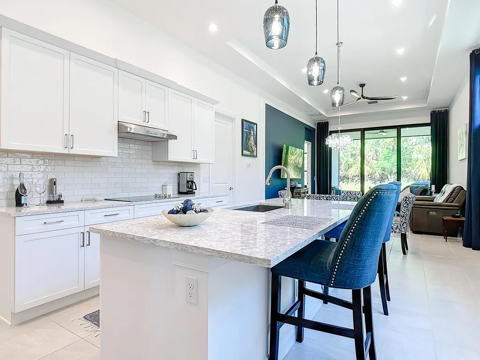
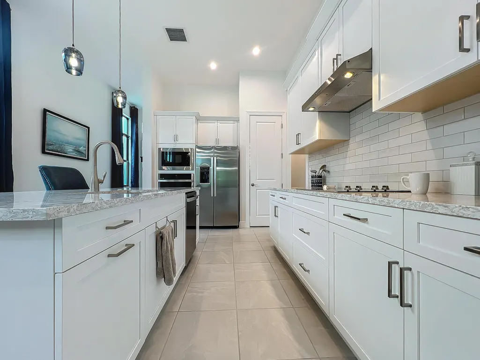
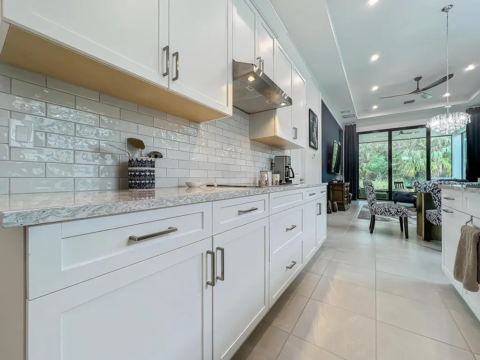
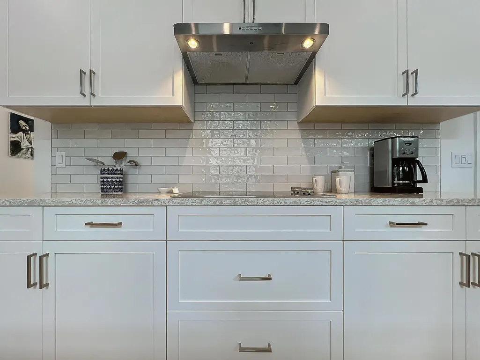
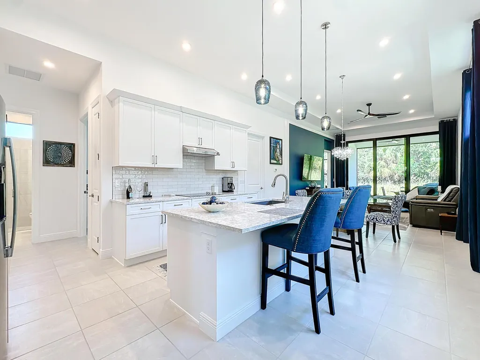
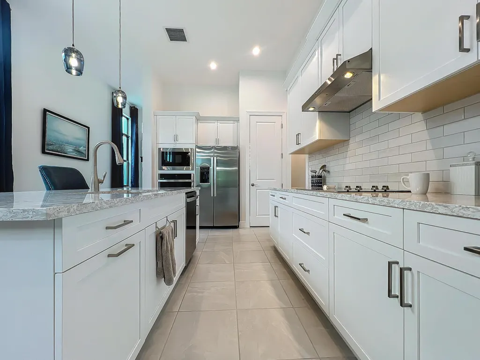
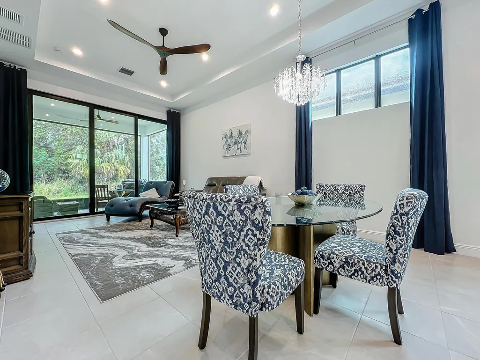
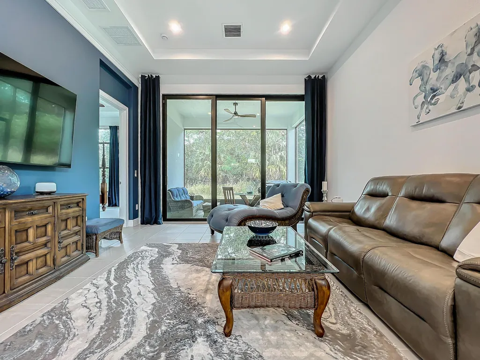
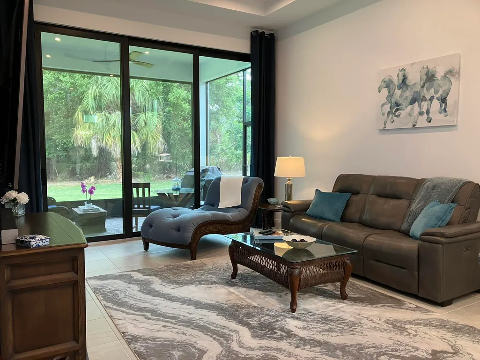
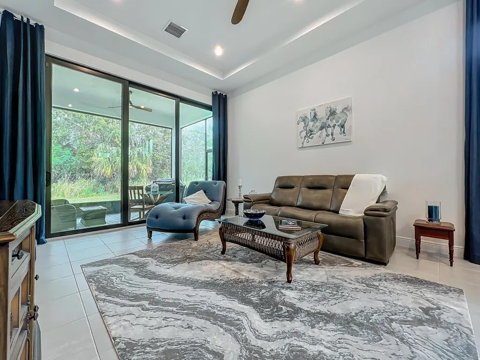
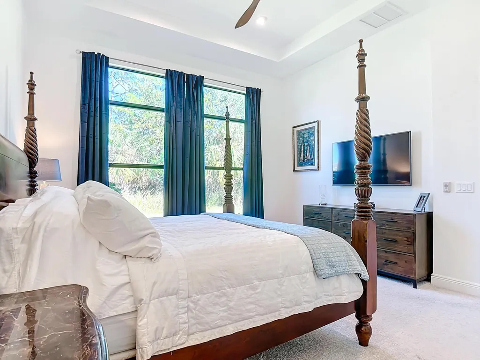
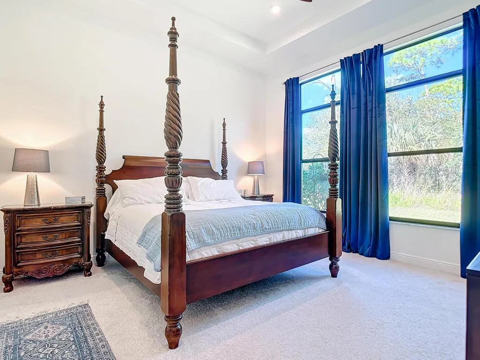
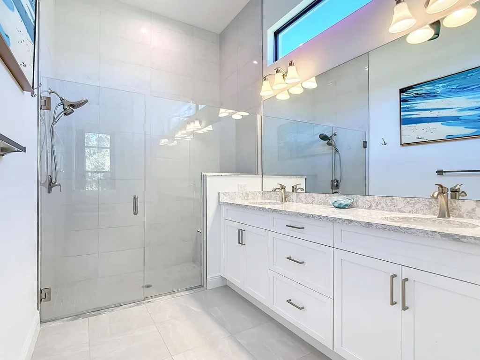
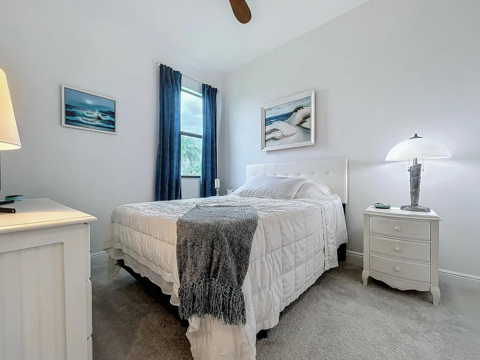
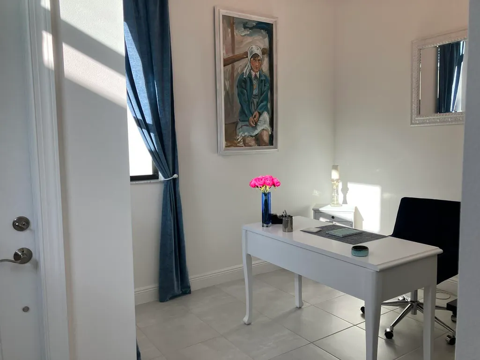
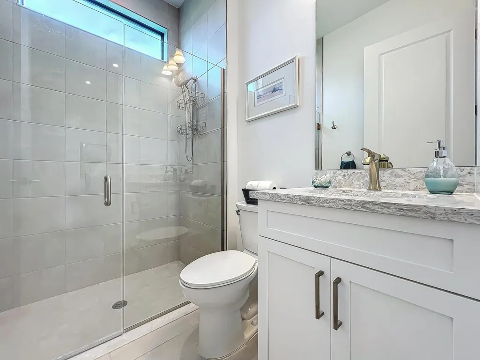
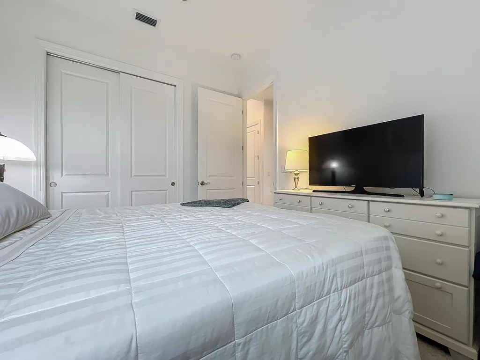
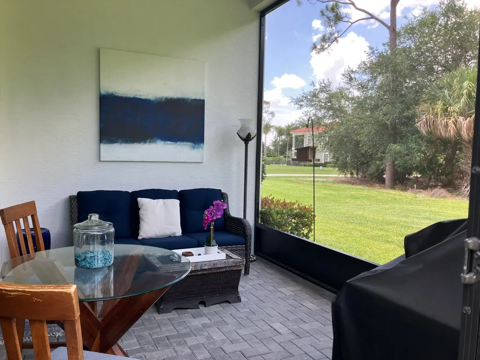
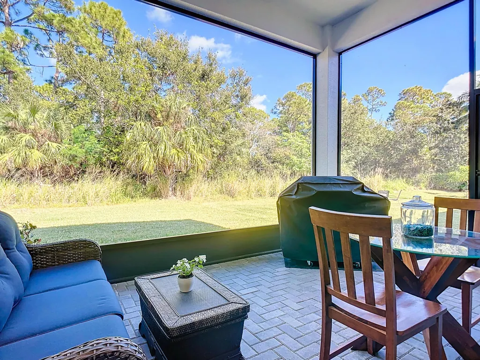
Discover the charm of this beautiful newer 2023 three bedroom plus den Kolter Caroline model home with furnishings negotiable.The exterior boasts a classic design with tiled roof and manicured preserve lot. Step inside to find a spacious and open interior with an updated gourmet kitchen, large island, crown molding and beautiful quartz countertops. The house features high 10 foot ceilings and large impact windows throughout and 10x12 foot sliders that allow natural light to flood the living spaces while creating a warm and inviting atmosphere. The open living room and dining area has tiled floors, large screened wall tv to stay, 11 foot tray ceilings with led lighting and trimmed out living room wall. The large master bedroom has a tray ceiling and led lighting and wall tv. The upgraded master bath has a frameless shower that is tiled up to the ceiling with soft close cabinets. Large Walk in closet with shelving off the master bedroom and bath. The screened in lanai is a wonderful area for relaxation or entertaining guests. The backyard provides a calming retreat with plenty of space for outdoor activities and enjoyment in this tranquil environment. Two car garage with epoxy flooring and has plywood shelving in attic. Too many upgrades to list! Nestled in a serene neighborhood with a community pool, clubhouse, fitness center and tennis courts.This home is a must see with its convenient location to shopping, beautiful beaches and the portside district with restaurants coming soon.This home is a wonderful opportunity to own a piece of Florida paradise!
| Price History | |
|---|---|
| 6/20/2026 | Listed $489,999 |
| 7/10/2026 | Listed $489,990 |
| 8/2/2026 | 1$484,999 |
General Features
| Membership Required | false |
|---|---|
| Sewer | Public Sewer |
| Heating | Central,Electric |
| Cooling | Central Air |
| Utilities | Natural Gas Available,Sewer Connected,Water Connected |
| Possession | Negotiable |
| Roof | Concrete,Tile |
| Appliances | Dishwasher,Disposal,Microwave,Oven,Refrigerator |
| HOA Fee | 693 |
| Garage Spaces | 2 |
| Association Fee Includes | Common Areas,Maintenance Grounds |
| Pool Features | Association |
| Security Features | Gated Community |
| Construction Materials | Block,Concrete |
| Pets Allowed | No Pet Restrictions,Yes |
| Year Built | 2023 |
| Stories Count | 1 |
| Levels | One |
| Property Subtype | Single Family Residence |
| Tax Year | 2025 |
| Community Features | Home Owners Association,Gated,Sidewalks |
| Community Type | Gated Community |
| Accessibility | None |
| Assoc Fee Paid Per | Quarterly |
| County | St Lucie |
| New Construction | false |
| Property Type | Residential |
| Association Amenities | Clubhouse,Fitness Center,Pool,Sidewalks,Tennis Court(s) |
| Attached Garage | true |
| Subdivision Name | Rivella |
| Facing Direction | South |
| Garage Y/N | true |
| Full Baths | 2 |
| Status | Active |
| Directions | Drive south on SE Morningside Bld. Enter the roundabout and take the 1st exit onto SE Westmoreland Bld. Left to SE Via Terra Bella. Left to Via Sangro. Right to Strada Cervaro. |
| City | Port St Lucie |
| Senior Community Y/N | false |
| MLS Area | 7180 |
| Carport Y/N | false |
| Tax Annual Amount | 8501 |
| Property Condition | Resale |
| MLS Area Minor | SL04 |
| Virtual Tour | https://www.propertypanorama.com/108-SE-Strada-Cervaro-Port-St-Lucie-FL-34952/unbranded |
| Standard Status | Active |
| Property Sub Type Additional | Single Family Residence |
| PostalCity | Port St. Lucie |
| Legal Description | TESORO PRESERVE PLAT NO. 2 (PB 44-15) LOT 191 |
Interior Features
| Interior Amenities | Dual Sinks,Kitchen Island,Pantry,Separate Shower,Walk-In Closet(s) |
|---|---|
| Flooring | Carpet,Tile |
| Furnished Y/N | Negotiable |
| Total Stories | 1 |
| Air Conditioning Y/N | true |
| Heating Y/N | true |
| Fireplace Y/N | false |
| Laundry Features | Laundry Room |
| Total Bedrooms | 3 |
| Main Level Bedrooms | 3 |
| Main Level Bathrooms | 2 |
| Total Baths | 2 |
Exterior Features
| Exterior Amenities | Lighting |
|---|---|
| Parking Features | Attached,Garage |
| Lot Features | < 1/4 Acre |
| Water Source | Public |
| Total Parking | 2 |
| Lot Size Area | 5600 |
| Foundation Details | Slab |
| Building Area Total | 2395 |
| Lot Size Acres | 0.13 |
| Waterfront Y/N | false |
| Covered Spaces | 2 |
Amenities
- Foreclosure
- Views
- Short Sale
- New Construction
- Adult 55+
- Lease To Own
- No HOA Fees
- Furnished
- Primary On Main
- Air Conditioning
- Seller Finance
- Green
- Fixer Upper
- Horse
- Golf
- Fireplace
- Deck
- Garage
- Basement
- Pool
Property vs Single Family Average in 34952
Price
Taxes
Year Built

 All information deemed reliable but not guaranteed. All properties are subject to prior sale, change or withdrawal. Neither listing broker(s) or information provider(s) shall be responsible for any typographical errors, misinformation, misprints and shall be held totally harmless. Listing(s) information is provided for consumer's personal, non-commercial use and may not be used for any purpose other than to identify prospective properties consumers may be interested in purchasing. The data relating
